

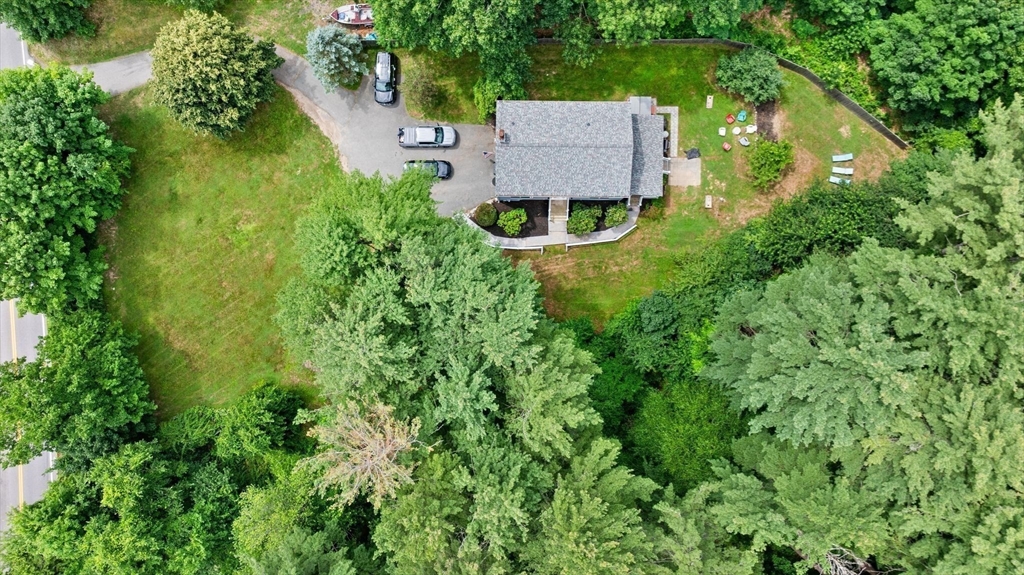
381 Linebrook Rd, Ipswich, MA 01938
Essex County
Key Facts
Description
Bucolic Linebrook Road is the idyllic setting for this recently renovated Colonial set back from the street. Retreat to the covered back porch to enjoy summer nights in the hot tub or watching TV to the cool breeze of the outdoor paddle fans or enjoy the hot tub. Inside there is so much room for everyone! The lower level features a giant mudroom for all of life's happenings and sports equipment; a family room or bonus guest space with large walk in storage closet. The main level features a formal dining room, modern kitchen with adjacent family room perfect for seating and/or dining area around the fireplace; formal living room; half bath, laundry and pantry. The upper floor features a primary suite with en suite bath and walk in closet; additional full bathroom and three more bedrooms. Hardwood floors nearly throughout. Convenient location provides easy commuting access to Newburyport or Boston. Single car garage under. Heating system and oil tank only 3+/- years old
Property Information
Property Type
Residential
Sub-Type
Single Family Residence
Style
Colonial
Year Built
1994
Living Area
2,621 sq ft
Lot Size
1.15 acres
Garage Spaces
1
Parking Spaces
6
Zoning
RRA
Days on Market
1
MLS® Listing#
73551966
Property Features
Interior
Exterior
Appliances
Cooling
Heating
Flooring
Fireplace
Basement
Parking
Patio
Lot Features
Foundation
Roof
Other Structures
Sewer
Water Source
Rooms
- Bathroom 1First
- Bathroom 2Second
- Bathroom 3Second
- Bedroom 2Second
- Bedroom 3Second
- Bedroom 4Second
- Dining RoomFirst
- Family RoomFirst
- KitchenFirst
- Living RoomFirst
- Master BedroomSecond
Financial Details
HOA
None
Annual Taxes
$8,489
Tax year 2026
Assessed Value
$787,500
Parcel Number
M:0026 B:0030 L:0000,1952458
Directions
Leslie or Route 1 to Linebrook
Affordability Calculator
$165,000
Estimated monthly payment
$4,391/mo
Principal $660,000 · Est. interest $920,759 over 30 yrs
Neighborhood Market Statistics
How this home compares to active listings in Ipswich, MA
- $1,000,000
- Median Listing Price
- 54
- Median Days on Market
- 2,466
- Median Sq Ft
- $419
- Median Price / Sq Ft
- 34
- Active Listings
- This home’s price is 18% below the area median.
- Its price per sq ft is 25% below the area median.
Market statistics compiled from active EXIT Realty® and MLS listings in Ipswich, MA.
Location

Points of Interest in Ipswich, MA
Showing the Ipswich area map.
Nearby Schools
Clark School
Secondary · 1.0 mi away
North Shore Nature Programs
School · 2.0 mi away
Paul F Doyon Memorial School
Elementary · 2.3 mi away
Steward Elementary School
Elementary · 2.5 mi away
North Shore Montessori School
Elementary · 3.0 mi away
Proctor Elementary
Secondary · 3.2 mi away
Merrimack Education Center
School · 3.5 mi away
Pine Grove Elementary School
Elementary · 3.5 mi away
Penn Brook Elementary School
Elementary · 3.6 mi away
Pingree School
Secondary · 3.8 mi away
Ipswich High School
Secondary · 3.9 mi away
Boxford Academy
School · 3.9 mi away
Cornerstones
School · 3.9 mi away
Spa Tech Institute - Ipswich
School · 4.0 mi away
Trinity Preschool
School · 4.1 mi away
Georgetown Middle High School
Secondary · 4.1 mi away
Harry Lee Cole School
Elementary · 4.1 mi away
Tri-Town School Union
School · 4.1 mi away
Ipswich Public Schools
Secondary · 4.2 mi away
Triton Regional School District
Secondary · 4.2 mi away
Commute Calculator
Nearby Homes


Similar Homes Nearby

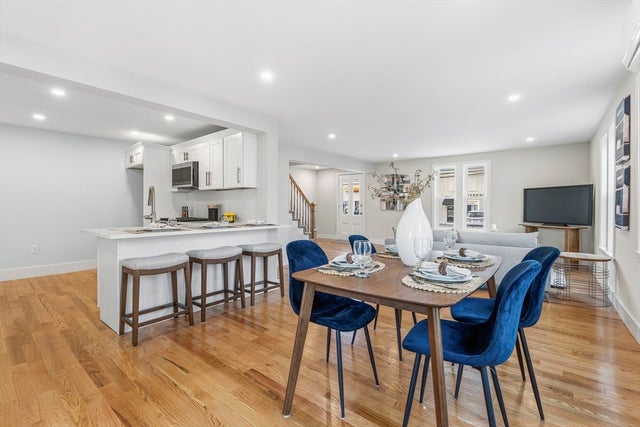


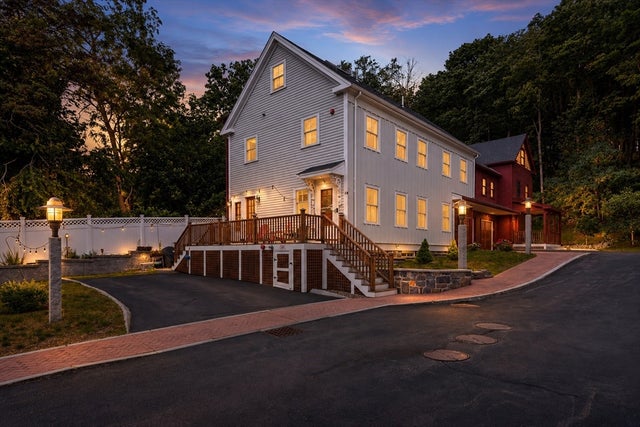

Similar Home Values
Comparable nearby listings and their asking prices.
| Address | Price | Beds | Baths | Sq Ft |
|---|---|---|---|---|
| 8 Hammatt St 8, Ipswich, MA | $599,000 | 3 | 3 | 1,683 |
| 8 Hammatt St, Ipswich, MA | $599,000 | 3 | 3 | 1,679 |
| 10 Hammatt St 10, Ipswich, MA | $625,000 | 3 | 3 | 1,679 |
| 10 Hammatt St, Ipswich, MA | $625,000 | 3 | 3 | 1,683 |
| 83 High Street 4, Ipswich, MA | $749,000 | 4 | 4 | 2,056 |
| 63 North Ridge Road, Ipswich, MA | $970,000 | 3 | 1 | 1,439 |
Moving Cost Estimate
EXIT Agents in Ipswich


Listing Courtesy: Ocean's Edge Real Estate - 9782388026
Presented by: Sarah MacBurnie