

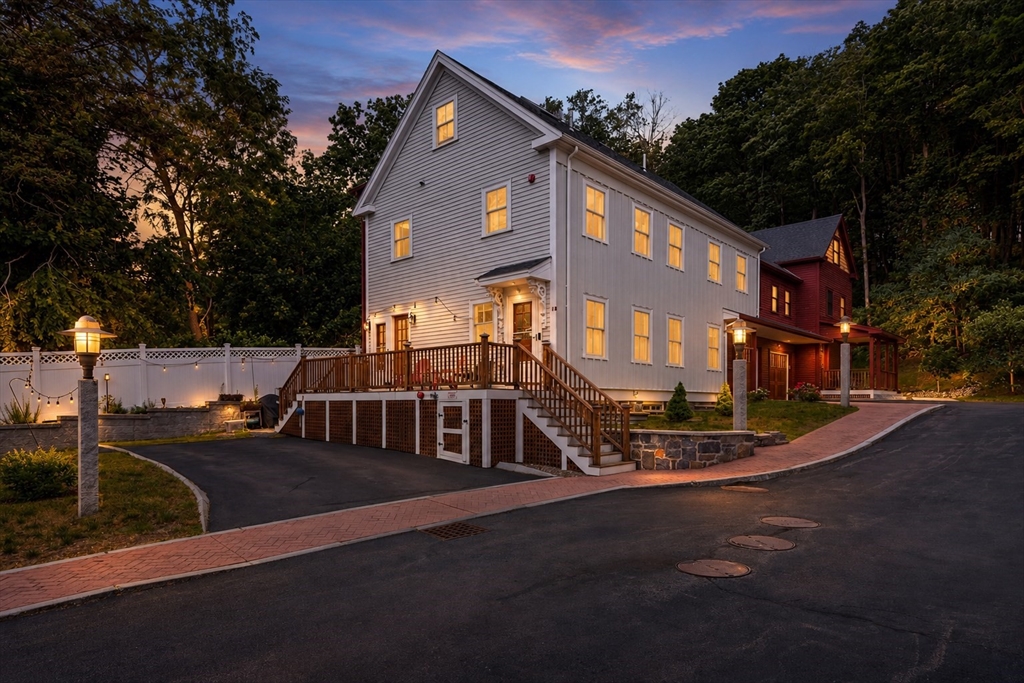
83 High Street 4, Ipswich, MA 01938
Essex County
Key Facts
Description
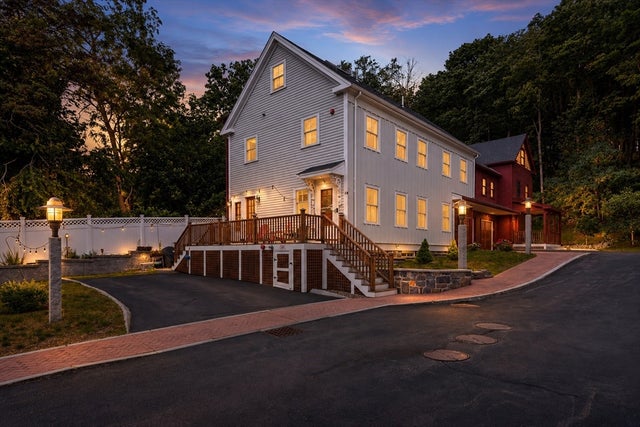
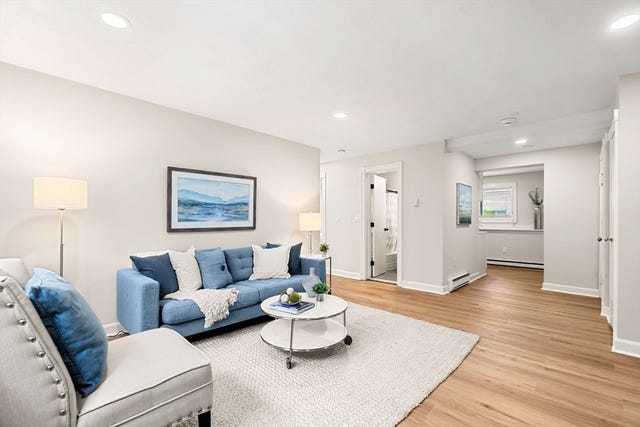
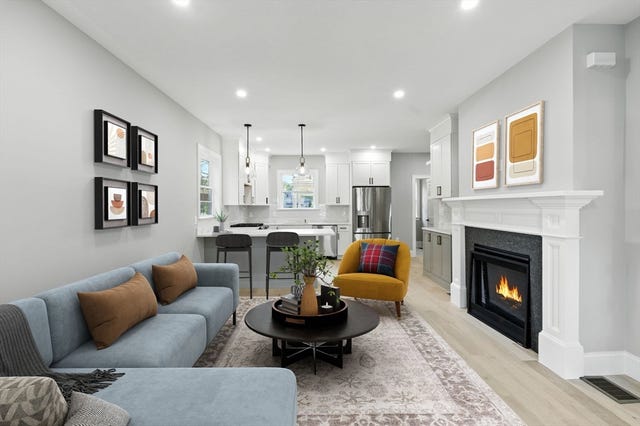
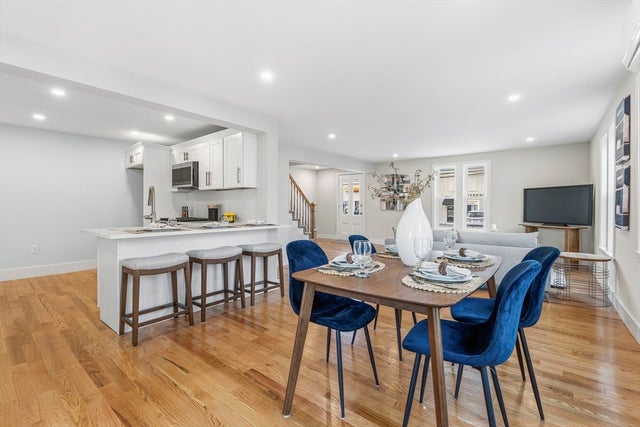
This is the one buyers have been waiting for — newer construction, incredible space, and an unbeatable in-town location. This 4-bedroom, 3.5-bath townhouse-style condo lives like a single-family, offering a smart, flexible layout with room for guests, work-from-home space, and everyday living. The modern kitchen opens beautifully to the main living area, while hardwood floors throughout add warmth and style. Generous bedrooms, multiple baths, off-street parking, and low-maintenance condo living make this an easy yes. Set just moments from downtown restaurants, coffee shops, boutiques, the commuter rail, and all the charm this sought-after coastal community is known for. Close to Crane Beach, Newburyport, Cape Ann, and Boston, this home delivers the lifestyle, location, and convenience buyers want — without compromise.
Property Information
Property Type
Residential
Sub-Type
Condominium
Structure Type
Townhouse
Year Built
2022
Stories
3
Living Area
1,886 sq ft
Parking Spaces
2
Zoning
1020
Days on Market
4
MLS® Listing#
73541944
Property Features
Interior
Appliances
Cooling
Heating
Flooring
Fireplace
Parking
Laundry
Patio
Fencing
Construction
Roof
Windows
Community
Sewer
Water Source
Rooms
- Bathroom 15.416666666x7.833333333Third
- Bathroom 24.166666666x5.25Main
- Bathroom 34.916666666x9.333333333Second
- Bedroom 29.5x13.75Second
- Bedroom 311.166666666x9.333333333Second
- Dining Room15.333333333x9.583333333Main
- Family Room13.666666666x18.666666666Basement
- Kitchen15.333333333x9.083333333Main
- Living Room10.833333333x18.666666666Main
- Master Bedroom18.5x15.583333333Third
Schools
- Elementary:
- Paul F. Doyon Memorial School
- Middle:
- Ipswich Middle School
- High:
- Ipswich High School
Financial Details
HOA
$479 / Monthly
Annual Taxes
$7,734
Tax year 2026
Assessed Value
$717,400
Parcel Number
5223724
Directions
From Ipswich center, follow High St toward Hamilton. #83 on right; Unit 4 parking/entry marked.
Affordability Calculator
$149,800
Estimated monthly payment
$3,986/mo
Principal $599,200 · Est. interest $835,937 over 30 yrs
Neighborhood Market Statistics
How this home compares to active listings in Ipswich, MA
- $1,000,000
- Median Listing Price
- 53
- Median Days on Market
- 2,466
- Median Sq Ft
- $436
- Median Price / Sq Ft
- 32
- Active Listings
- This home’s price is 25% below the area median.
- Its price per sq ft is 9% below the area median.
Market statistics compiled from active EXIT Realty® and MLS listings in Ipswich, MA.
Location

Getting Around
Points of Interest in Ipswich, MA
Showing the Ipswich area map.
Nearby Schools
Ipswich Public Schools
Secondary · 0.1 mi away
Winthrop School
Elementary · 0.3 mi away
Spa Tech Institute - Ipswich
School · 0.3 mi away
Ipswich High School
Secondary · 0.4 mi away
Ascension Nursery School
School · 0.6 mi away
Cornerstones
School · 0.9 mi away
Paul F Doyon Memorial School
Elementary · 1.9 mi away
Pine Grove Elementary School
Elementary · 2.7 mi away
North Shore Montessori School
Elementary · 3.2 mi away
Pingree School
Secondary · 3.6 mi away
Clark School
Secondary · 3.7 mi away
Miles River Middle School
Secondary · 3.9 mi away
Hamilton-Wenham Regional High School
Secondary · 3.9 mi away
Solstice School
School · 4.1 mi away
Essex Elementary School
Elementary · 4.6 mi away
Steward Elementary School
Elementary · 4.7 mi away
Cutler School
Elementary · 4.8 mi away
North Shore Nature Programs
School · 5.2 mi away
Winthrop Elementary School
Elementary · 5.2 mi away
The Governor's Academy
School · 5.2 mi away
Commute Calculator
Nearby Homes



Similar Homes Nearby



Similar Home Values
Comparable nearby listings and their asking prices.
| Address | Price | Beds | Baths | Sq Ft |
|---|---|---|---|---|
| 10 Cleveland Ave 1, Ipswich, MA | $550,000 | 3 | 2 | 1,055 |
| 8 Hammatt St 8, Ipswich, MA | $599,000 | 3 | 3 | 1,683 |
| 8 Hammatt St, Ipswich, MA | $599,000 | 3 | 3 | 1,679 |
| 10 Hammatt St 10, Ipswich, MA | $625,000 | 3 | 3 | 1,679 |
| 10 Hammatt St, Ipswich, MA | $625,000 | 3 | 3 | 1,683 |
| 63 North Ridge Road, Ipswich, MA | $970,000 | 3 | 1 | 1,439 |
Moving Cost Estimate
EXIT Agents in Ipswich


Listing Courtesy: Keller Williams Realty Evolution - 9789924050
Presented by: Elizabeth Smith