

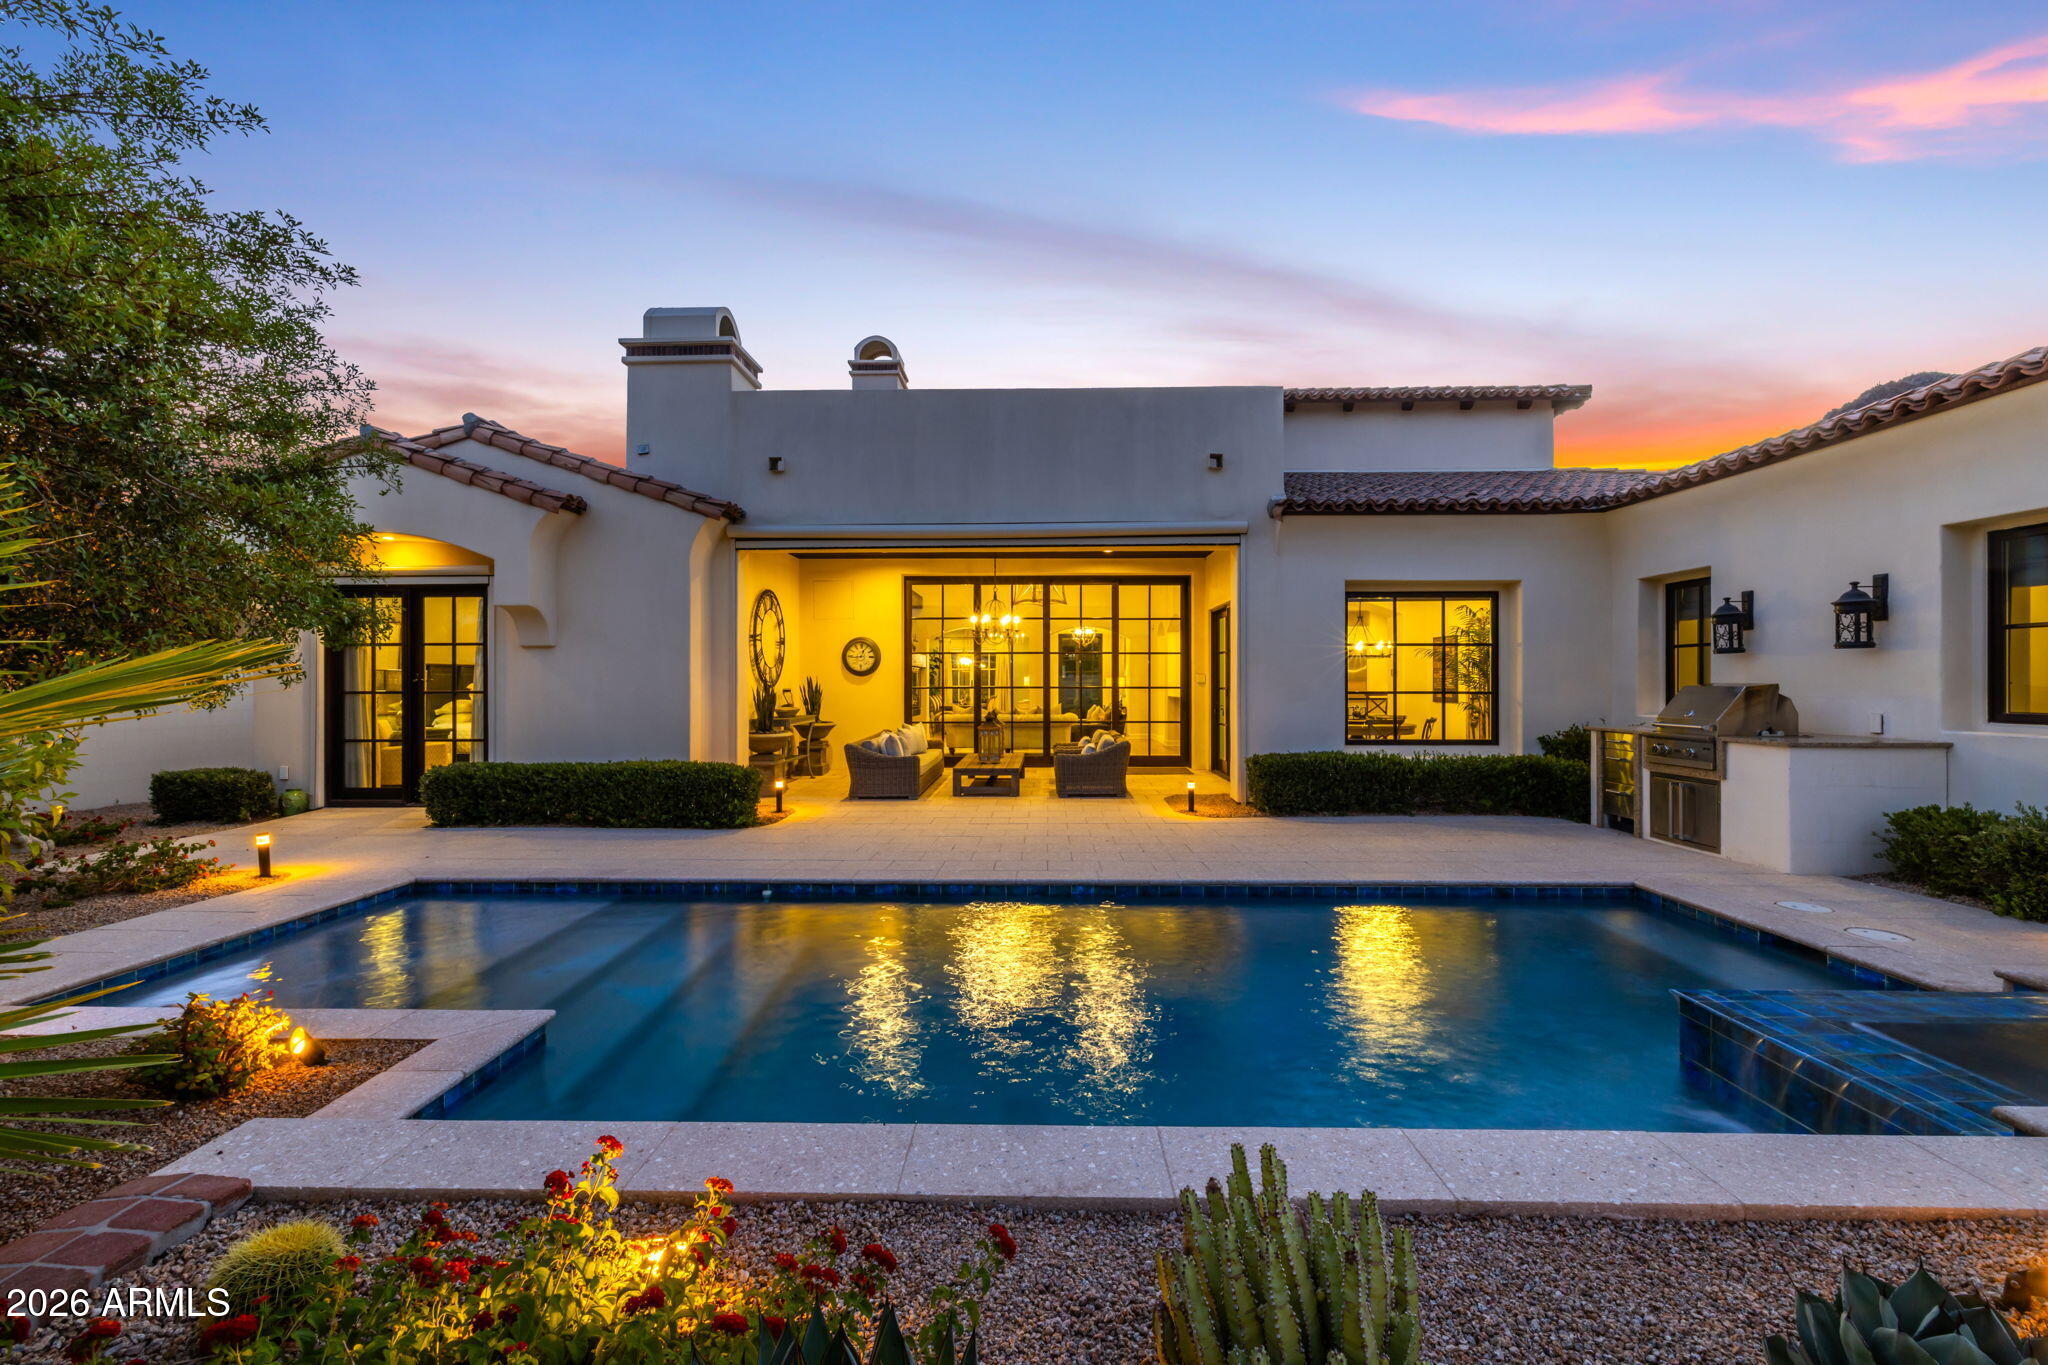
6615 N 39TH Way, Paradise Valley, AZ 85253
PARADISE RESERVE REPLAT · Maricopa County
Key Facts
Listing Courtesy: SERHANT. - 6025253992
Description
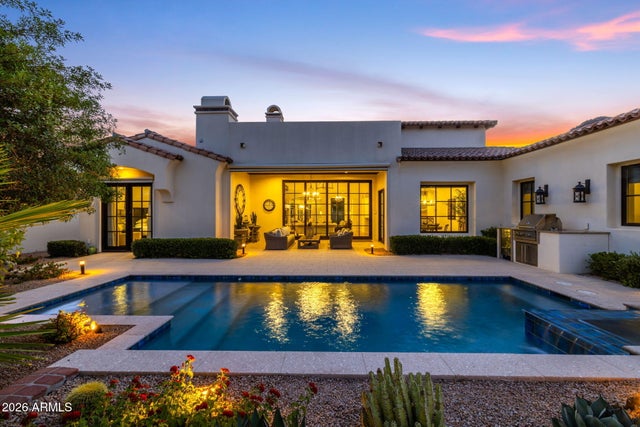
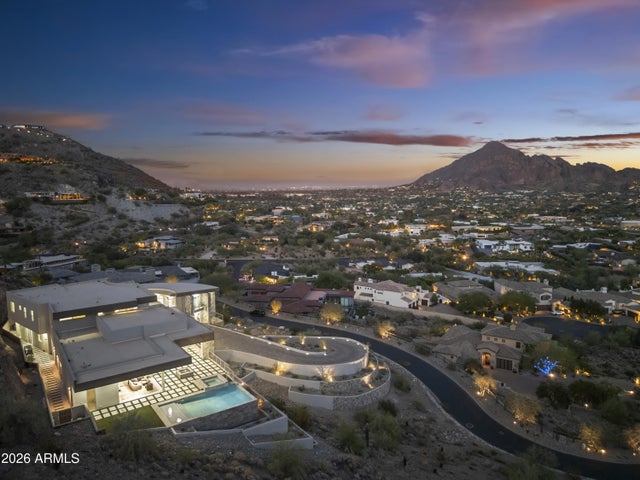
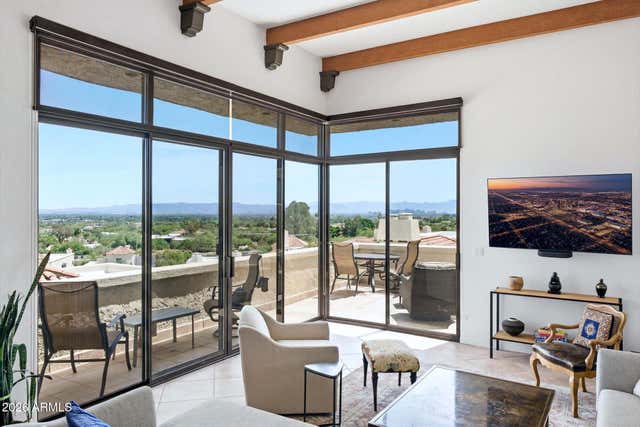
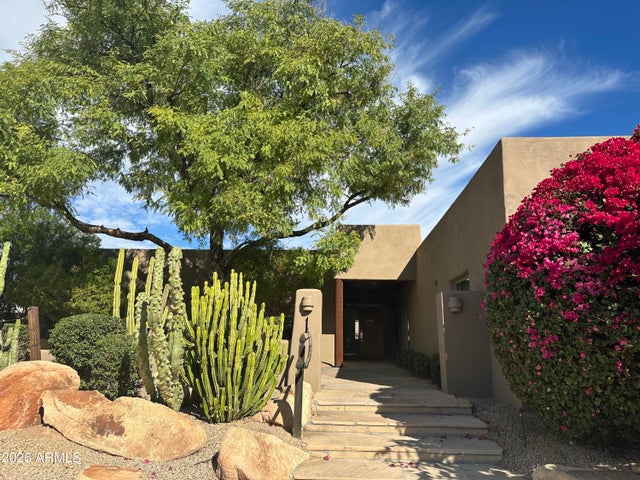
Tucked into one of Paradise Valley's most intimate and distinctive guard-gated mountainside communities, this home offers the rare combination of privacy, ease, views, and lock-and-leave luxury. Set against a dramatic mountain backdrop with city lights and desert views, this single-level residence lives beautifully with no interior stairs, generous indoor-outdoor flow, and a floor plan designed for both everyday comfort and effortless entertaining. The main home features a warm architectural character, soaring ceilings, expansive living spaces, and a seamless connection to the resort-style backyard. Automated Wall of glass opens to the pool, spa, covered patio, and outdoor living areas, creating a private desert retreat framed by lush landscaping and mountain scenery. A rooftop patio captures elevated views of the surrounding hillside, city lights, and iconic Paradise Valley setting. A detached casita adds exceptional flexibility for guests, extended stays, a private office, studio, or wellness space. The casita includes an attached, temperature-controlled single-car garage, complementing the home's three additional garage spaces. A long private driveway provides rare extra parking, ideal for guests or multiple vehicles without compromising the home's quiet, tucked-away feel. Located in a small, private, guard-gated enclave at the base of the mountain, this residence offers a level of exclusivity rarely found in Paradise Valley: refined single-level living, meaningful garage capacity, guest-ready casita accommodations, and a rooftop view experience, all within minutes of Scottsdale, Paradise Valley resorts, dining, shopping, and world-class amenities.
Property Information
Property Type
Residential
Sub-Type
Single Family Residence
Style
Santa Barbara/Tuscan
Year Built
2013
Stories
1
Living Area
3,791 sq ft
Lot Size
0.29 acres
Garage Spaces
4
Listing #
7035345
Property Features
Interior
Exterior
Appliances
Cooling
Heating
Flooring
Fireplace
Pool
Parking
Laundry
Patio
Fencing
Lot Features
Construction
Foundation
Roof
Windows
Security
Other Structures
Community
Utilities
Sewer
Water Source
Schools
- Elementary:
- Biltmore Preparatory Academy
- Middle:
- Biltmore Preparatory Academy
- High:
- Camelback High School
Financial Details
HOA
$2,900 / Quarterly
Paradise Reserve
Annual Taxes
$26,388
Tax year 2025
Parcel Number
164-03-164
Directions
Lincoln Dr. to 39th Pl. Enter through the guard gate. Make the first Right (East) and then First Left (North). Home is on the right (East side).
Affordability Calculator
$698,000
Estimated monthly payment
$18,575/mo
Principal $2,792,000 · Est. interest $3,895,088 over 30 yrs
Neighborhood Market Statistics
How this home compares to active listings in Paradise Valley, AZ
- $482,733
- Median Listing Price
- 72
- Median Days on Market
- 2,031
- Median Sq Ft
- $231
- Median Price / Sq Ft
- 1,775
- Active Listings
- This home’s price is 623% above the area median.
- Its price per sq ft is 298% above the area median.
Market statistics compiled from active EXIT Realty® and MLS listings in Paradise Valley, AZ.
Location

Points of Interest in Paradise Valley, AZ
Showing the Paradise Valley area map.
Nearby Schools
Christ Church School
Elementary · 0.2 mi away
Desert View Learning Center
School · 0.3 mi away
Camelback Christian School
School · 1.1 mi away
Phoenix Country Day School
Secondary · 1.2 mi away
Biltmore Preparatory Academy
School · 2.1 mi away
Madison Heights Elementary School
Elementary · 2.3 mi away
Phoenix Preparatory High School
Secondary · 2.4 mi away
Villa Montessori School
Elementary · 2.5 mi away
Camelback High School
Secondary · 2.5 mi away
Junior Assembly Arizona
Elementary · 2.5 mi away
Holy Trinity Academy
School · 2.5 mi away
International Charter School of Az
Secondary · 2.5 mi away
Camelback Montessori College Preparatory
School · 2.6 mi away
Tesseract School
School · 2.6 mi away
Jones-Gordon School
Elementary · 2.6 mi away
Hossana Learning Center
School · 2.7 mi away
Christ Lutheran School
School · 2.7 mi away
Arcadia High School
Secondary · 2.9 mi away
Hopi Elementary School
Elementary · 2.9 mi away
St Thomas
School · 3.0 mi away
Commute Calculator
Nearby Homes
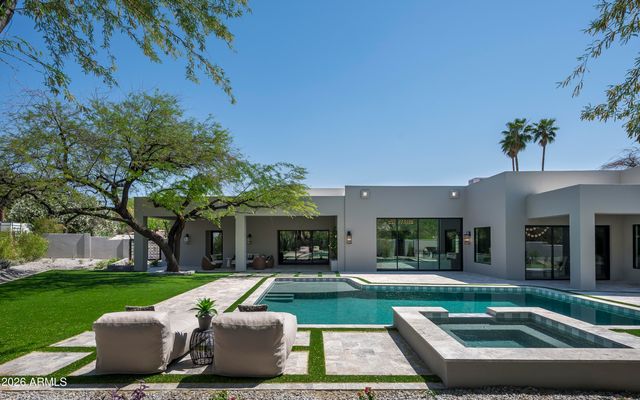
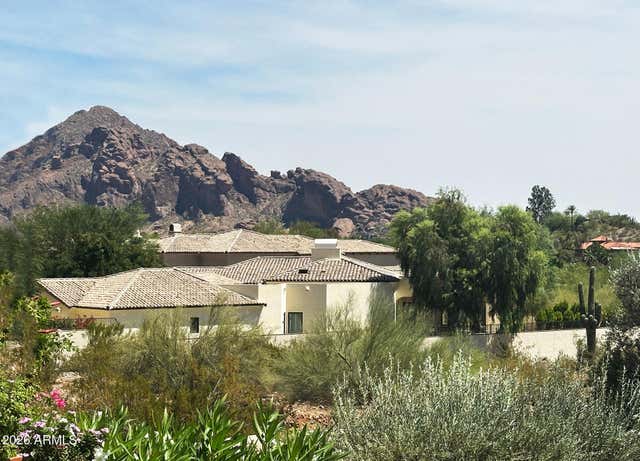

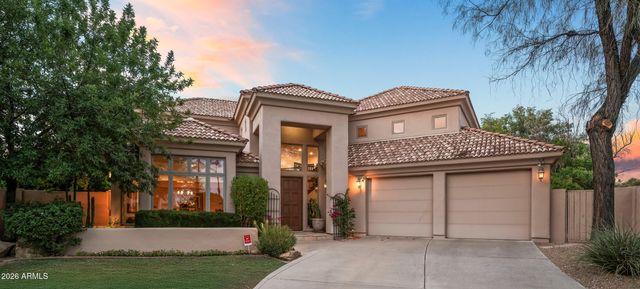
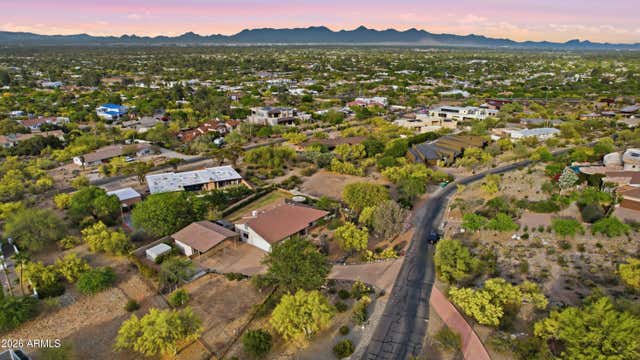
Similar Homes Nearby



Similar Home Values
Comparable nearby listings and their asking prices.
| Address | Price | Beds | Baths | Sq Ft |
|---|---|---|---|---|
| 10007 N 55TH Street, Paradise Valley, AZ | $2,450,000 | 5 | 5 | 4,437 |
| 530 E Thunderstorm Place, Oro Valley, AZ | $2,454,000 | 4 | 4 | 4,090 |
| 6402 E FANFOL Drive, Paradise Valley, AZ | $2,490,000 | 4 | 3 | 2,885 |
| 4630 E Charles Drive, Paradise Valley, AZ | $2,500,000 | 5 | 3 | 2,112 |
| 5434 E LINCOLN Drive E 1, Paradise Valley, AZ | $2,600,000 | 3 | 4 | 2,891 |
| 5923 E NORTH Lane, Paradise Valley, AZ | $2,649,990 | 4 | 5 | 4,223 |
Moving Cost Estimate
EXIT Agents in Paradise Valley


Last Updated: 2026-05-29