


3800 E LINCOLN Drive 42, Phoenix, AZ 85018
ESTATE ANTIGUA · Maricopa County
Key Facts
Listing Courtesy: Local Luxury Christie's International Real Estate - 4804501518
Description
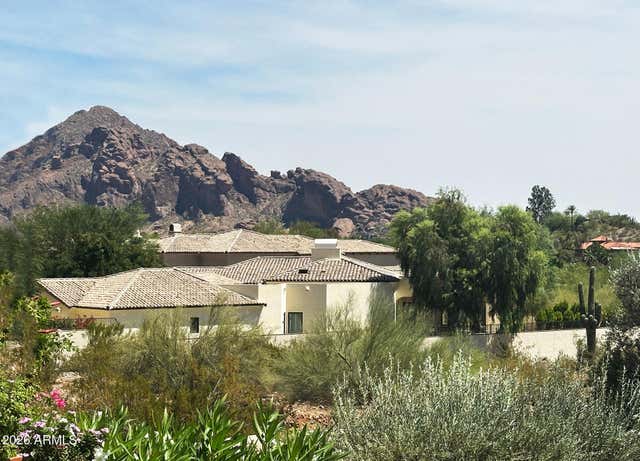
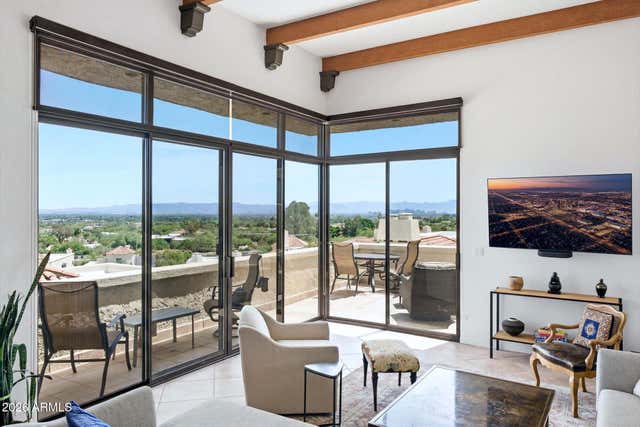
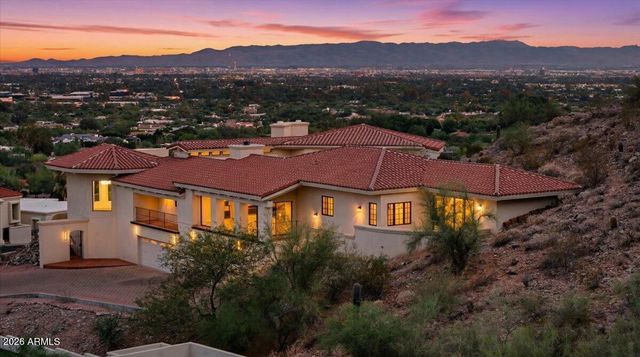
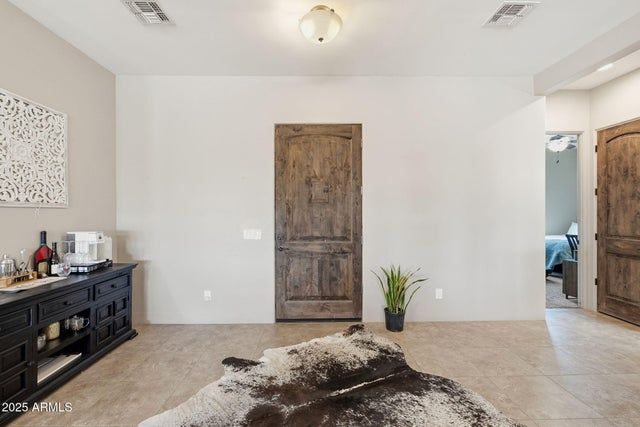
Perched in the highly desirable guard-gated community of Estate Antigua, this gorgeous fully remodeled 4 bed, 3.5 bath townhome offers elevated living with sweeping city and mountain views. Spacious and light-filled, your new home showcases high-end designer finishes throughout including a dream kitchen featuring quartz countertops, premium appliances, custom cabinetry, wine fridge, generous island and an enchanting breakfast nook. The 4th bedroom doubles perfectly as a home office, opening to a serene private patio. Enjoy breathtaking views from your ample primary suite complete with a spa-inspired bath including dual vanities, large custom shower, two private water closets, and a wraparound walk-in wardrobe. Guests will enjoy a special retreat with a bar, large bedroom and bath as well as a personal living room with walk out patio all on their own floor. Modern perfection in a charming hillside setting can be yours today complete with a sparkling community pool, tennis court and easy access to the best golf, hiking, dining, and shopping the Valley has to offer. A rare blend of luxury, location, and lifestyle!
Property Information
Property Type
Residential
Sub-Type
Townhouse
Style
Territorial/Santa Fe
Year Built
1985
Stories
1
Living Area
4,332 sq ft
Lot Size
0.20 acres
Garage Spaces
2
Listing #
6936328
Property Features
Interior
Appliances
Cooling
Heating
Flooring
Fireplace
Basement
Parking
Laundry
Fencing
Lot Features
Construction
Roof
Windows
Security
Community
Utilities
Sewer
Water Source
Schools
- Elementary:
- Biltmore Preparatory Academy
- Middle:
- Biltmore Preparatory Academy
- High:
- Camelback High School
Financial Details
HOA
$850 / Monthly
Estate Antigua HOA
Annual Taxes
$10,829
Tax year 2024
Parcel Number
164-03-105-A
Directions
FROM TATUM BLVD. HEAD WEST ON LINCOLN DRIVE AND TURN RIGHT INTO ESTATE ANTIGUA COMMUNITY
Affordability Calculator
$375,000
Estimated monthly payment
$9,980/mo
Principal $1,500,000 · Est. interest $2,092,633 over 30 yrs
Neighborhood Market Statistics
How this home compares to active listings in Phoenix, AZ
- $474,843
- Median Listing Price
- 73
- Median Days on Market
- 1,570
- Median Sq Ft
- $276
- Median Price / Sq Ft
- 4,053
- Active Listings
- This home’s price is 295% above the area median.
- Its price per sq ft is 57% above the area median.
Market statistics compiled from active EXIT Realty® and MLS listings in Phoenix, AZ.
Location

Points of Interest in Phoenix, AZ
Showing the Phoenix area map.
Nearby Schools
Christ Church School
Elementary · 0.3 mi away
Desert View Learning Center
School · 0.4 mi away
Camelback Christian School
School · 1.0 mi away
Phoenix Country Day School
Secondary · 1.1 mi away
Biltmore Preparatory Academy
School · 2.0 mi away
Madison Heights Elementary School
Elementary · 2.2 mi away
Phoenix Preparatory High School
Secondary · 2.2 mi away
Villa Montessori School
Elementary · 2.3 mi away
Junior Assembly Arizona
Elementary · 2.3 mi away
Holy Trinity Academy
School · 2.3 mi away
International Charter School of Az
Secondary · 2.3 mi away
Camelback High School
Secondary · 2.4 mi away
Camelback Montessori College Preparatory
School · 2.4 mi away
Hossana Learning Center
School · 2.6 mi away
Christ Lutheran School
School · 2.7 mi away
Tesseract School
School · 2.8 mi away
Jones-Gordon School
Elementary · 2.8 mi away
St Thomas
School · 2.8 mi away
Active Learning Center
School · 2.8 mi away
Corporate Languages
Secondary · 2.8 mi away
Commute Calculator
Nearby Homes



Similar Homes Nearby
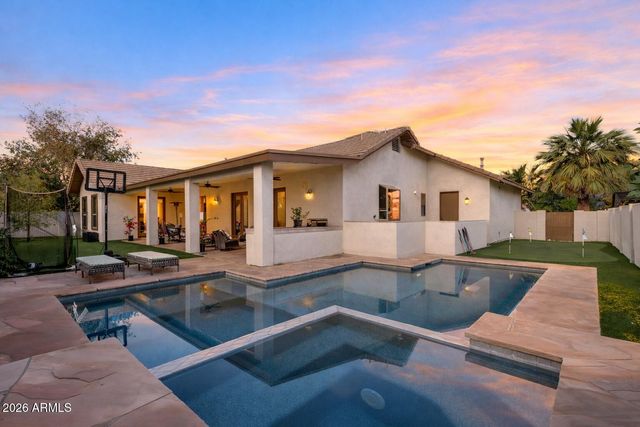
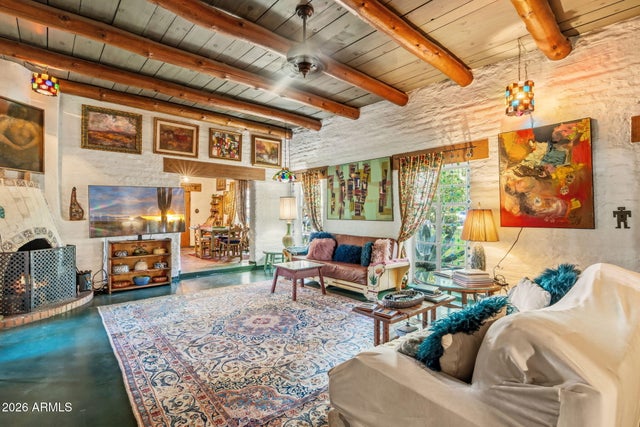
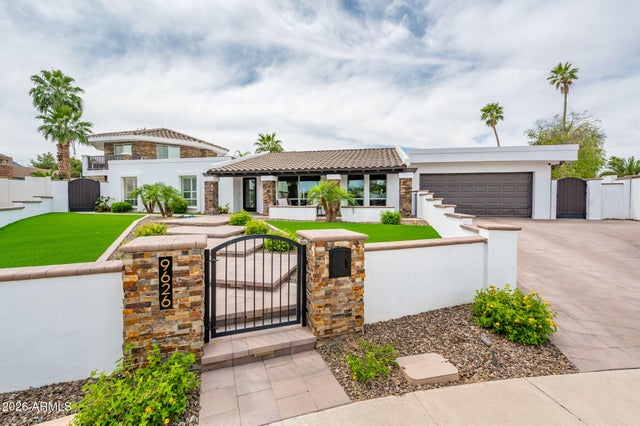

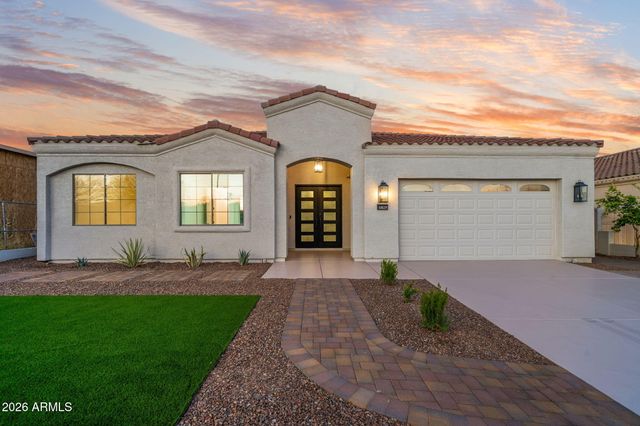
Similar Home Values
Comparable nearby listings and their asking prices.
| Address | Price | Beds | Baths | Sq Ft |
|---|---|---|---|---|
| 38825 N 29TH Avenue, Phoenix, AZ | $1,320,000 | 3 | 3 | 2,607 |
| 4217 E EDGEMONT Avenue, Phoenix, AZ | $1,325,000 | 4 | 4 | 3,588 |
| 34 W PASADENA Avenue, Phoenix, AZ | $1,325,000 | 4 | 3 | 2,525 |
| 9626 N 33RD Street, Phoenix, AZ | $1,325,000 | 4 | 3 | 3,754 |
| 5309 N 25TH Street, Phoenix, AZ | $1,345,000 | 3 | 3 | 1,834 |
| 6829 N 14TH Street, Phoenix, AZ | $1,345,500 | 4 | 3 | 2,701 |
Moving Cost Estimate
EXIT Agents in Phoenix


Last Updated: 2025-10-19