

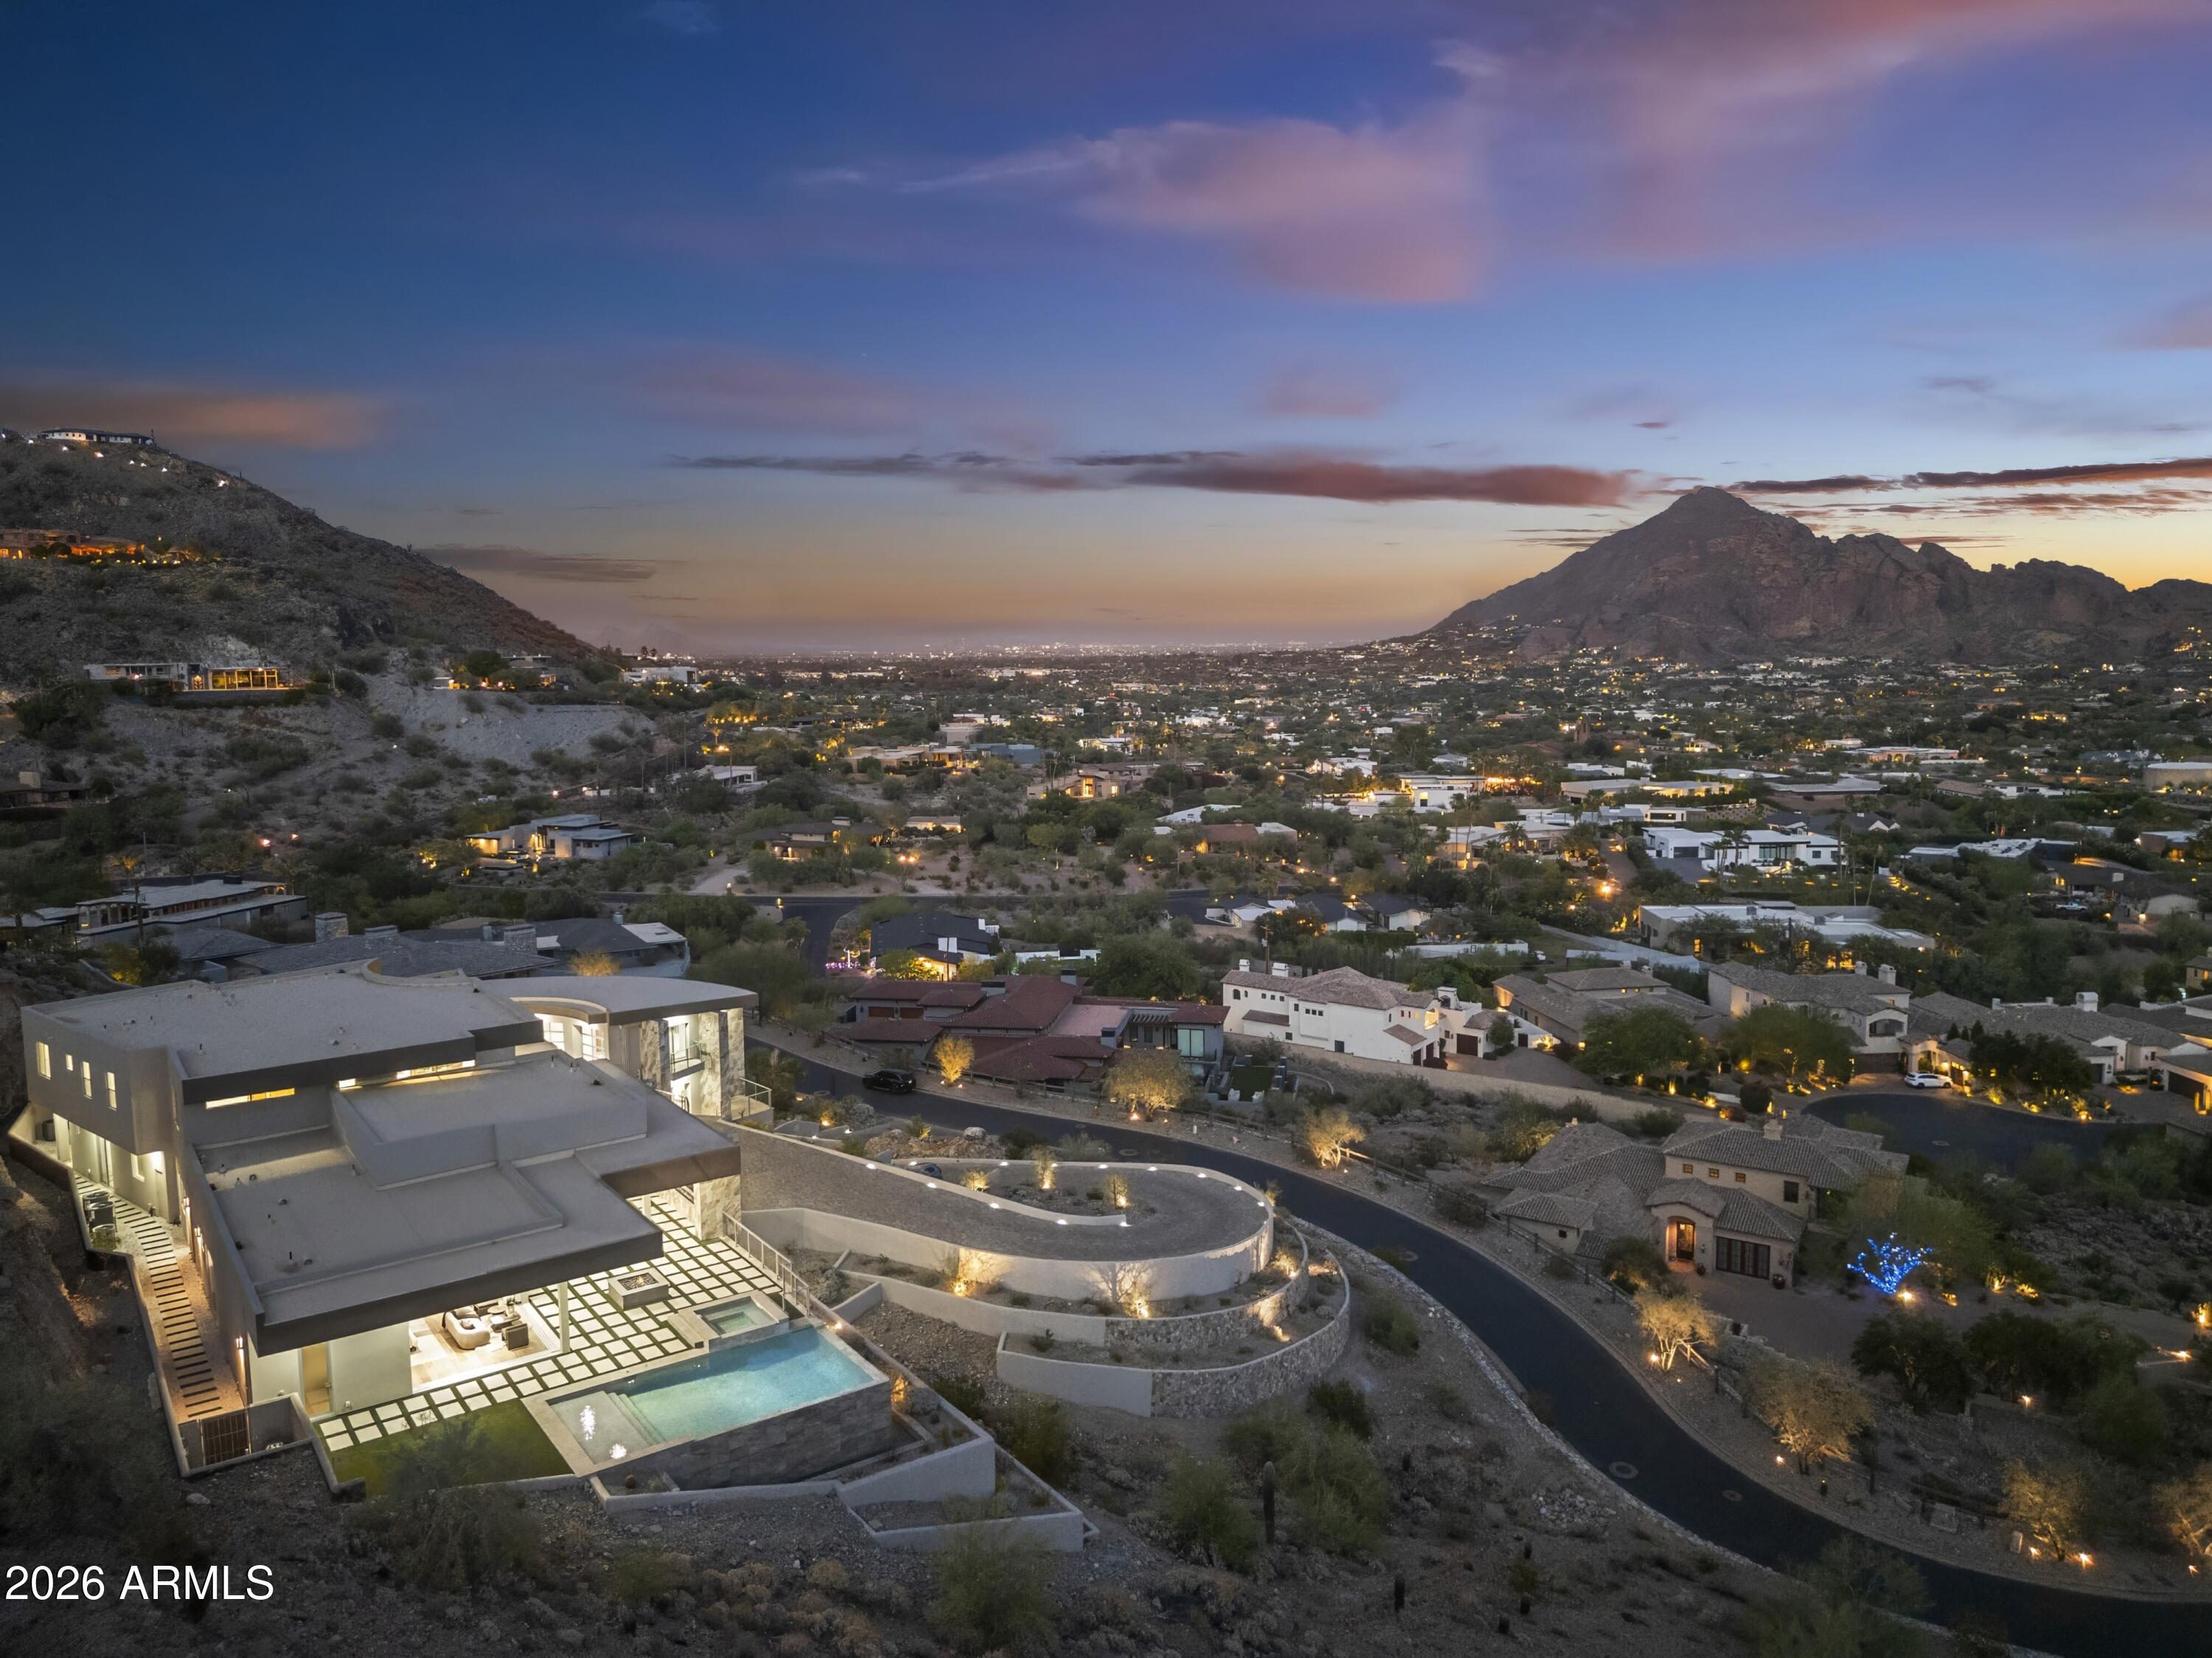
6800 N 39TH Place, Paradise Valley, AZ 85253
PARADISE RESERVE · Maricopa County
Key Facts
Listing Courtesy: Compass - 4807761555
Description
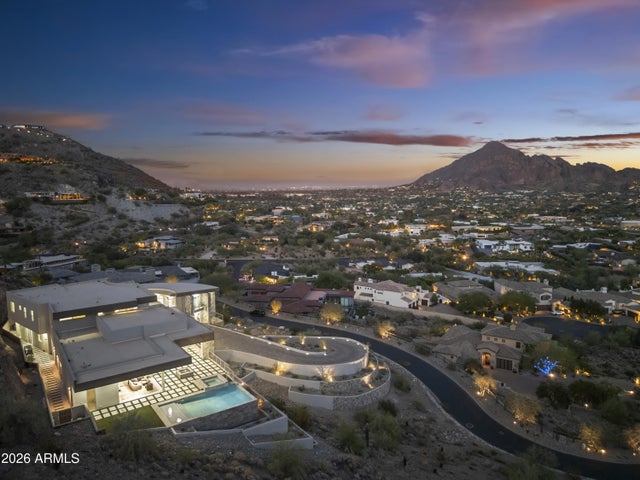
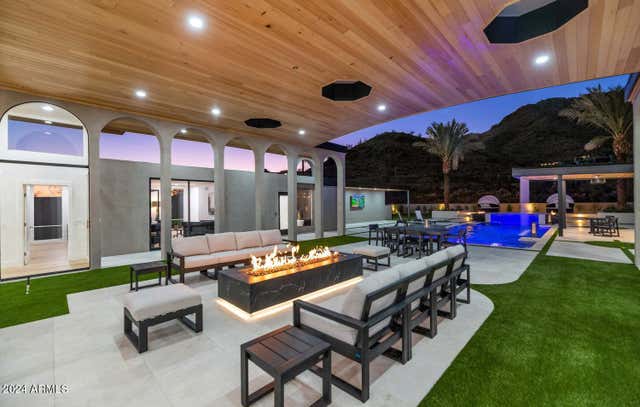
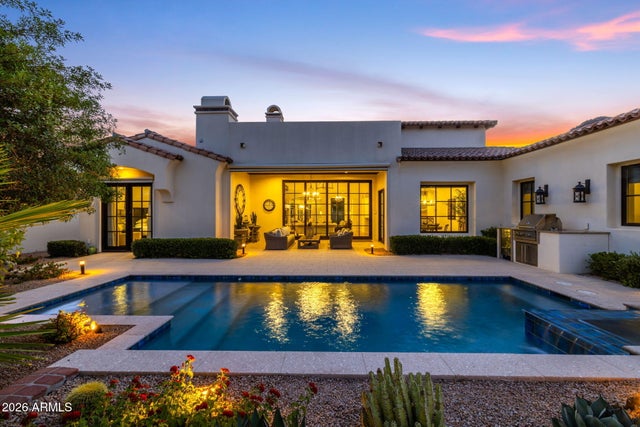
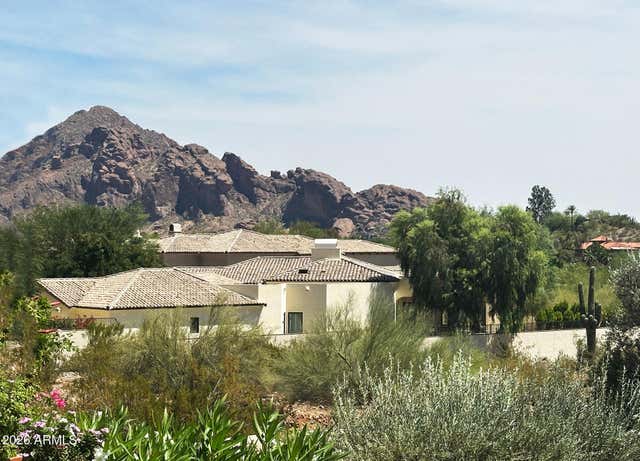
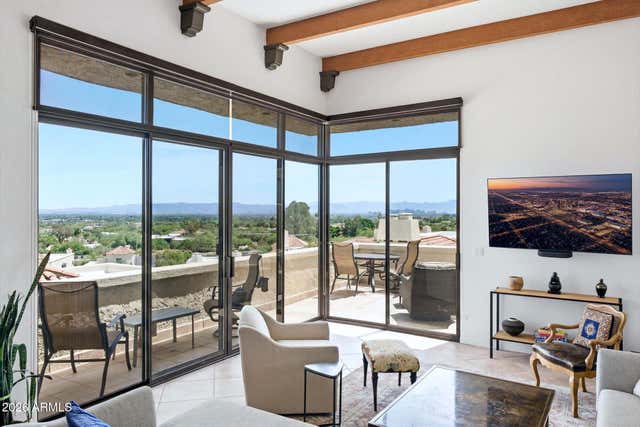
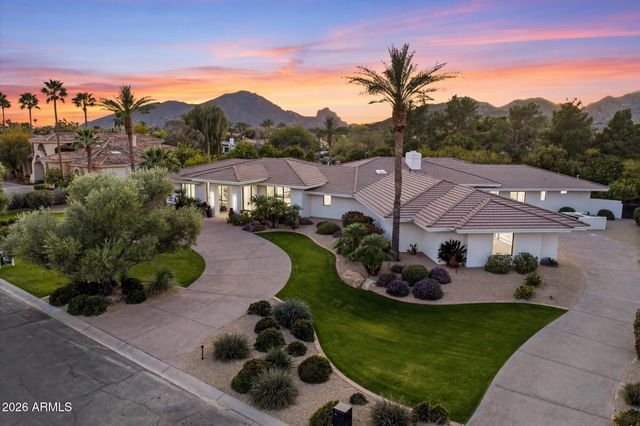
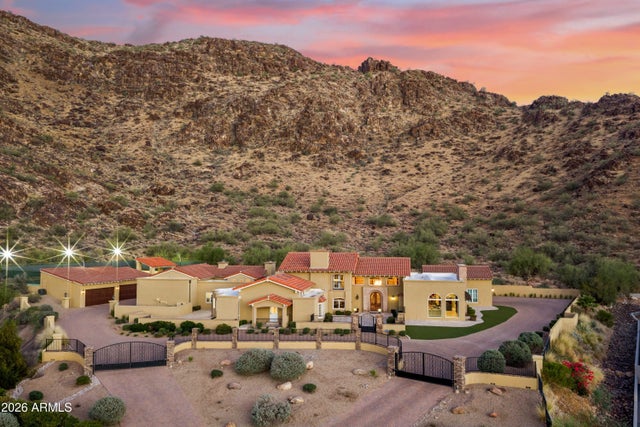
HIGH-DESERT • NEW BUILD • BIG-CITY VIEWS • PARADISE RESERVE {24/7} GUARD-GATED community offering STATE-OF-THE-ART GENERATOR ~ FIRE/WATER PRESSURE SYSTEM FOR THEIR HILLSIDE TROPHY HOMES. Perched on the south slope of PHX MTN PRESERVE, capturing sweeping city and mountainscape views, including architecturally significant design, with over four years of craftsmanship on a signature custom hillside lot. The ''S'' Shaped driveway lands at a circular motor court, with ease of access to its climate-controlled 5-car view-garage, offering multiple flex spaces for a shop, theater, gym, or recording studio. The interiors: a dramatic 10-foot glass entry door expands into a light and bright, double-height foyer space, framed by maintenance-free Fleetwood windows. Homes extended gourmet kitchen offers a 16-foot-long island that wraps custom cabinetry, a great-sized walk-in pantry, plus a functional wet bar that flows into a great room with a floor-to-ceiling fireplace, collapsible glass doors that extend indoors with outdoor living. Outside: Maintenance-free turf, resort-style heated pool and spa, fire pit, covered patio, heaters and misters for year-round enjoyment. The primary suite offers a private retreat that provides access the pool and patio, plus a spa-inspired bathroom with dual vanities, a soaking tub, a steam shower, and dual closets. Enjoy breathtaking views from upper-level guest suites, en-suite baths, 2nd laundry room for their convenience. The detached casita includes a full kitchen, bedroom and panoramic views as well. Control 4 Smart Home technology can be tailored to your needs. An upgrade opportunity to be examined!!
Property Information
Property Type
Residential
Sub-Type
Single Family Residence
Style
Contemporary
Year Built
2026
Stories
2
Living Area
8,127 sq ft
Lot Size
2.98 acres
Garage Spaces
5
Listing #
7044185
Property Features
Interior
Exterior
Appliances
Cooling
Heating
Flooring
Fireplace
Pool
Parking
Laundry
Fencing
Lot Features
Construction
Foundation
Roof
Windows
Security
Other Structures
Community
Utilities
Sewer
Water Source
Schools
- Elementary:
- Biltmore Preparatory Academy
- Middle:
- Biltmore Preparatory Academy
- High:
- Camelback High School
Financial Details
HOA
$2,900 / Quarterly
PARADISE RESERVE HOA
Annual Taxes
$37,953
Tax year 2025
Parcel Number
164-03-126
Directions
West on Lincoln to GUARD GATED community of PARADISE RESERVE - Guard will direct.
Affordability Calculator
$2,000,000
Estimated monthly payment
$53,224/mo
Principal $8,000,000 · Est. interest $11,160,712 over 30 yrs
Neighborhood Market Statistics
How this home compares to active listings in Paradise Valley, AZ
- $483,259
- Median Listing Price
- 72
- Median Days on Market
- 2,031
- Median Sq Ft
- $231
- Median Price / Sq Ft
- 1,792
- Active Listings
- This home’s price is 1969% above the area median.
- Its price per sq ft is 433% above the area median.
Market statistics compiled from active EXIT Realty® and MLS listings in Paradise Valley, AZ.
Location

Points of Interest in Paradise Valley, AZ
Showing the Paradise Valley area map.
Nearby Schools
Christ Church School
Elementary · 0.4 mi away
Desert View Learning Center
School · 0.4 mi away
Camelback Christian School
School · 1.3 mi away
Phoenix Country Day School
Secondary · 1.3 mi away
Madison Heights Elementary School
Elementary · 2.2 mi away
Biltmore Preparatory Academy
School · 2.2 mi away
Phoenix Preparatory High School
Secondary · 2.3 mi away
Junior Assembly Arizona
Elementary · 2.5 mi away
Holy Trinity Academy
School · 2.5 mi away
International Charter School of Az
Secondary · 2.5 mi away
Tesseract School
School · 2.5 mi away
Jones-Gordon School
Elementary · 2.5 mi away
Villa Montessori School
Elementary · 2.6 mi away
Camelback High School
Secondary · 2.6 mi away
Camelback Montessori College Preparatory
School · 2.7 mi away
Hossana Learning Center
School · 2.9 mi away
Christ Lutheran School
School · 2.9 mi away
Cherokee Elementary School
Elementary · 2.9 mi away
Mercury Mine Elementary School
Elementary · 3.0 mi away
Active Learning Center
School · 3.0 mi away
Commute Calculator
Nearby Homes
Similar Homes Nearby



Similar Home Values
Comparable nearby listings and their asking prices.
| Address | Price | Beds | Baths | Sq Ft |
|---|---|---|---|---|
| 7272 N 71ST Street, Paradise Valley, AZ | $7,200,000 | 6 | 6 | 6,810 |
| 4935 E BERNEIL Drive, Paradise Valley, AZ | $7,500,000 | 6 | 8 | 7,734 |
| 5315 E PARADISE CANYON Road, Paradise Valley, AZ | $7,599,000 | 7 | 8 | 9,336 |
| 5030 E MOCKINGBIRD Lane, Paradise Valley, AZ | $7,995,000 | 6 | 8 | 12,014 |
| 6821 E VALLEY VISTA Lane, Paradise Valley, AZ | $7,999,995 | 6 | 7 | 7,340 |
| 6525 N LOST DUTCHMAN Drive, Paradise Valley, AZ | $8,250,000 | 6 | 8 | 9,751 |
Moving Cost Estimate
EXIT Agents in Paradise Valley


Last Updated: 2026-06-19