

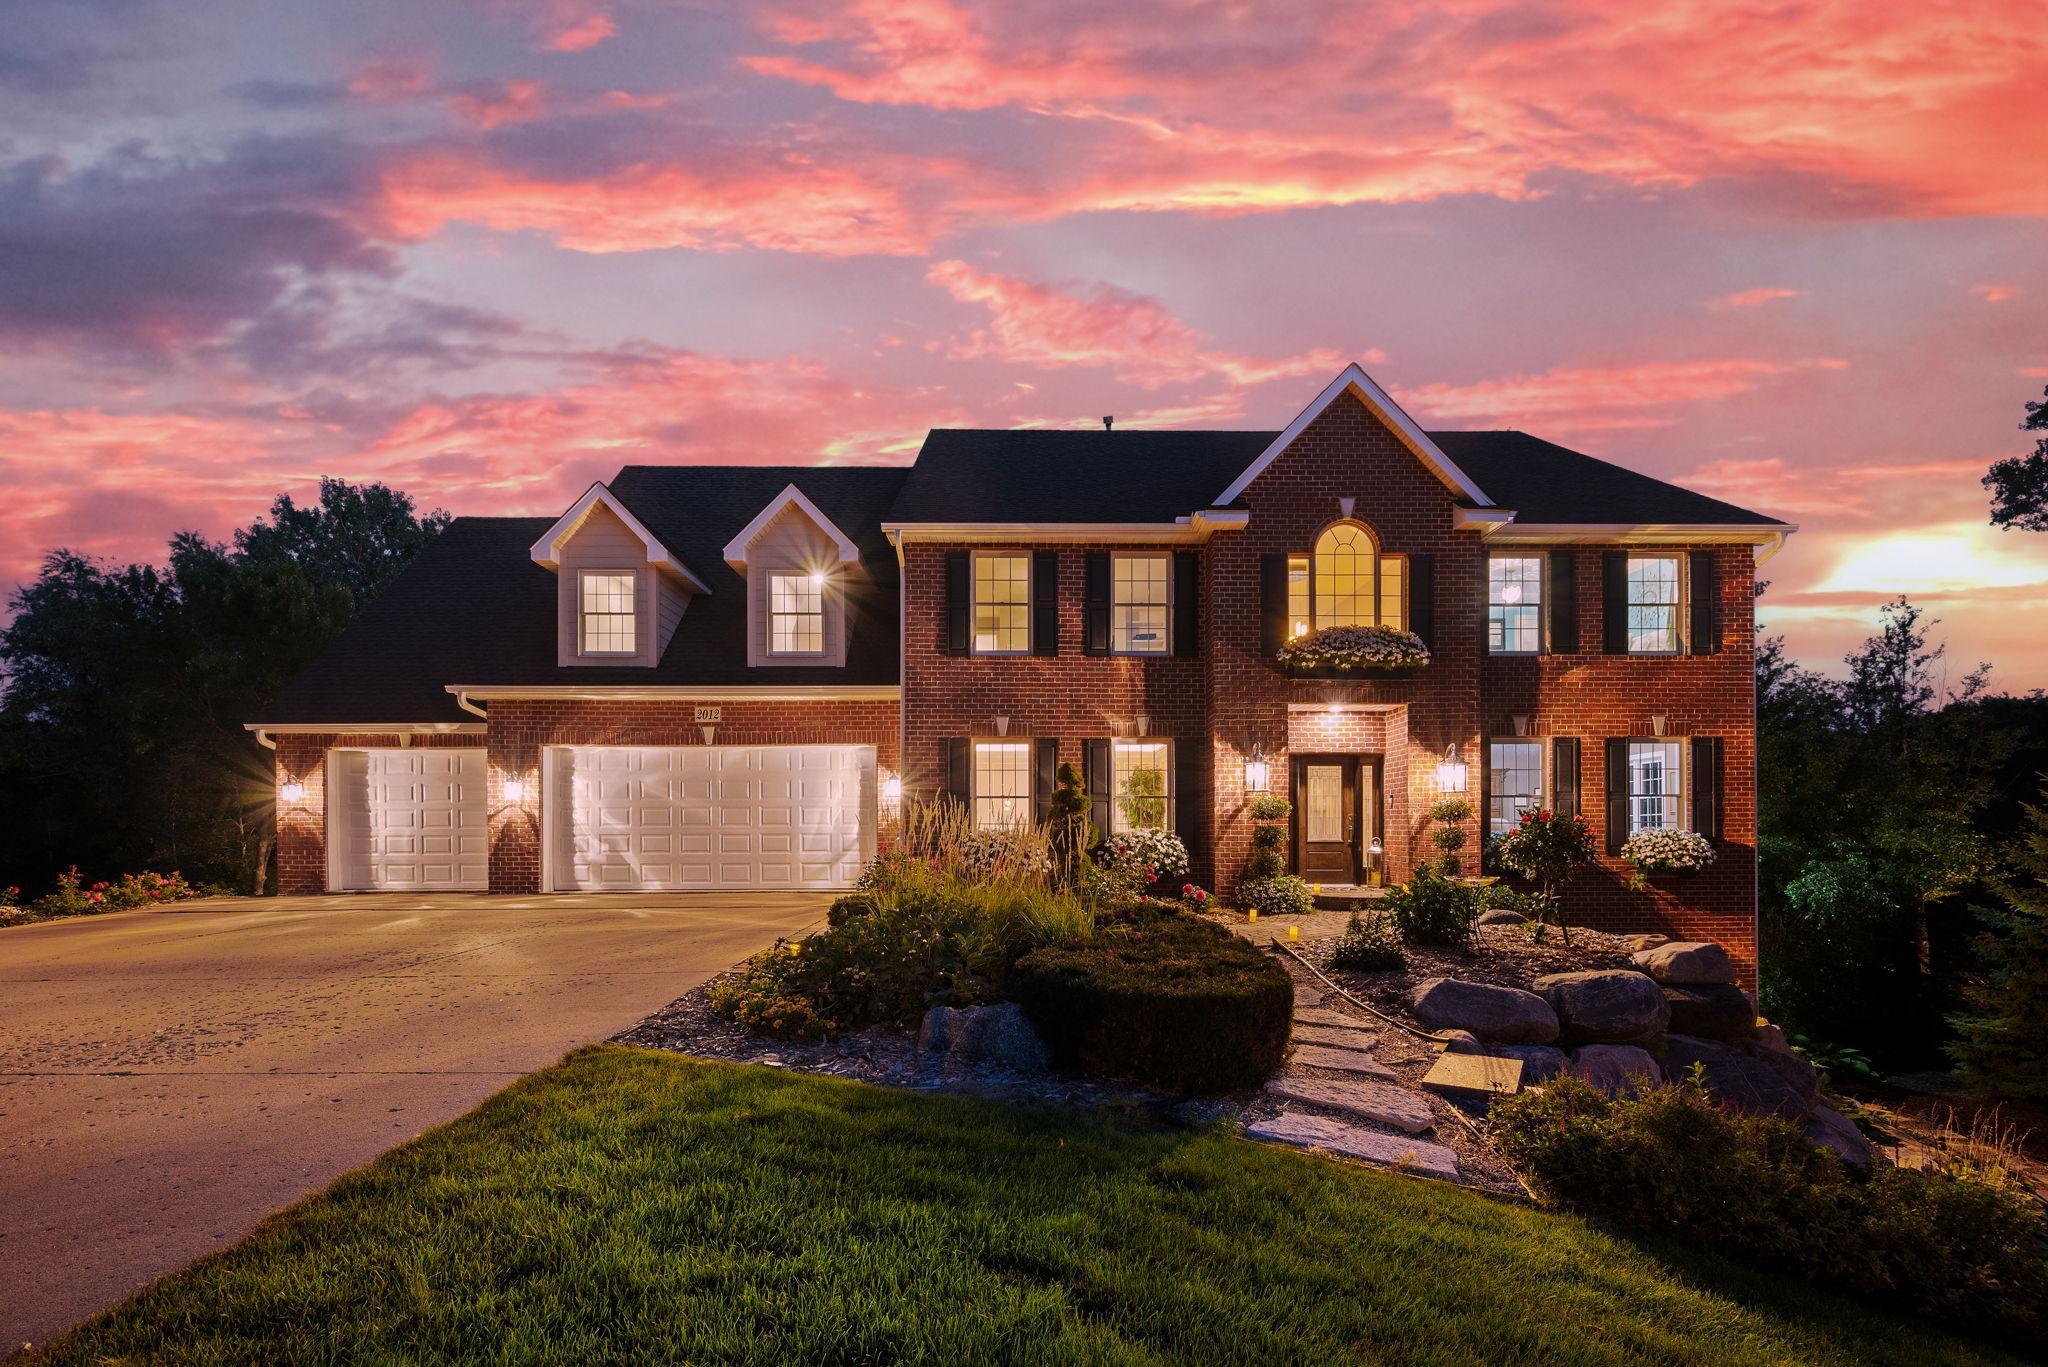
2012 Pine Ridge Drive, West Saint Paul, MN 55118
Marywood · Dakota County
Key Facts
Description
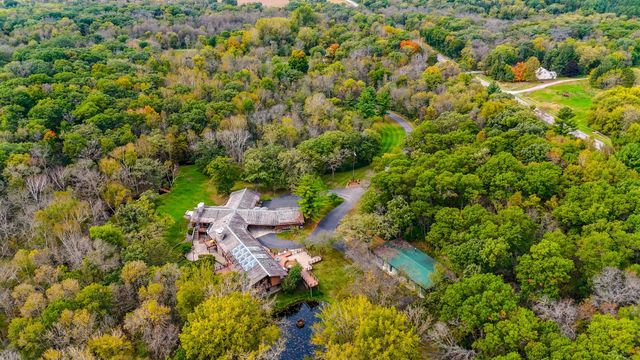
Thoughtfully updated from head to toe with top-of-the-line finishes and features. This home offers something for everyone. The gourmet kitchen has Sub-Zero (2), an 8-burner Thermador range & Vent-a-Hood, 2 pantries ( one hidden ), and a full-size wine refrigerator. A Resort-Style Oasis awaits you outside. Prepare to be captivated! Pool, sport court, outdoor kitchens, putting green, fire pit, pond, and hot tub provide endless opportunities for recreation and leisure. The lower level is an entertainer's paradise, with a custom-designed bar, amusement room, family room, pool locker room, plus a generously sized and fully equipped exercise room. Twelve TV’s total! Upper level: primary bedroom suite, his and her closets, and spa-like marble bath including a bidet. 2 additional bedrooms and baths, plus a 4-bed bunk room (bedroom 4), and finally a dedicated craft/gift wrap room. Additional highlights: double office space on the main level, 4-season porch, upper level laundry room Roof 2022, Furnace and A/C 2022, water heater 2023, Pool liner, cover, pipes & pump 2025 The superior location puts you just minutes away from the TCO Performance Center, MSP International Airport, and both downtowns.
Property Information
Property Type
Residential
Sub-Type
Single Family Residence
Style
(SF) Single Family
Year Built
1999
Stories
2
Living Area
8,663 sq ft
Lot Size
0.76 acres
Lot Dimensions
64x191x770x172x190
Garage Spaces
3
Zoning
Residential-Single Family
Days on Market
29
MLS® Listing#
7049964
Property Features
Appliances
Cooling
Heating
Fireplace
Basement
Pool
Laundry
Patio
Roof
Sewer
Water Source
Rooms
- 14.8x14.6Upper
- 16x16Lower
- 13x12.5Main
- 16.8x14.7Upper
- 36x16.3Upper
- 14.7x12.10Lower
- 17.2x17.6Upper
- Bonus Room12.5x14.10Upper
- Den14x12.10Main
- Dining Room16x14Main
- Exercise Room25x19.3Lower
- Family Room16.6x42Lower
- Game Room13.5x12.10Lower
- Great Room19.6x15Main
- Kitchen25x16Main
- Office16x13Main
Financial Details
HOA
$250 / Annually
Annual Taxes
$16,498
Parcel Number
424760502050
Directions
62 to Mendota Heights Road, west on Maryood to Pineridge Drive
Affordability Calculator
$399,000
Estimated monthly payment
$10,618/mo
Principal $1,596,000 · Est. interest $2,226,562 over 30 yrs
Location

Points of Interest in West Saint Paul, MN
Showing the West Saint Paul area map.
Nearby Schools
Crown of Life Lutheran Church
Elementary · 0.2 mi away
Tiny Tots & Little Tykes
School · 0.6 mi away
Academic Arts High School
Secondary · 0.6 mi away
Garlough Environmental Magnet School
Elementary · 0.6 mi away
DODGE Nature Preschool
School · 0.7 mi away
Branch Out Transitional Services
Secondary · 0.8 mi away
West Heights Extended Day
Secondary · 0.8 mi away
Henry Sibley High School
Secondary · 0.8 mi away
Independent School District No 197 West Saint Paul
Secondary · 0.9 mi away
Peaceful Heights Montessori
Elementary · 1.2 mi away
Jefferson School
School · 1.6 mi away
Moreland Elementary School
Elementary · 1.7 mi away
Moreland Arts & Health Sciences Magnet School
Elementary · 1.7 mi away
Somerset Elementary School
Elementary · 1.8 mi away
Salem Hills Elementary
Elementary · 1.8 mi away
South Saint Paul High School
Secondary · 1.8 mi away
Friendly Hills Middle School
Secondary · 1.8 mi away
Francis M Grass Middle School
School · 1.9 mi away
St Croix Lutheran High School
Secondary · 1.9 mi away
Heritage E-Stem Magnet School
Secondary · 1.9 mi away
Commute Calculator
Nearby Homes

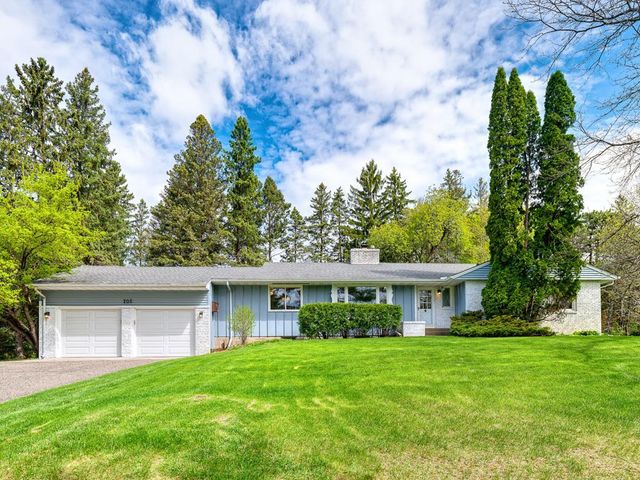
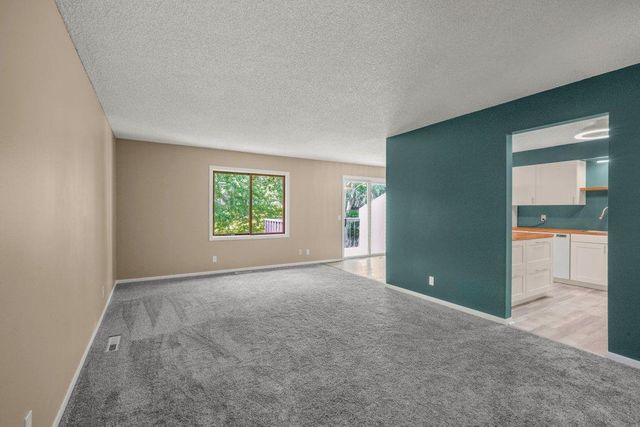
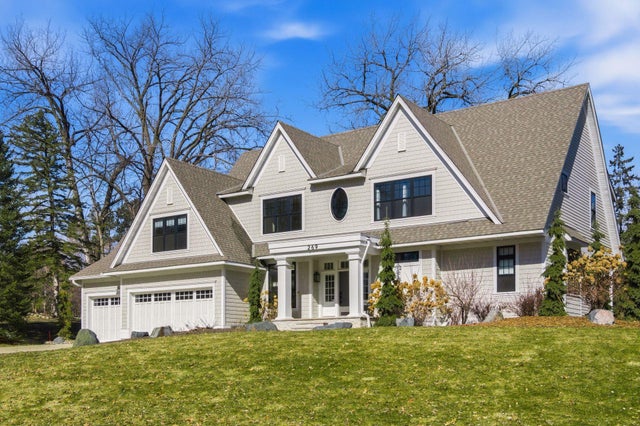
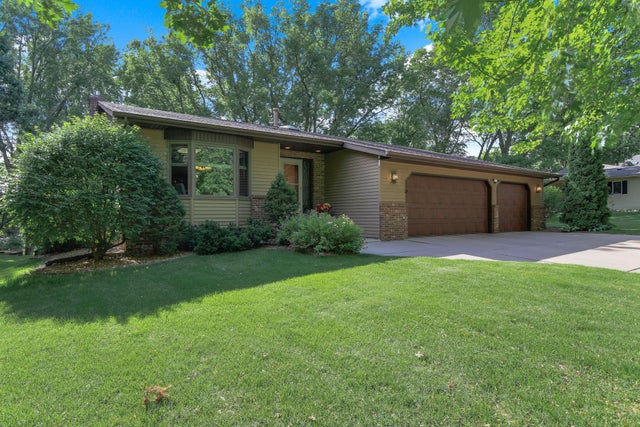
Similar Homes Nearby
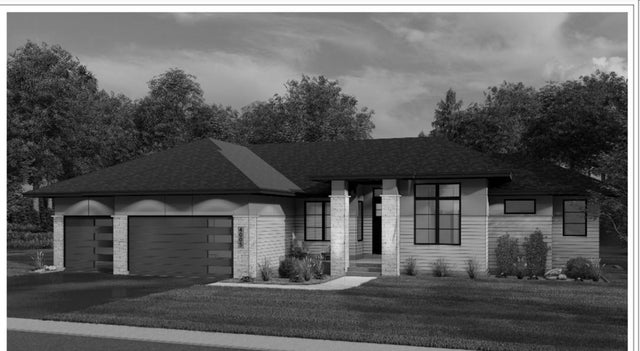

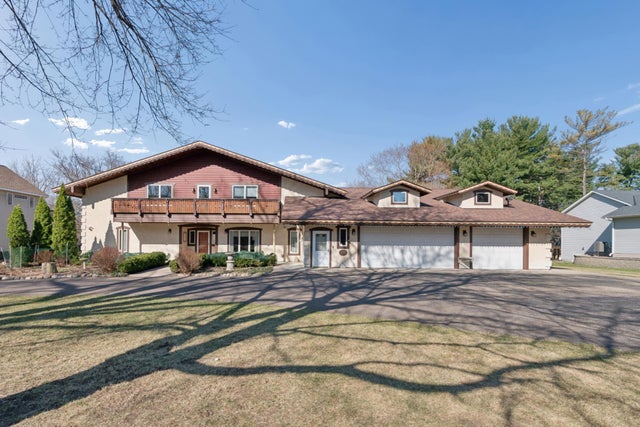
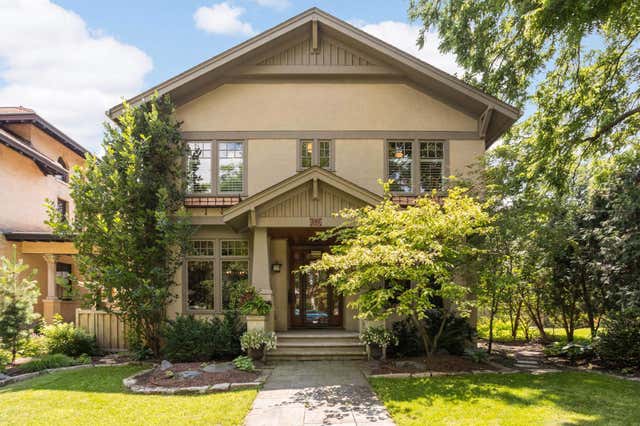
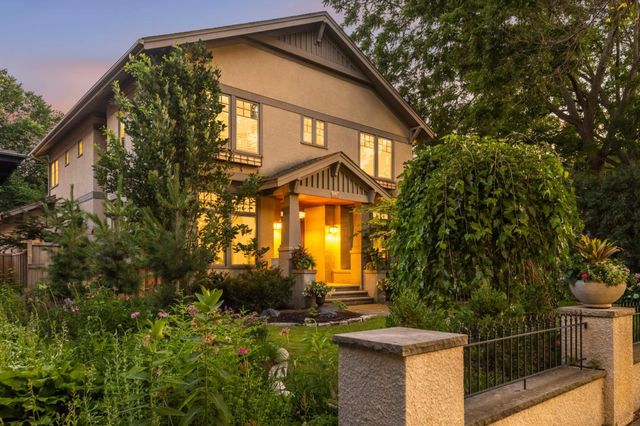
Similar Home Values
Comparable nearby listings and their asking prices.
| Address | Price | Beds | Baths | Sq Ft |
|---|---|---|---|---|
| 4001 Haven Woods Court, Saint Paul, MN | $1,399,000 | 4 | 4 | 3,577 |
| 4236 Quentin Avenue, Saint Louis Park, MN | $1,399,900 | 5 | 5 | 3,497 |
| 4151 Rice Street, Saint Paul, MN | $1,425,000 | 4 | 7 | 6,376 |
| 5151 230th Street, Saint Augusta, MN | $1,450,000 | 6 | 6 | 8,286 |
| 582 Summit Avenue, Saint Paul, MN | $1,450,000 | 5 | 4 | 4,815 |
| 582 Summit Avenue, Saint Paul, MN | $1,475,000 | 5 | 4 | 4,815 |
Moving Cost Estimate
EXIT Agents in West Saint Paul


Listing Courtesy: RE/MAX Advantage Plus - 6512724688
Presented by: Julie L Gould