

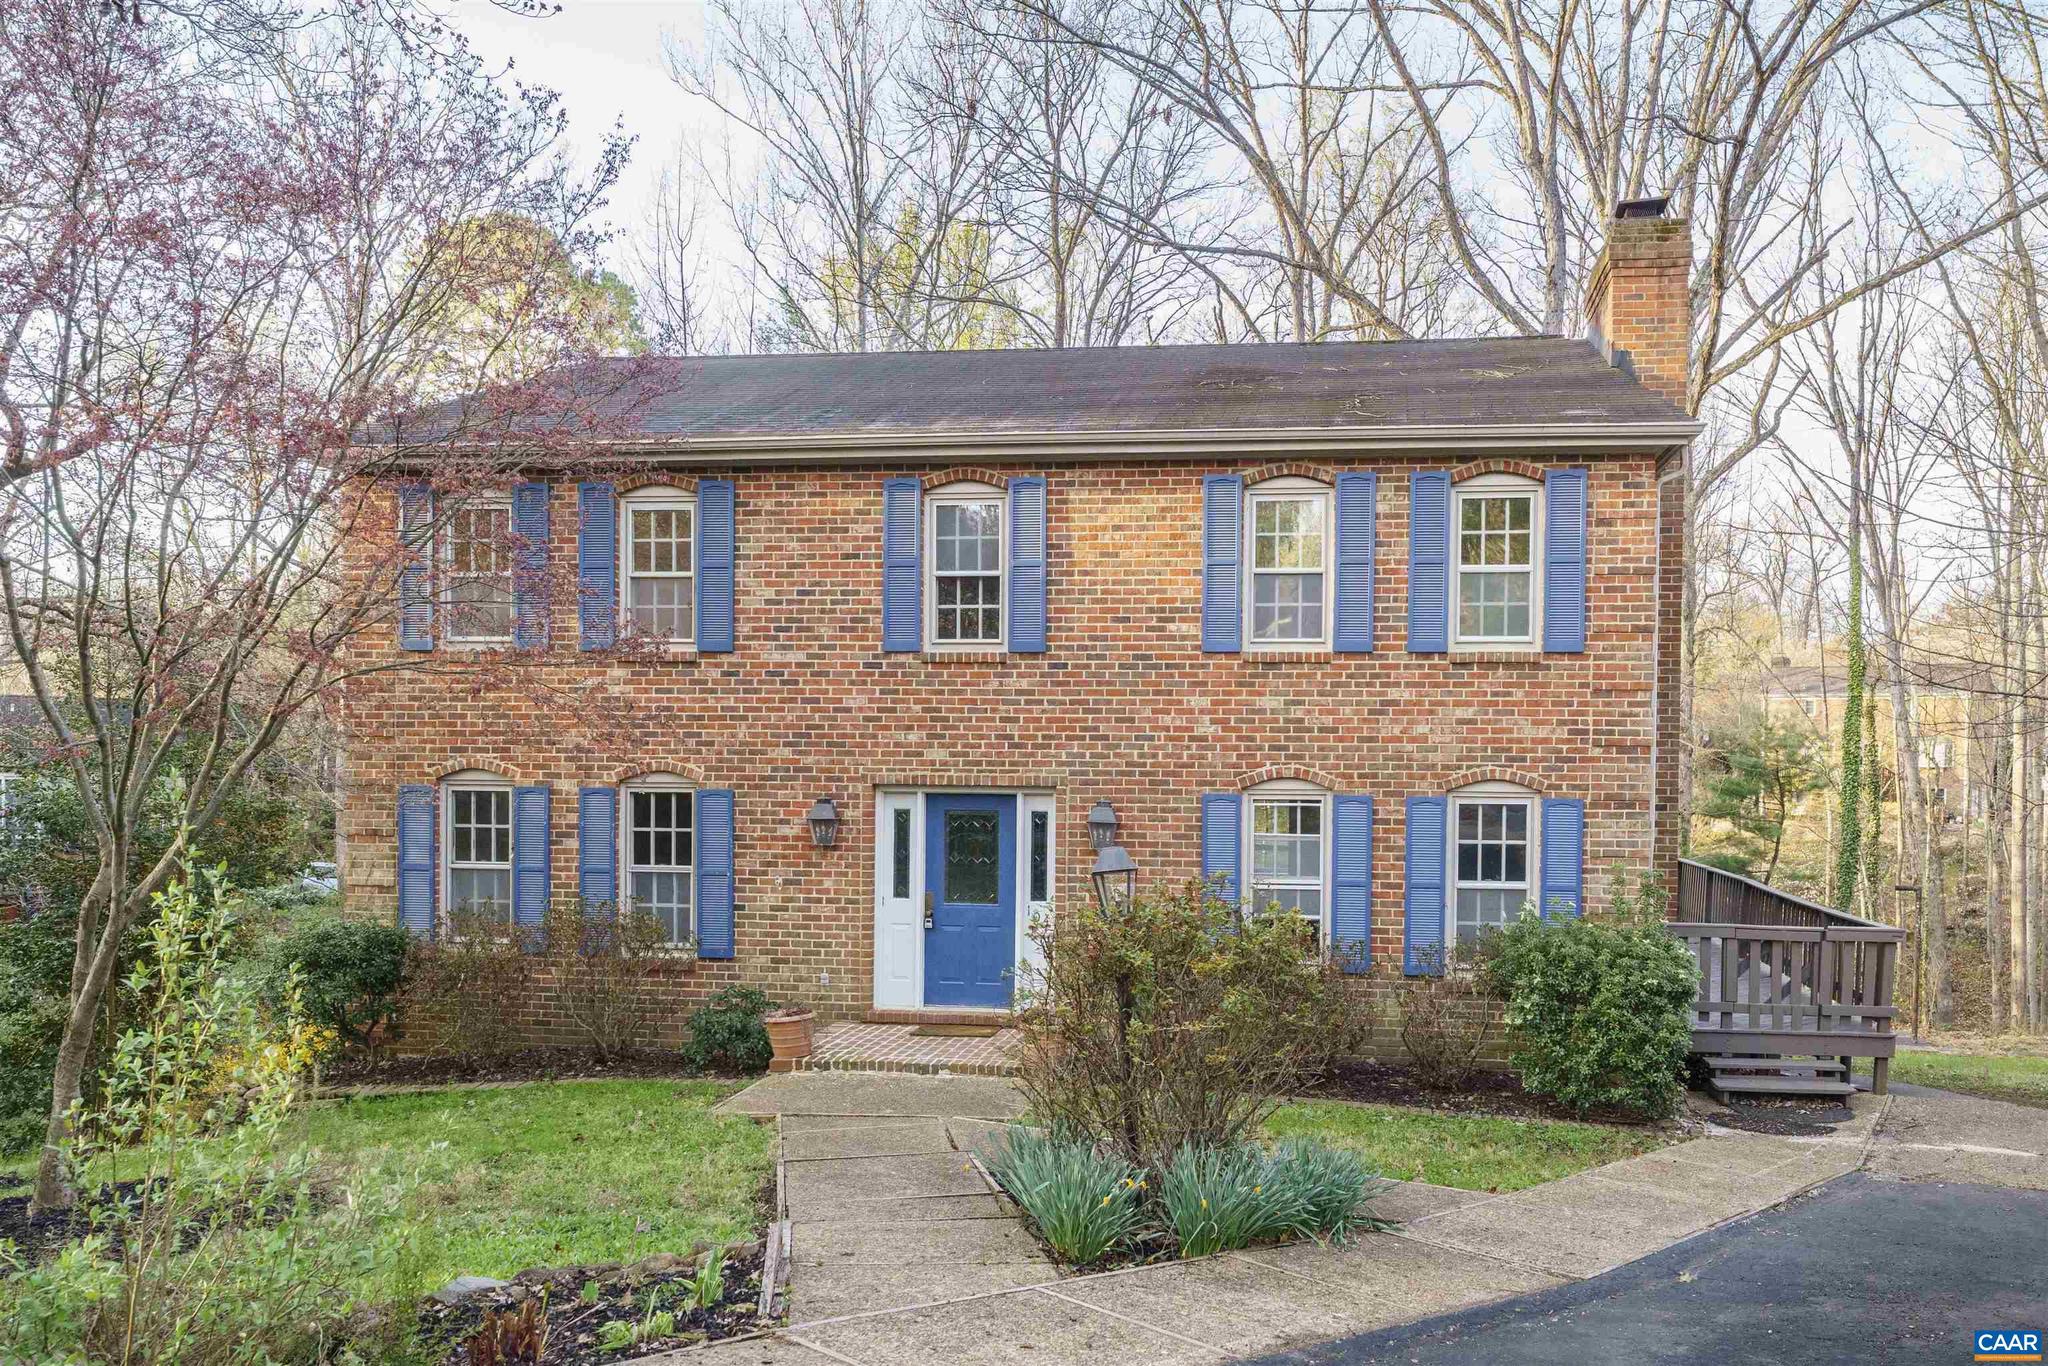
104 SMITHFIELD CT, CHARLOTTESVILLE, VA 22901
CANTERBURY HILLS · ALBEMARLE County
Key Facts
Description
Ideally located on a quiet cul-de-sac just moments from Barracks Road Shopping Center and the University of Virginia, this classic brick residence, originally built by local master builder Randy Wade, has been extensively renovated to offer a blend of timeless character and modern updates. The home features 4-5 bedrooms with beautifully updated kitchen and baths, oak flooring throughout much of the living space, and inviting gathering areas. Expansive decks extend the living space outdoors, creating a seamless connection to the tranquil, wooded setting. The County-approved terrace-level accessory apartment is a standout feature, complete with its own kitchen, laundry, living area, fireplace, and a sleek bath with steam shower - ideal for guests, extended family, or income potential. With approximately 3,480 finished sq.ft. of living space throughout, thoughtful upgrades, and exceptional proximity to shopping, dining, and UVA, this Canterbury Hills offering delivers comfort, flexibility, and convenience in one of Charlottesville?s most established neighborhoods. This home is a superb offering at $273 per finished square foot.,Granite Counter,Painted Cabinets,Wood Cabinets,Fireplace in Family Room,Fireplace in Rec Room
Property Information
Property Type
Residential
Sub-Type
Single Family Residence
Structure Type
House
Year Built
1972
Living Area
3,480 sq ft
Lot Size
0.67 acres
Zoning
R-2
Days on Market
92
MLS® Listing#
675548
Property Features
Appliances
Cooling
Heating
Flooring
Fireplace
Basement
Laundry
Lot Features
Construction
Foundation
Roof
Sewer
Water Source
Rooms
- Main
- Main
- Basement
- Dining RoomMain
- Family RoomMain
- Family Room
- Kitchen
- KitchenMain
- LaundryMain
- Laundry
- Living RoomMain
- Office
Schools
- Elementary:
- GREER
- High:
- ALBEMARLE
- District:
- ALBEMARLE COUNTY PUBLIC SCHOOLS
Financial Details
HOA
None
Annual Taxes
$5,453
Tax year 2026
Directions
From Barracks Rd. Shopping Center, go west on Barracks Road, turn left onto Bennington Rd. or Westminster Rd., then right on Smithfield Rd. , follow to Smithfield Ct. , left, to end of cul de sac, look for 104 Smithfield Ct.
Affordability Calculator
$184,000
Estimated monthly payment
$4,897/mo
Principal $736,000 · Est. interest $1,026,785 over 30 yrs
Neighborhood Market Statistics
How this home compares to active listings in CHARLOTTESVILLE, VA
- $564,583
- Median Listing Price
- 54
- Median Days on Market
- 2,184
- Median Sq Ft
- $272
- Median Price / Sq Ft
- 471
- Active Listings
- This home’s price is 63% above the area median.
- Its price per sq ft is 3% below the area median.
Market statistics compiled from active EXIT Realty® and MLS listings in CHARLOTTESVILLE, VA.
Location

Points of Interest in CHARLOTTESVILLE, VA
Showing the CHARLOTTESVILLE area map.
Nearby Schools
University of Virginia Child Development Center - Charlottesville, VA
School · 0.8 mi away
Old Dominion Day School
School · 1.0 mi away
St Anne's-Belfield School
School · 1.1 mi away
Orion Academy School
School · 1.2 mi away
Ivy Creek School
School · 1.2 mi away
Jack Jouett Middle School
Secondary · 1.3 mi away
Albemarle High School
Secondary · 1.3 mi away
Mary Carr Greer Elementary School
Elementary · 1.5 mi away
Montessori School of Charlottesville
Elementary · 1.5 mi away
Molly Michie Preschool
School · 1.5 mi away
Charlottesville City Schools
School · 1.6 mi away
Walker Upper Elementary School
Secondary · 1.6 mi away
Venable Elementary School
Elementary · 1.6 mi away
Center for Quality Education
School · 1.9 mi away
Burley Middle School
Secondary · 1.9 mi away
Community Lab School
Secondary · 2.0 mi away
Charlottesville High School
Secondary · 2.1 mi away
Covenant School
School · 2.2 mi away
Super Kicks Karate Charlottesville
School · 2.2 mi away
Regents School of Charlottesville
School · 2.3 mi away
Commute Calculator
Nearby Homes
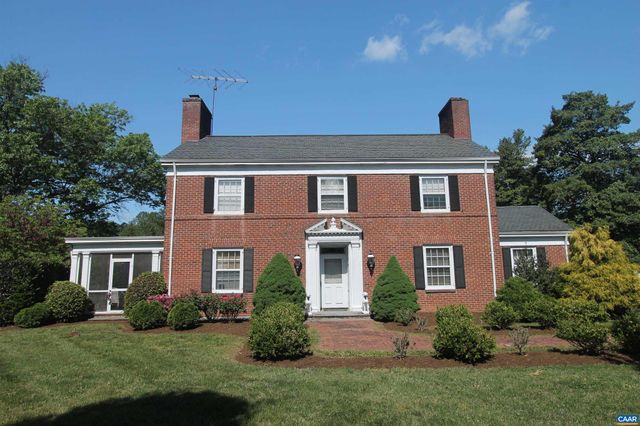
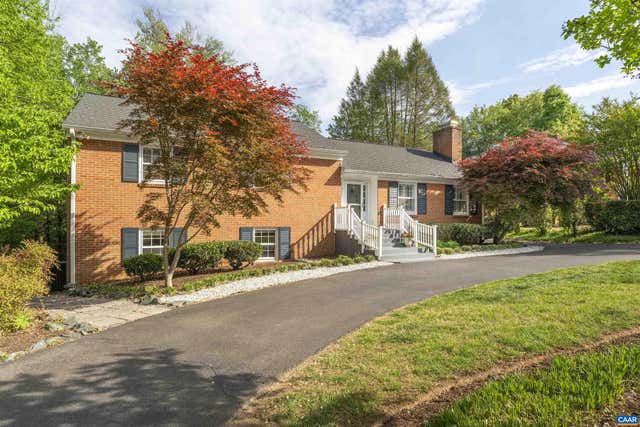

Similar Homes Nearby


Similar Home Values
Comparable nearby listings and their asking prices.
| Address | Price | Beds | Baths | Sq Ft |
|---|---|---|---|---|
| 3064 AMBERFIELD TRL, CHARLOTTESVILLE, VA | $650,000 | 5 | 4 | 3,240 |
| 1961 DELILA DR, CHARLOTTESVILLE, VA | $650,000 | 4 | 4 | 2,834 |
| 2325 MOUNTAIN BROOK DR, CHARLOTTESVILLE, VA | $650,000 | 5 | 3 | 2,301 |
| 125 ALMERE AVE, CHARLOTTESVILLE, VA | $660,000 | 4 | 4 | 2,369 |
| 337 CARRSBROOK DR, CHARLOTTESVILLE, VA | $669,990 | 4 | 2 | 2,288 |
| 1390 MARCELLA ST, CHARLOTTESVILLE, VA | $674,815 | 4 | 4 | 2,804 |
Moving Cost Estimate
EXIT Agents in CHARLOTTESVILLE


Listing Courtesy: MCLEAN FAULCONER INC., REALTOR - 4342951131