

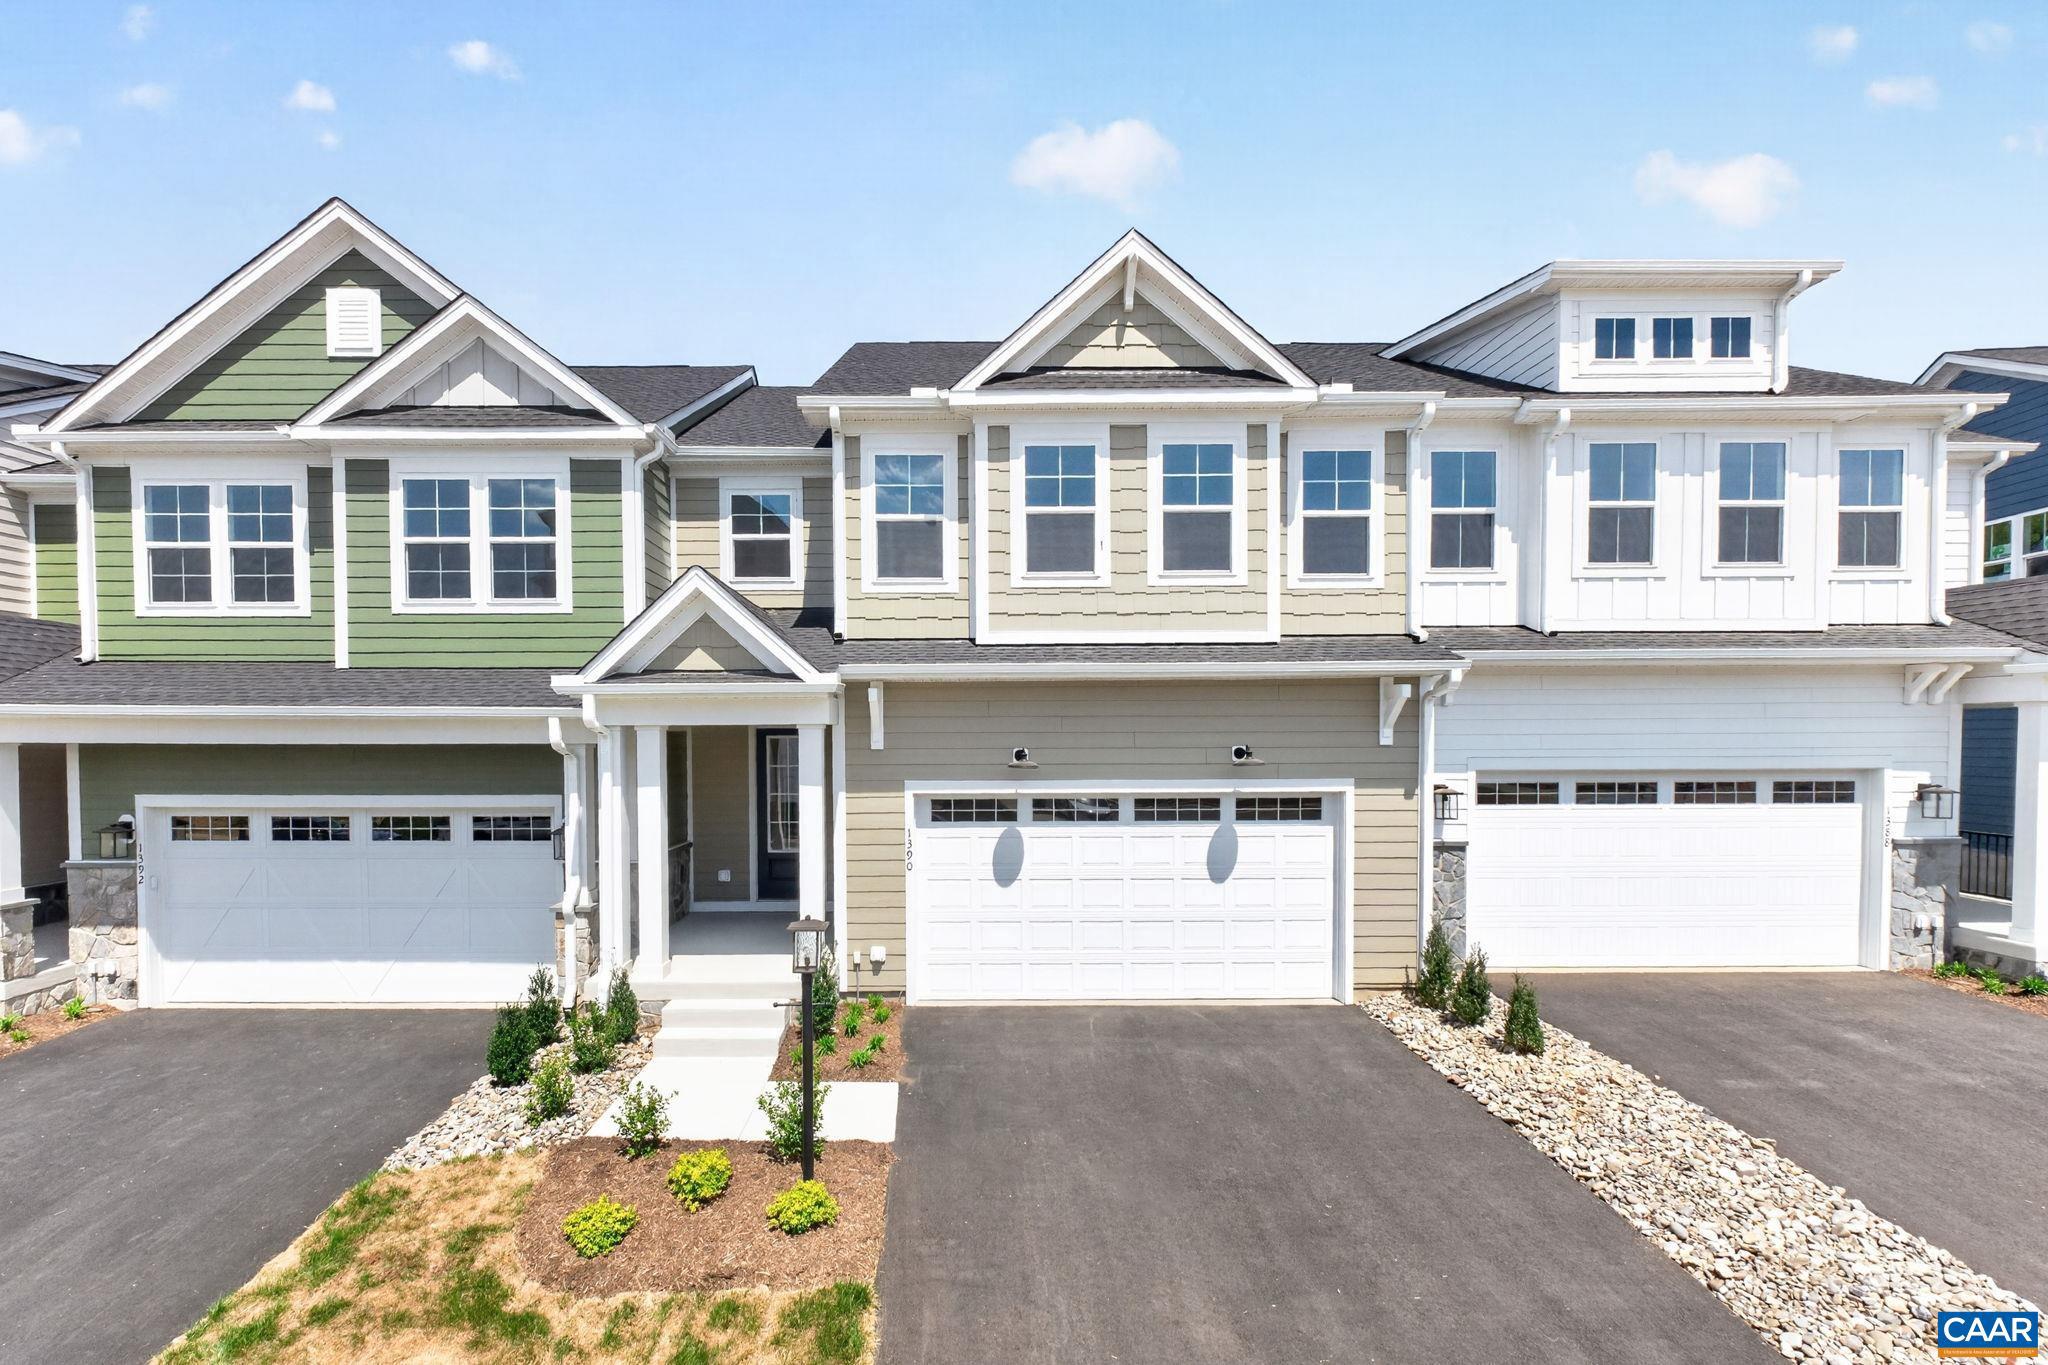
1390 MARCELLA ST, CHARLOTTESVILLE, VA 22911
UNKNOWN · ALBEMARLE County
Key Facts
Description
Welcome to the Grove at Brookhill, a peaceful neighborhood tucked into the woods yet just moments from Route 29 North in Charlottesville. This Bayberry villa is brand new and just completed construction! It offers easy main-level living with a spacious primary suite, private en suite bath, and generous walk-in closet. The kitchen features a walk-in pantry, soft-close cabinetry, and quartz countertops, opening to a light-filled family room with a gas fireplace and 12' ceilings. A mudroom and laundry area complete the main level. Upstairs includes two bedrooms, a full bath, an open loft, a pocket office, and plenty of storage. The fully finished walkout basement adds even more living space with a large rec room, an additional bedroom, and a full bath. It's a great setup for guests, hobbies, or movie nights. A large rear deck extends the living space outdoors. High-quality finishes like luxury vinyl plank and tile flooring and a two-car garage complete the home. Actual photos! Virtual staging is provided for inspirational purposes only.,Granite Counter,Maple Cabinets,Painted Cabinets,White Cabinets,Wood Cabinets,Fireplace in Great Room
Property Information
Property Type
Residential
Sub-Type
Townhouse
Structure Type
Townhouse
Year Built
2026
Living Area
3,690 sq ft
Lot Size
0.08 acres
Zoning
R-6
Days on Market
78
MLS® Listing#
676348
Property Features
Interior
Exterior
Appliances
Cooling
Heating
Flooring
Fireplace
Pool
Laundry
Construction
Foundation
Roof
Windows
Security
Utilities
Sewer
Water Source
Rooms
- Main
- 10'7x16'7
- Main
- 11'x16'8
- Dining Room15'x10'8"Main
- Family Room15'x13'6Main
- Kitchen14'9x13'2Main
- Laundry10'4x7'1Main
- Loft12'6x15'10
- Office8'x8'7
- Utility Room
Schools
- Elementary:
- HOLLYMEAD
- High:
- ALBEMARLE
- District:
- ALBEMARLE COUNTY PUBLIC SCHOOLS
Financial Details
HOA
$315 / Quarterly
Annual Taxes
$6,033
Tax year 2026
Directions
From Route 29 N turn on Polo Grounds Rd. Turn Left on Halsey Ave. Follow Halsey Ave to top of hill, right on Marcella St. Home is on left.
Affordability Calculator
$134,963
Estimated monthly payment
$3,592/mo
Principal $539,852 · Est. interest $753,142 over 30 yrs
Neighborhood Market Statistics
How this home compares to active listings in CHARLOTTESVILLE, VA
- $564,583
- Median Listing Price
- 54
- Median Days on Market
- 2,184
- Median Sq Ft
- $272
- Median Price / Sq Ft
- 471
- Active Listings
- This home’s price is 20% above the area median.
- Its price per sq ft is 33% below the area median.
Market statistics compiled from active EXIT Realty® and MLS listings in CHARLOTTESVILLE, VA.
Similar Homes Nearby
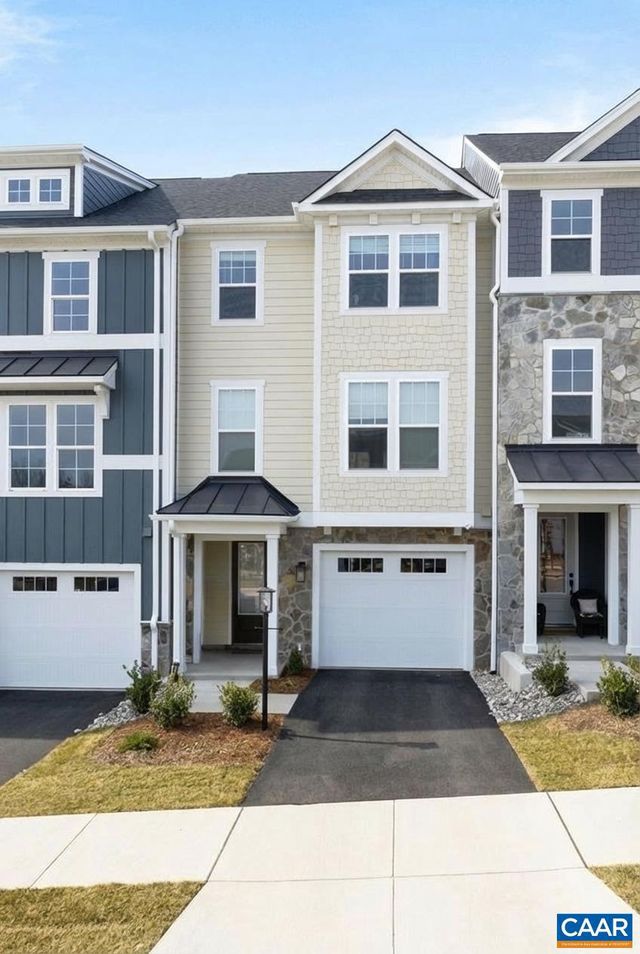

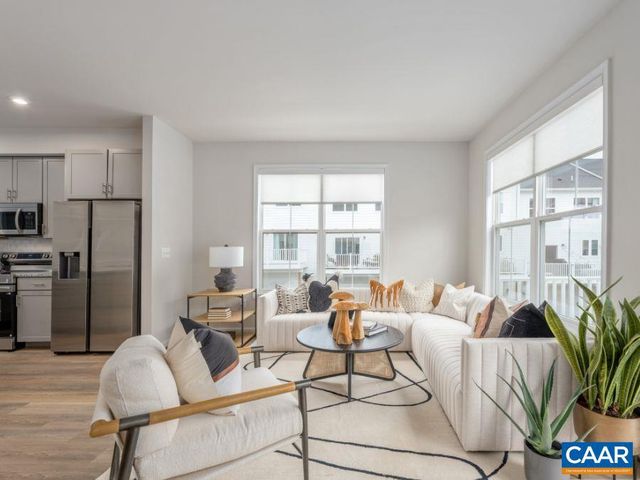


Similar Home Values
Comparable nearby listings and their asking prices.
| Address | Price | Beds | Baths | Sq Ft |
|---|---|---|---|---|
| 4B-412 BELVEDERE BLVD, CHARLOTTESVILLE, VA | $474,640 | 3 | 4 | 2,338 |
| 4733 AMBER RIDGE CT, CHARLOTTESVILLE, VA | $475,000 | 5 | 3 | 2,450 |
| 3053 HORIZON DR, CHARLOTTESVILLE, VA | $475,900 | 4 | 4 | 1,894 |
| 44 MARCELLA ST, CHARLOTTESVILLE, VA | $476,019 | 4 | 4 | 2,298 |
| 2238 BANBURY ST, CHARLOTTESVILLE, VA | $479,000 | 3 | 2 | 1,075 |
| 2191 TIMBER MEADOWS, CHARLOTTESVILLE, VA | $479,000 | 3 | 4 | 2,184 |
Moving Cost Estimate
Listing Courtesy: NEST REALTY GROUP - 4345660121