

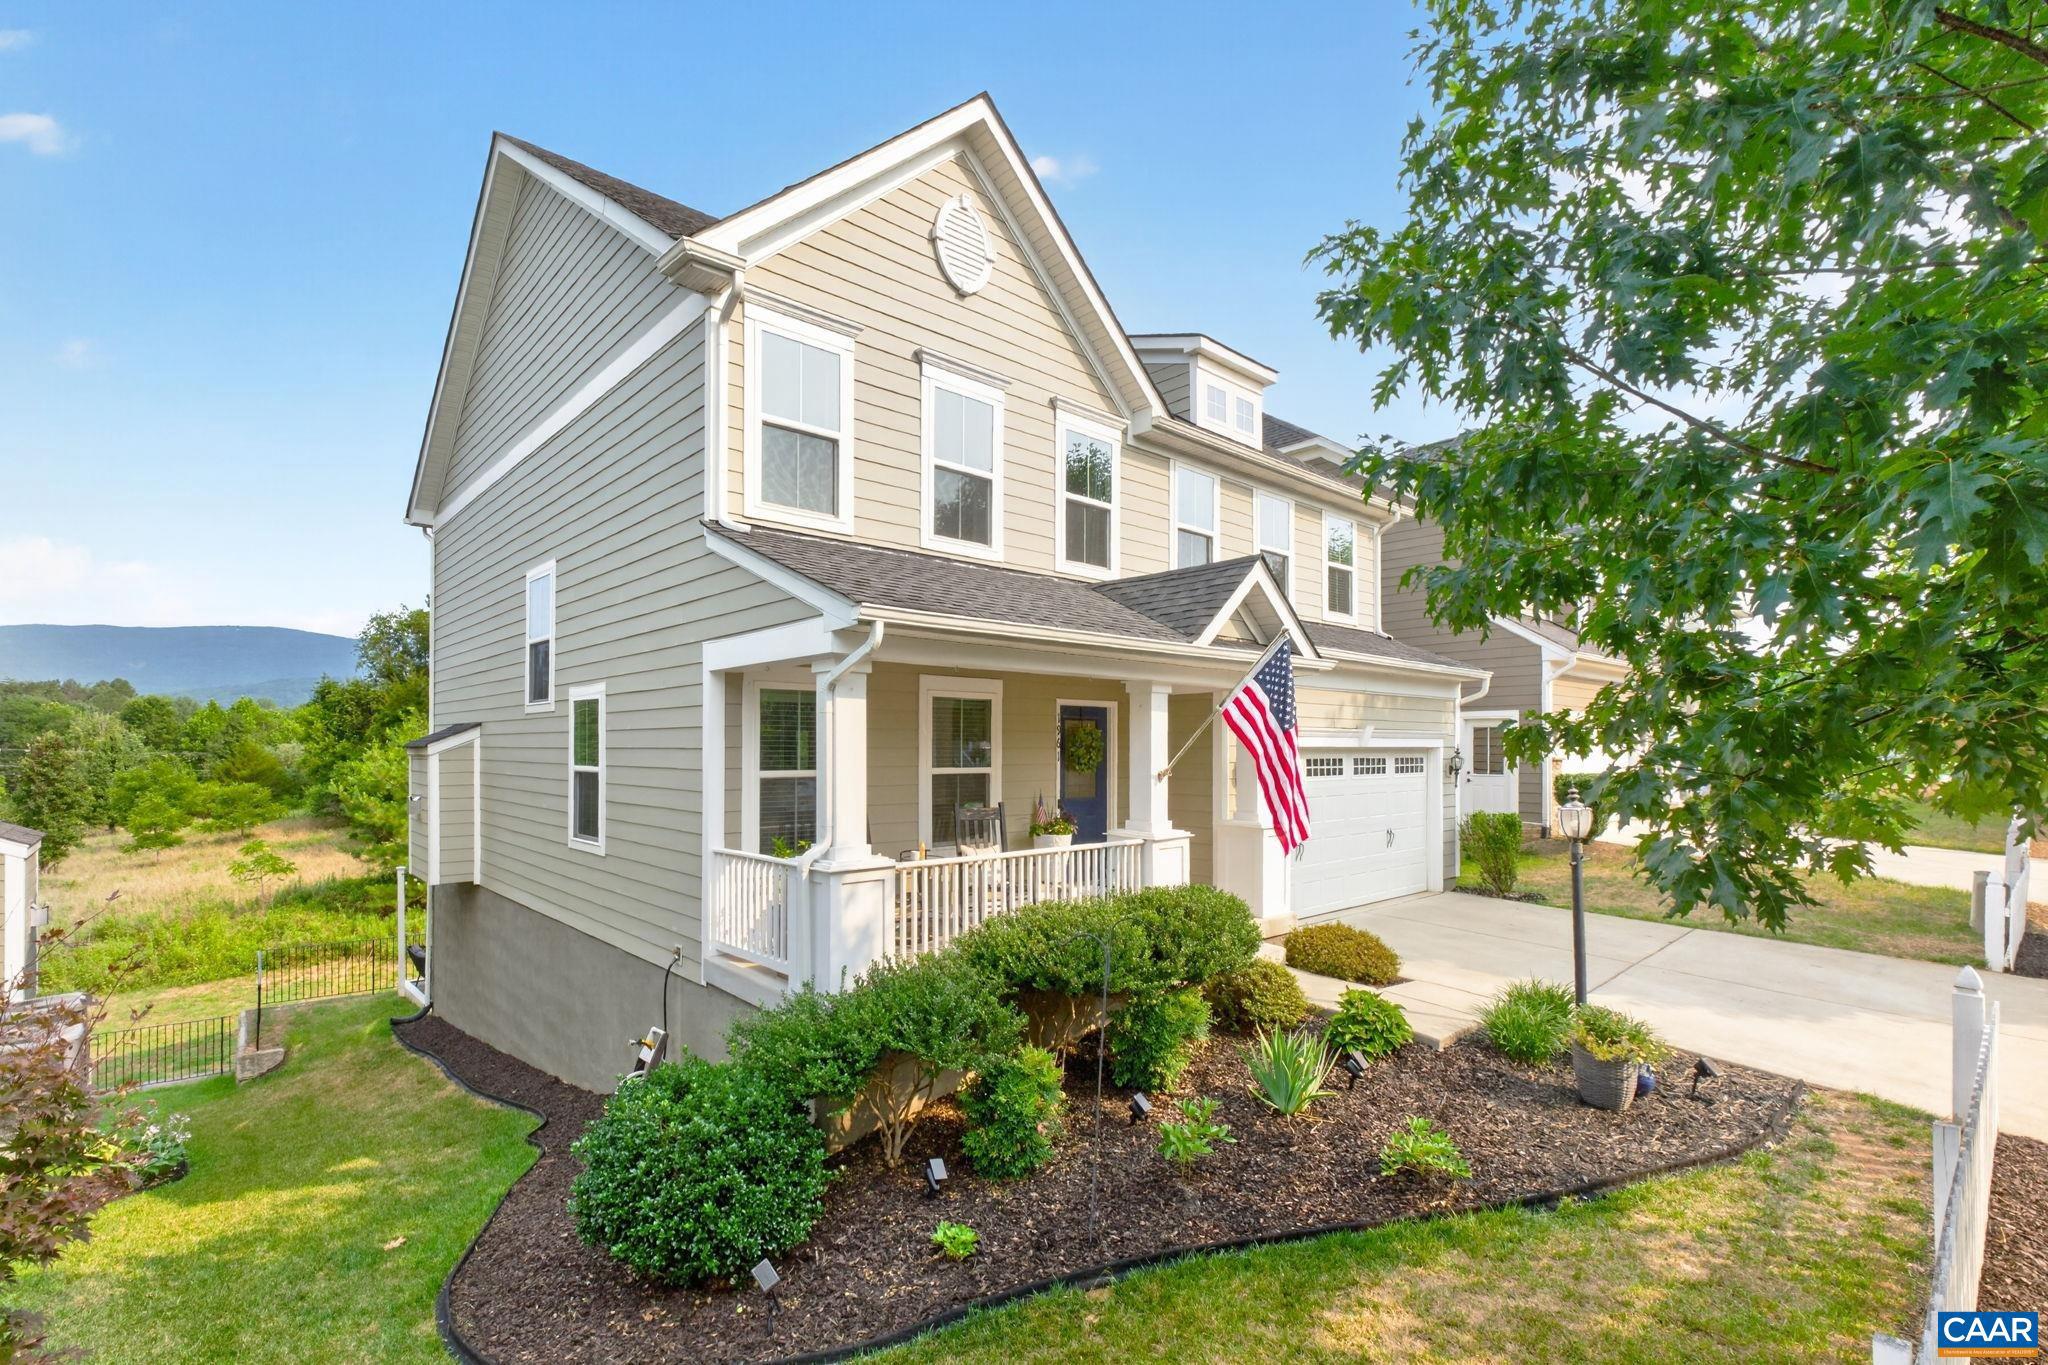
1961 DELILA DR, CHARLOTTESVILLE, VA 22901
WICKHAM POND · ALBEMARLE County
Key Facts
Description
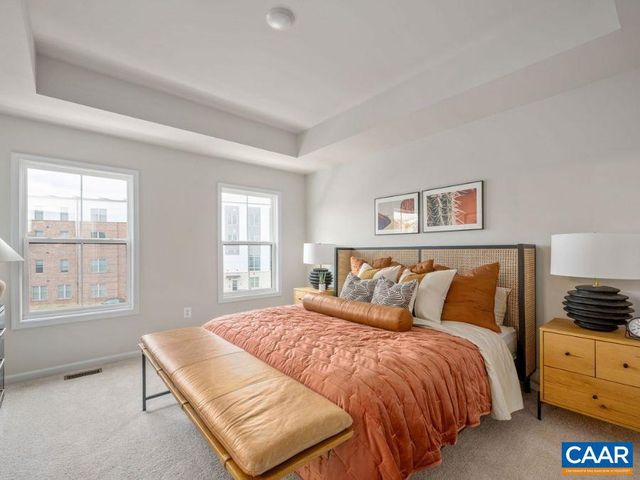
Open SAT 7/18, 11am-1pm. Impeccably maintained and move-in ready, this exceptional home in sought-after Wickham Pond offers the perfect blend of comfort, style, and functionality with gorgeous mountain views. Designed with today's lifestyle in mind, the spacious floor plan includes four generously sized bedrooms, a dedicated home office, an expansive kitchen that opens to the main living areas, and a finished recreation room with a full bath on the terrace level. Built-in Sonos speakers provide seamless audio throughout, making entertaining effortless. The primary suite features a custom walk-in closet thoughtfully designed for maximum organization and storage. Step outside to a beautifully landscaped patio, an ideal setting for relaxing or dining outdoors while enjoying peaceful mountain views. Enjoy the best of both worlds with convenient access to downtown Crozet, local schools, outdoor recreation, shopping, and dining, all just a short drive from UVA and Charlottesville.,Granite Counter,White Cabinets,Wood Cabinets,Fireplace in Great Room
Property Information
Property Type
Residential
Sub-Type
Single Family Residence
Structure Type
House
Year Built
2016
Living Area
3,622 sq ft
Lot Size
0.11 acres
Zoning
NMD
Days on Market
1
MLS® Listing#
679601
Property Features
Appliances
Cooling
Heating
Flooring
Fireplace
Basement
Laundry
Construction
Foundation
Roof
Utilities
Sewer
Water Source
Rooms
- Main
- Main
- Main
- Dining RoomMain
- Family Room
- Great RoomMain
- Great RoomMain
- KitchenMain
- OfficeMain
Schools
- Elementary:
- CROZET
- Middle:
- HENLEY
- High:
- WESTERN ALBEMARLE
- District:
- ALBEMARLE COUNTY PUBLIC SCHOOLS
Financial Details
HOA
$105 / Monthly
Annual Taxes
$5,190
Tax year 2025
Directions
250 West, veer right at circle onto Rt 240/Three Notch'D Rd to Wickham Pond on left. Left on Wickham Place, right on Wickham Way, left on Delila Dr to house on right.
Affordability Calculator
$130,000
Estimated monthly payment
$3,460/mo
Principal $520,000 · Est. interest $725,446 over 30 yrs
Neighborhood Market Statistics
How this home compares to active listings in CHARLOTTESVILLE, VA
- $564,583
- Median Listing Price
- 54
- Median Days on Market
- 2,184
- Median Sq Ft
- $272
- Median Price / Sq Ft
- 471
- Active Listings
- This home’s price is 15% above the area median.
- Its price per sq ft is 34% below the area median.
Market statistics compiled from active EXIT Realty® and MLS listings in CHARLOTTESVILLE, VA.
Location

Points of Interest in CHARLOTTESVILLE, VA
Showing the CHARLOTTESVILLE area map.
Nearby Schools
Field School
School · 1.5 mi away
Little Explorers Discovery School
Elementary · 1.7 mi away
Brownsville Elementary School
Elementary · 2.0 mi away
Henley Middle School
Elementary · 2.1 mi away
Western Albemarle High School
Secondary · 2.4 mi away
Millstone of Ivy
School · 3.2 mi away
V.L. Murray Pto
Elementary · 3.3 mi away
Ivy Elementary School
Elementary · 4.1 mi away
Miller School of Albemarle
School · 4.6 mi away
The Rose Garden School
School · 5.7 mi away
Regents School of Charlottesville
School · 6.5 mi away
Red Hill Elementary School
Elementary · 7.4 mi away
University Montessori School
School · 8.0 mi away
Free Union Country School
School · 8.4 mi away
University of Virginia Neu
Secondary School · 8.5 mi away
St Anne's-Belfield School
School · 8.7 mi away
Afton Christian School
Secondary · 8.8 mi away
Orion Academy School
School · 9.0 mi away
Ivy Creek School
School · 9.0 mi away
Jack Jouett Middle School
Secondary · 9.0 mi away
Commute Calculator
Nearby Homes


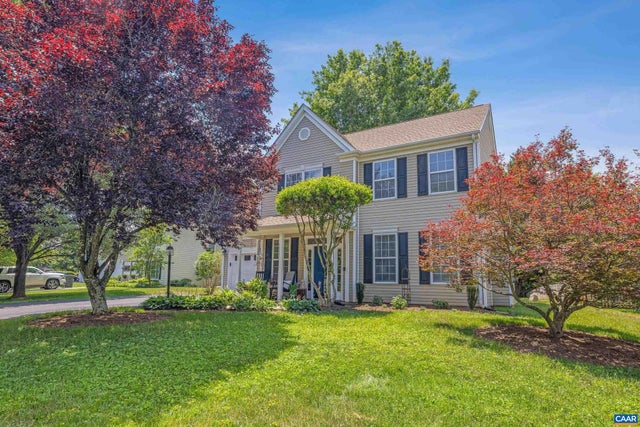
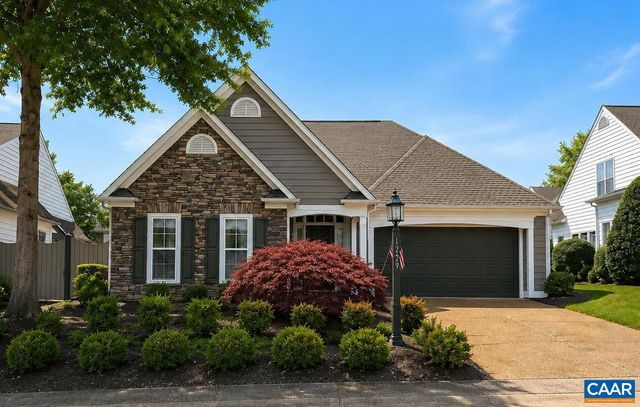
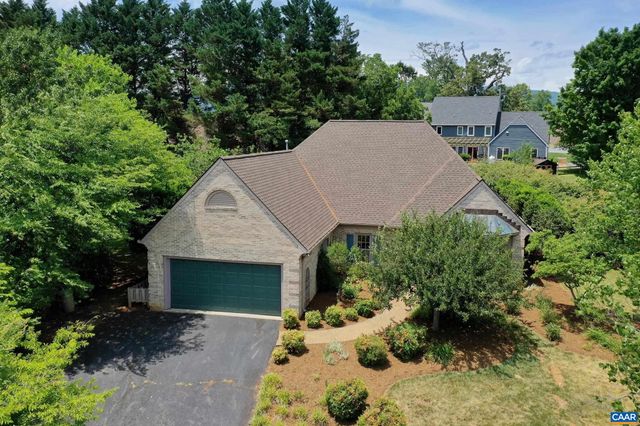
Similar Homes Nearby

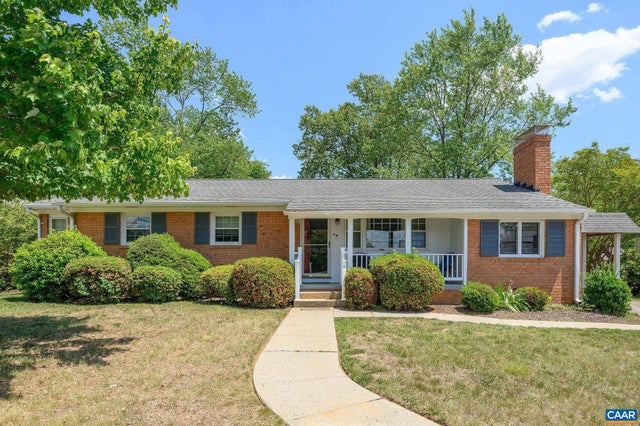
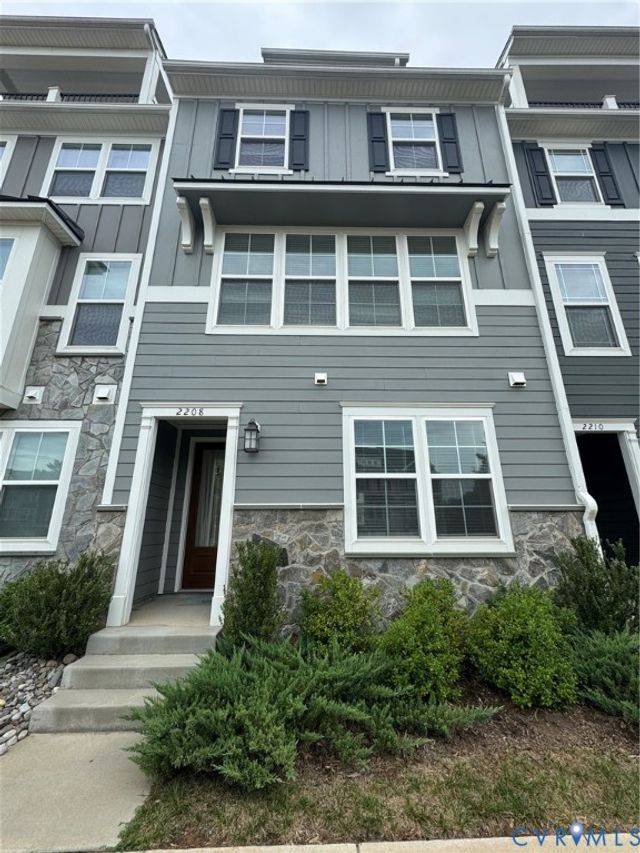
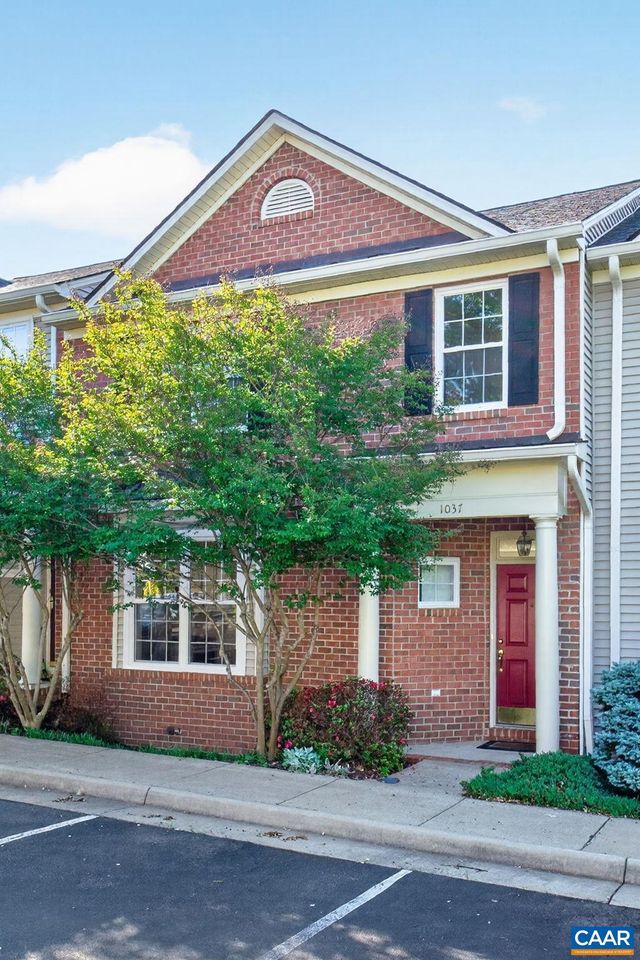
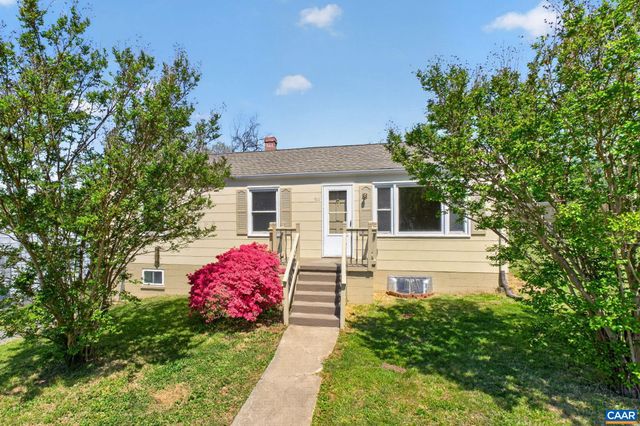
Similar Home Values
Comparable nearby listings and their asking prices.
| Address | Price | Beds | Baths | Sq Ft |
|---|---|---|---|---|
| 1557 PRIMROSE LN, CHARLOTTESVILLE, VA | $455,000 | 3 | 3 | 1,556 |
| 2806 BROOKMERE RD, CHARLOTTESVILLE, VA | $460,000 | 3 | 2 | 1,548 |
| 2208 Brindle Lane, Charlottesville, VA | $465,000 | 4 | 4 | 1,874 |
| 1037 SOMER CHASE CT, CHARLOTTESVILLE, VA | $467,500 | 3 | 3 | 1,720 |
| 511 STONEHENGE AVE, CHARLOTTESVILLE, VA | $469,000 | 3 | 2 | 1,745 |
| 3059 HORIZON DR, CHARLOTTESVILLE, VA | $471,100 | 4 | 4 | 1,872 |
Moving Cost Estimate
EXIT Agents in CHARLOTTESVILLE


Listing Courtesy: LORING WOODRIFF REAL ESTATE ASSOCIATES - 4349774005