

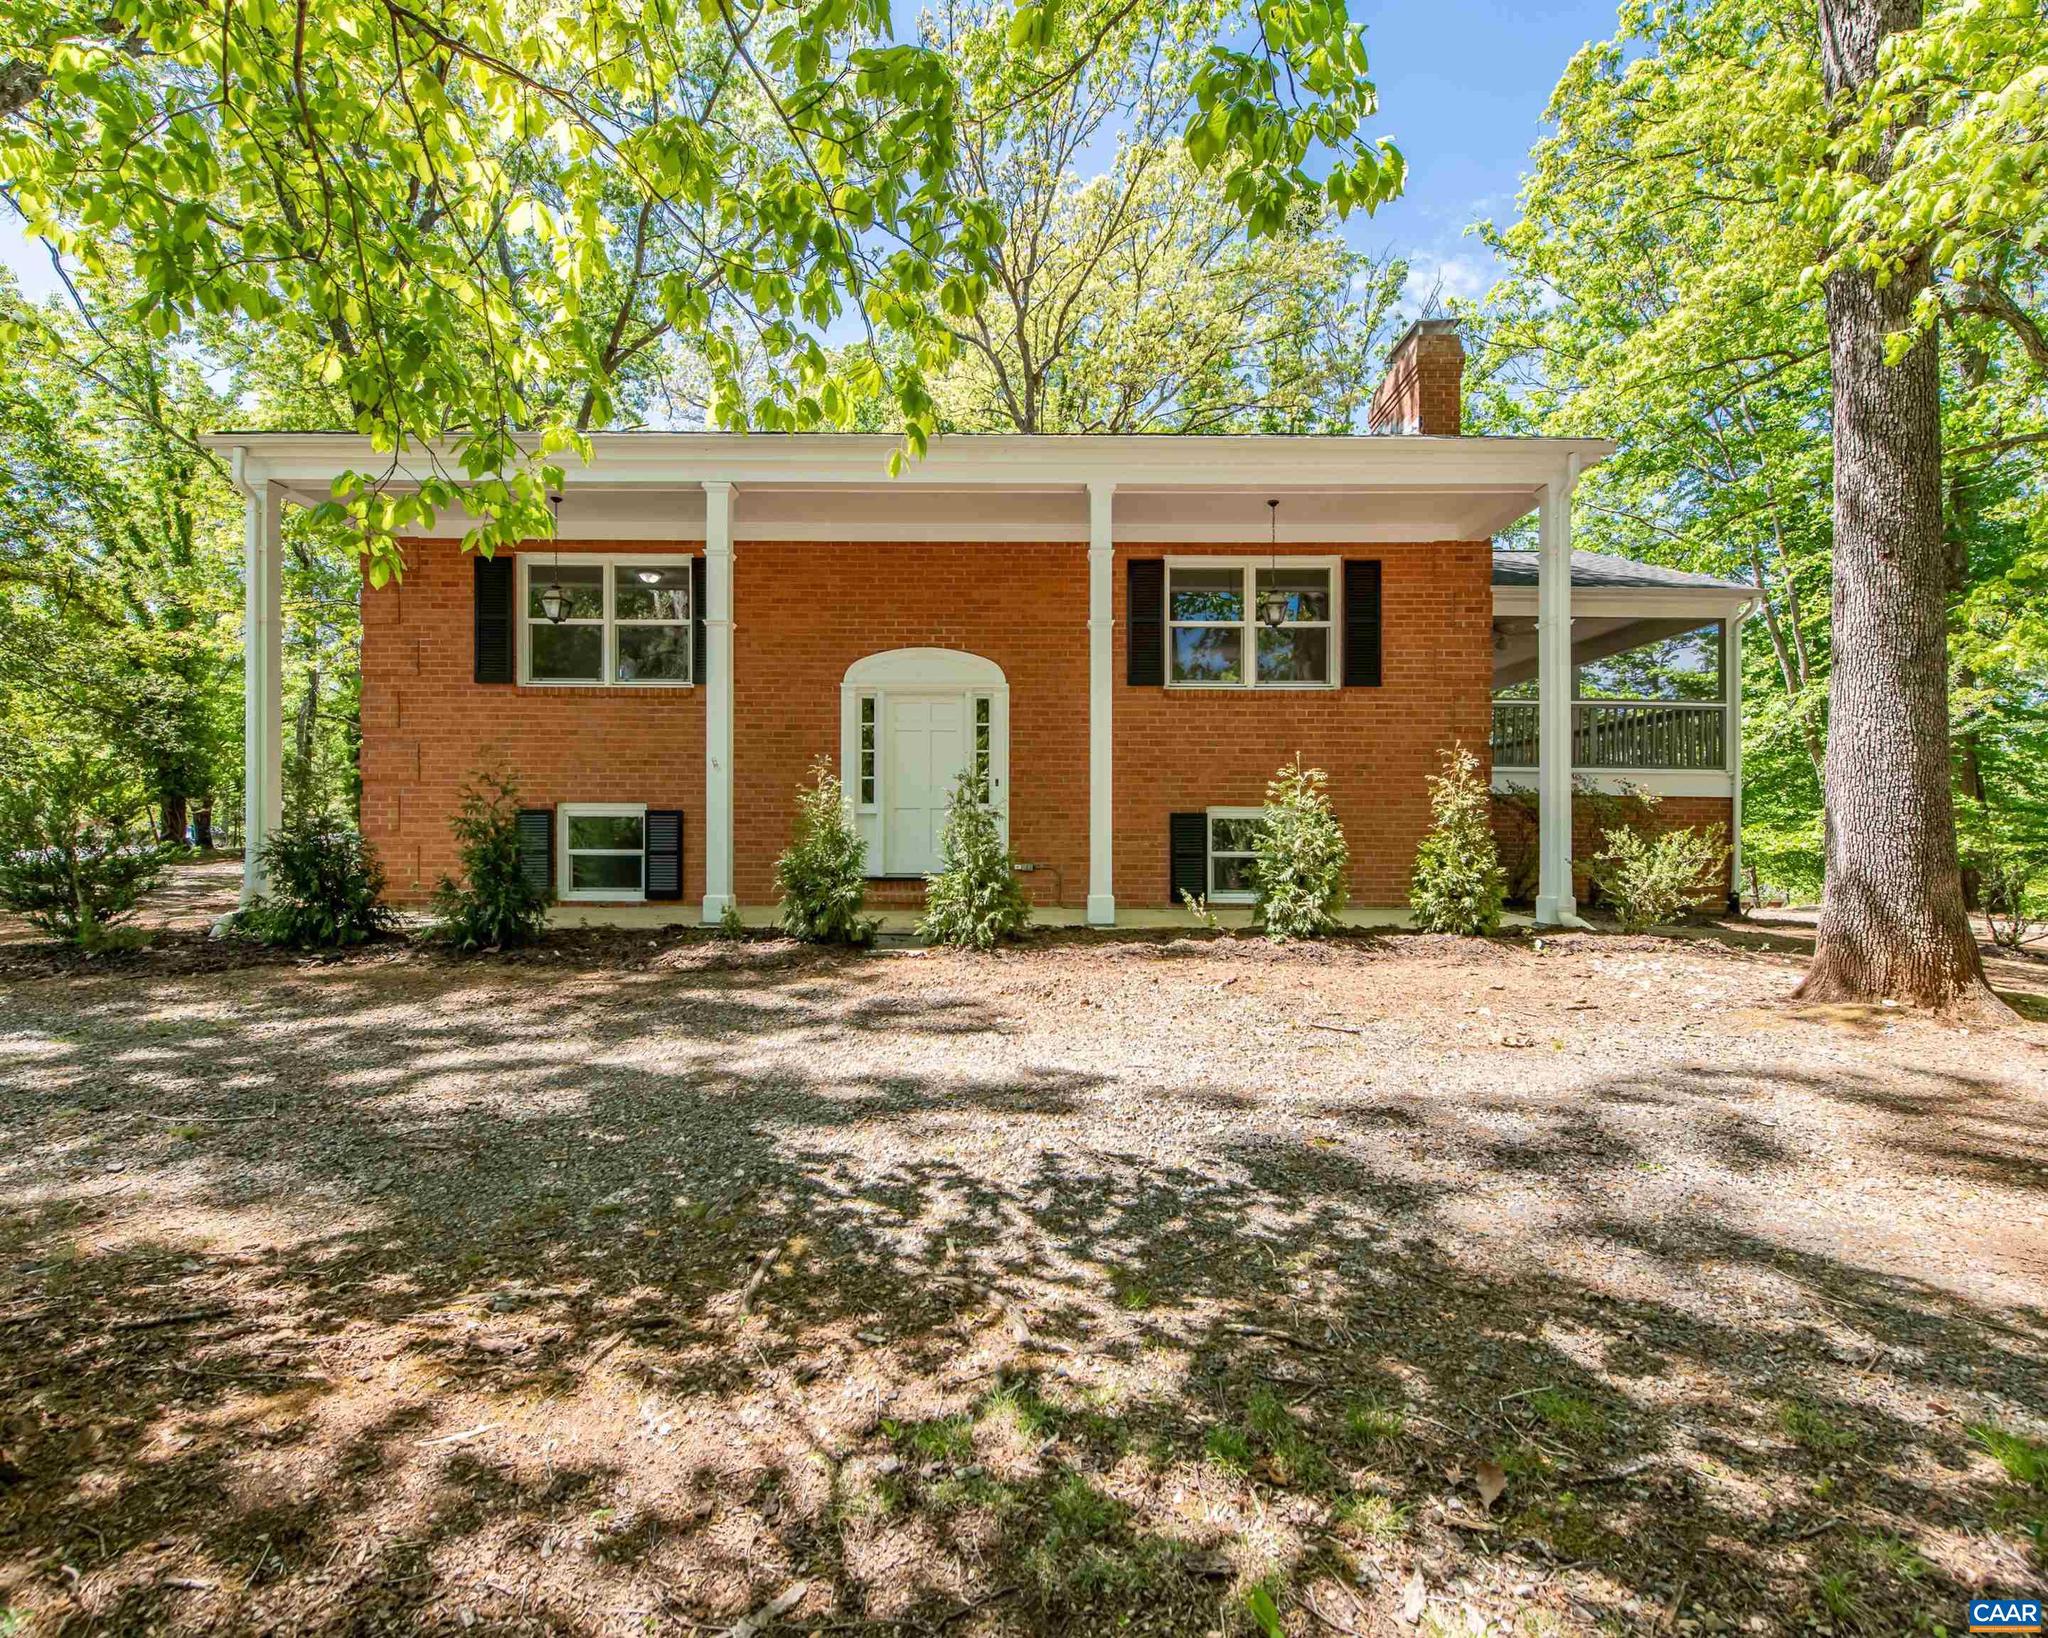
337 CARRSBROOK DR, CHARLOTTESVILLE, VA 22901
NONE AVAILABLE · ALBEMARLE County
Key Facts
Description
Elevated above the street on a private 0.6-acre corner lot in Charlottesville's established Westmoreland neighborhood, this beautifully renovated brick home offers timeless character, modern updates, and a great location. Surrounded by mature trees and just minutes from downtown Charlottesville, shopping, dining, NGIC, and the airport, you'll enjoy convenience and privacy. With a large renovation in 2025-2026, this nearly 2,300-square-foot home blends comfort with classic appeal. Hardwood floors and abundant natural light create bright, inviting living spaces. The kitchen features beautiful countertops, freshly painted cabinetry, a breakfast bar, and a large pantry, while the adjoining dining area opens to a screened porch?perfect for relaxing or entertaining. The main-level primary suite offers the ease of one-level living with an updated bath featuring porcelain tile and a dual vanity. The lower level adds flexibility with three additional bedrooms, an updated full bath, and private exterior access. Major improvements include a new HVAC system, updated appliances, newer washer/dryer, LVP flooring, renovated baths, radon mitigation system, and two wood-burning fireplaces. Move-in ready. Some photos have been virtually staged.,White Cabinets,Wood Cabinets,Fireplace in Basement,Fireplace in Living Room
Property Information
Property Type
Residential
Sub-Type
Single Family Residence
Structure Type
House
Year Built
1966
Living Area
2,624 sq ft
Lot Size
0.60 acres
Zoning
R
Days on Market
60
MLS® Listing#
675687
Property Features
Appliances
Cooling
Heating
Flooring
Fireplace
Basement
Pool
Laundry
Lot Features
Construction
Foundation
Roof
Utilities
Sewer
Water Source
Rooms
- Main
- Dining RoomMain
- KitchenMain
- Laundry
- Living RoomMain
Schools
- Elementary:
- WOODBROOK
- High:
- ALBEMARLE
- District:
- ALBEMARLE COUNTY PUBLIC SCHOOLS
Financial Details
HOA
None
Annual Taxes
$4,175
Tax year 2025
Directions
Heading up 29 North, take a right on Carrsbrook Drive, the property is on the right in 0.8 miles at the corner of Carrsbrook Drive and Carrsbrook Court.
Affordability Calculator
$133,998
Estimated monthly payment
$3,566/mo
Principal $535,992 · Est. interest $747,757 over 30 yrs
Neighborhood Market Statistics
How this home compares to active listings in CHARLOTTESVILLE, VA
- $564,583
- Median Listing Price
- 54
- Median Days on Market
- 2,184
- Median Sq Ft
- $272
- Median Price / Sq Ft
- 471
- Active Listings
- This home’s price is 19% above the area median.
- Its price per sq ft is 6% below the area median.
Market statistics compiled from active EXIT Realty® and MLS listings in CHARLOTTESVILLE, VA.
Location

Points of Interest in CHARLOTTESVILLE, VA
Showing the CHARLOTTESVILLE area map.
Nearby Schools
Woodbrook Elementary School
Elementary · 0.6 mi away
Agnor Hurt Elementary School
Elementary · 1.1 mi away
Super Kicks Karate Charlottesville
School · 1.5 mi away
Hollymead Elementary School
Elementary · 1.8 mi away
Albemarle County
School · 1.9 mi away
Sutherland Middle School
Elementary · 1.9 mi away
Greenbrier Elementary
Elementary · 2.0 mi away
Center for Quality Education
School · 2.0 mi away
Albemarle Montessori
Elementary · 2.1 mi away
MS Alison's Kangaroo Preschool
School · 2.2 mi away
Charlottesville Waldorf School
Secondary · 2.3 mi away
Charlottesville Catholic School
Elementary · 2.4 mi away
Albemarle High School
Secondary · 2.6 mi away
Charlottesville High School
Secondary · 2.7 mi away
Old Dominion Day School
School · 2.8 mi away
Mary Carr Greer Elementary School
Elementary · 2.8 mi away
Charlottesville City Schools
School · 2.8 mi away
Walker Upper Elementary School
Secondary · 2.9 mi away
Jack Jouett Middle School
Secondary · 2.9 mi away
Ivy Creek School
School · 3.0 mi away
Commute Calculator
Nearby Homes


Similar Homes Nearby
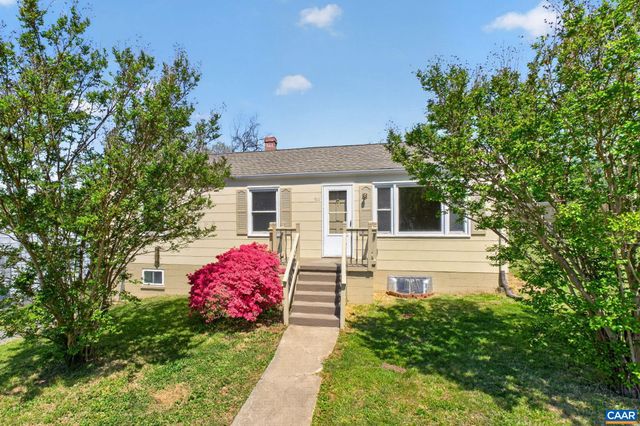
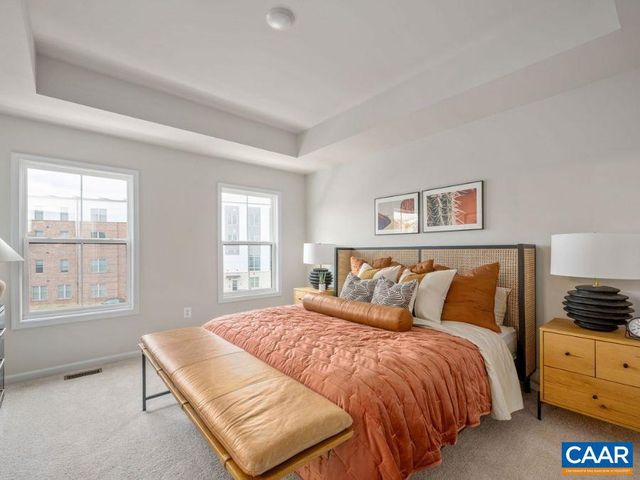
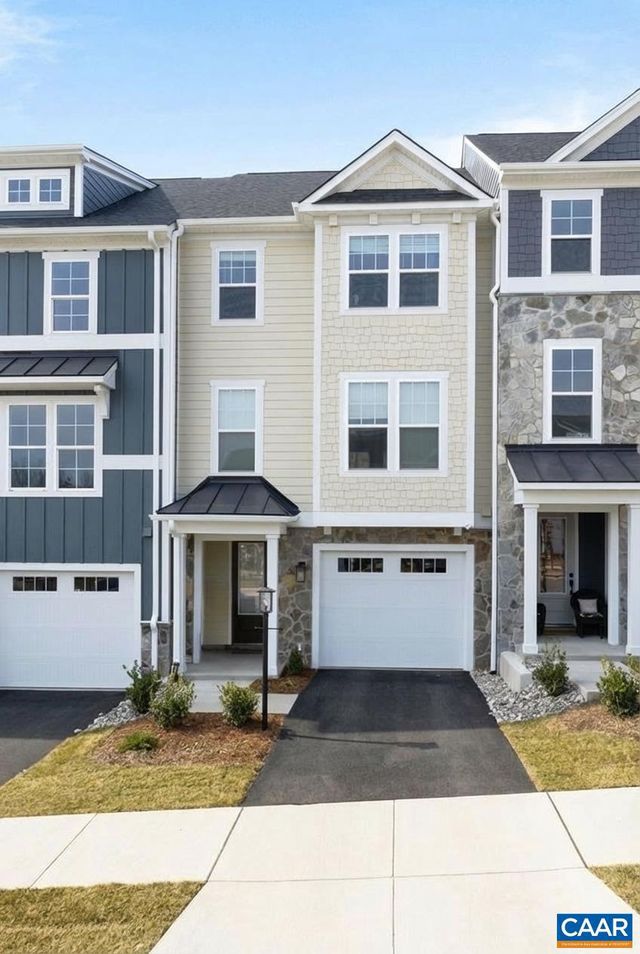

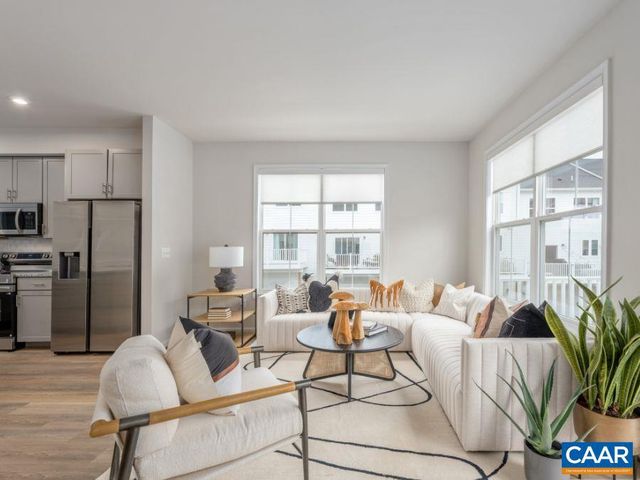

Similar Home Values
Comparable nearby listings and their asking prices.
| Address | Price | Beds | Baths | Sq Ft |
|---|---|---|---|---|
| 511 STONEHENGE AVE, CHARLOTTESVILLE, VA | $469,000 | 3 | 2 | 1,745 |
| 3059 HORIZON DR, CHARLOTTESVILLE, VA | $471,100 | 4 | 4 | 1,872 |
| 4B-412 BELVEDERE BLVD, CHARLOTTESVILLE, VA | $474,640 | 3 | 4 | 2,338 |
| 4733 AMBER RIDGE CT, CHARLOTTESVILLE, VA | $475,000 | 5 | 3 | 2,450 |
| 3053 HORIZON DR, CHARLOTTESVILLE, VA | $475,900 | 4 | 4 | 1,894 |
| 44 MARCELLA ST, CHARLOTTESVILLE, VA | $476,019 | 4 | 4 | 2,298 |
Moving Cost Estimate
EXIT Agents in CHARLOTTESVILLE


Listing Courtesy: LONG & FOSTER - CHARLOTTESVILLE - 4342605355