

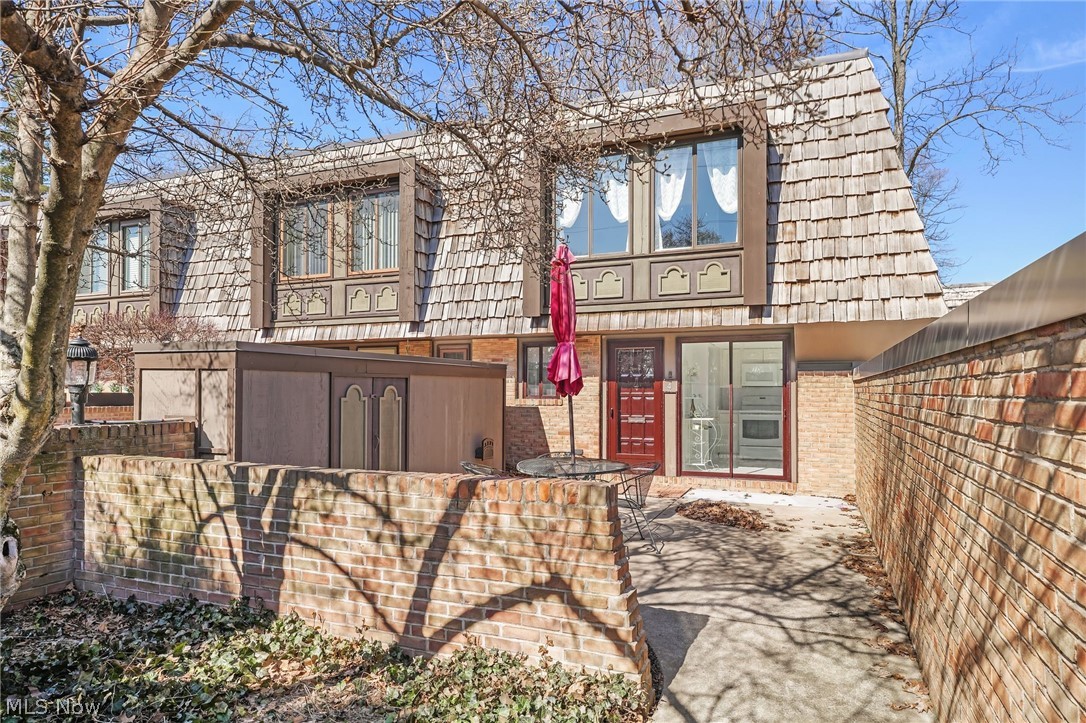
1110 By The Shores Drive 4, Huron, OH 44839
Beachwood Shores · Erie County
Key Facts
Description
Welcome to 1110 By-The-Shores Drive #4 in Huron, a beautifully updated 2-bedroom, 1.5-bath condo offering comfort, convenience, and coveted access to Lake Erie. With an HOA of $399 per month and no assessments, the fee includes natural gas for furnace and hot water, water and sewer, trash removal, lawn care, snow removal, and exterior maintenance, making for truly low-maintenance living near the water. The first floor has been remodeled, including the entryway, guest bath, kitchen, and living room. The charming kitchen features light colored cabinetry and newer bright white appliances including dishwasher, refrigerator, stove, microwave, and garbage disposal. The sliding glass doors in the kitchen open up to a front patio area. A spacious living room with a three-paneled sliding glass door fills the home with natural light and opens to a private back patio, perfect for relaxing or entertaining. The living area offers a generous footprint, comfortably accommodating both a full living room setup and a dedicated dining space, creating a seamless and versatile environment for everyday living and entertaining. Upstairs, both bedrooms are generously sized with plush carpeting and ample closet space. The shared and remodeled Jack and Jill bath is clean and well maintained, and the conveniently located hallway laundry area includes newer washer and dryer. Additional updates include new roof (2023), new hot water tank, new carpeting, LED lighting throughout, ductwork and waste plumbing cleaned in 2023, and a home warranty through September 2026. A garage space completes this move-in-ready home just moments from the shoreline.
Property Information
Property Type
Residential
Sub-Type
Condominium
Style
Multiplex
Year Built
1973
Stories
2
Living Area
1,296 sq ft
Garage Spaces
1
Days on Market
1
MLS® Listing#
5189002
Property Features
Appliances
Cooling
Heating
Basement
Parking
Laundry
Patio
Lot Features
Construction
Roof
Sewer
Water Source
Rooms
- Second
- BathroomFirst
- BathroomSecond
- BedroomSecond
- KitchenFirst
- Living RoomFirst
Financial Details
HOA
None
Annual Taxes
$1,946
Tax year 2025
Parcel Number
42-00879-000
Directions
Land Ends Dr to By-The-Shores Dr
Affordability Calculator
$53,980
Estimated monthly payment
$1,437/mo
Principal $215,920 · Est. interest $301,228 over 30 yrs
Neighborhood Market Statistics
How this home compares to active listings in Huron, OH
- $380,000
- Median Listing Price
- 54
- Median Days on Market
- 1,863
- Median Sq Ft
- $223
- Median Price / Sq Ft
- 20
- Active Listings
- This home’s price is 29% below the area median.
- Its price per sq ft is 7% below the area median.
Market statistics compiled from active EXIT Realty® and MLS listings in Huron, OH.
Location

Points of Interest in Huron, OH
Showing the Huron area map.
Nearby Schools
Huron City Schools
School · 0.5 mi away
Shawnee Elementary
Elementary · 0.5 mi away
St Peter's School
School · 1.5 mi away
McCormick Middle School
Secondary · 1.7 mi away
Huron High School
Secondary · 2.0 mi away
Huron City Schools
Elementary · 3.3 mi away
Edison Middle School
Secondary · 4.8 mi away
Ehove Career Center
Secondary · 6.5 mi away
Edison High School
Secondary · 6.6 mi away
Edison Local School District
School · 7.6 mi away
Milan Elementary School
Elementary · 7.6 mi away
Meadowlawn Intermediate School
School · 7.8 mi away
Meadowlawn Elementary School
Elementary · 7.8 mi away
Furry Elementary School
Elementary · 8.5 mi away
Vermilion Intermediate School
School · 8.5 mi away
Sailorway Middle School
Secondary · 8.7 mi away
Vermilion Elementary School
Elementary · 8.8 mi away
St Mary School
School · 8.8 mi away
Briar Middle School
Secondary · 9.0 mi away
Vermilion High School
Secondary · 9.0 mi away
Commute Calculator
Nearby Homes


Similar Homes Nearby

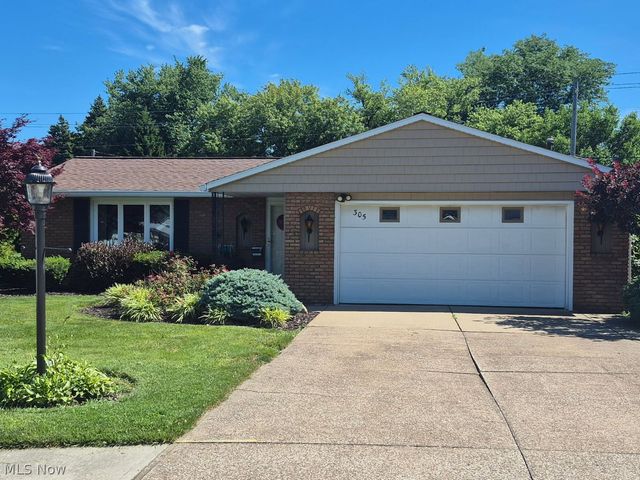
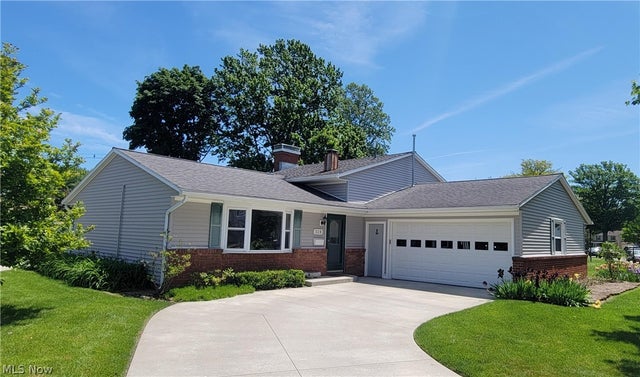
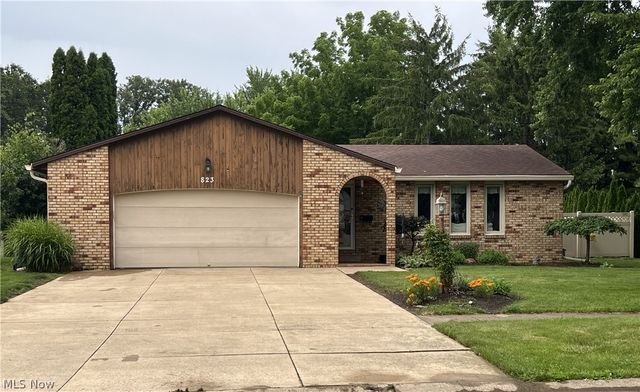
Similar Home Values
Comparable nearby listings and their asking prices.
| Address | Price | Beds | Baths | Sq Ft |
|---|---|---|---|---|
| 1311 Cleveland Road W, Huron, OH | $193,500 | 1 | 1 | 484 |
| 1505 Cleveland Road E 331, Huron, OH | $275,000 | 1 | 1 | 890 |
| 305 Concord Court, Huron, OH | $314,700 | 3 | 2 | 1,760 |
| 328 Brunswick Drive, Huron, OH | $315,000 | 4 | 3 | 1,950 |
| 823 Gloucester Drive, Huron, OH | $324,000 | 3 | 2 | 1,919 |
| 937 Ridgeview Drive, Huron, OH | $335,000 | 3 | 2 | — |
Moving Cost Estimate
EXIT Agents in Huron


Listing Courtesy: RE/MAX Crossroads Properties - anthonylatinarealestate@gmail.com, 440-465-5611
Last Updated: 2026-03-04