

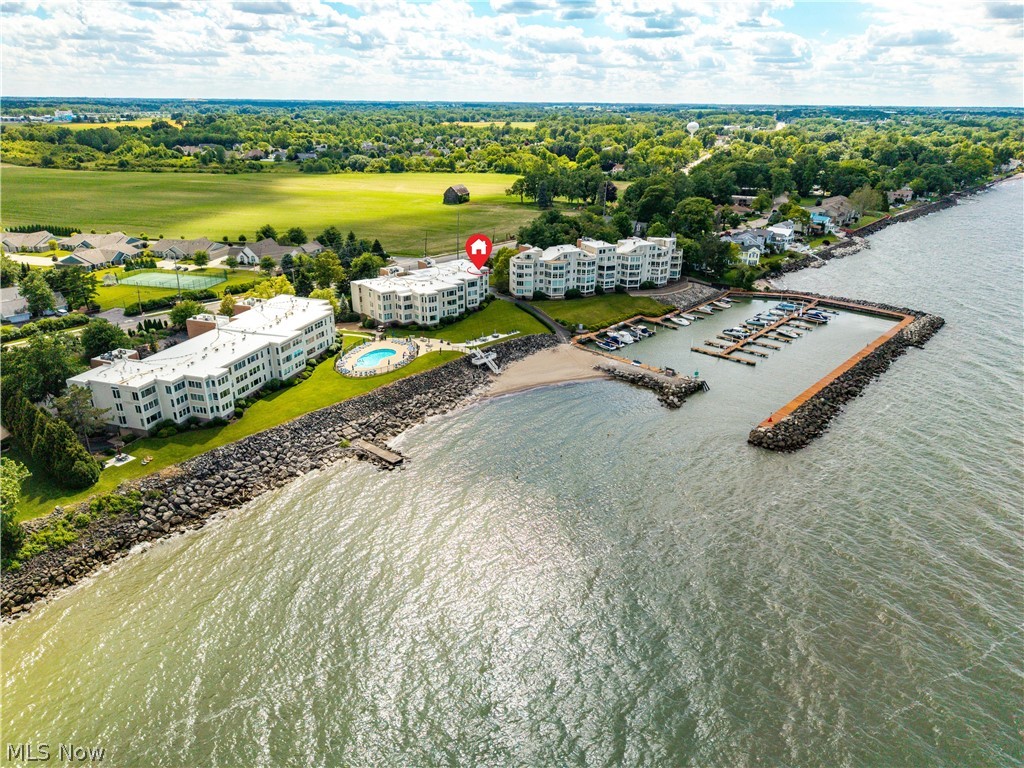
1505 Cleveland Road E 331, Huron, OH 44839
Beachwood Villas Condo · Erie County
Key Facts
Description
Enjoy lakeside living at its finest in this beautifully maintained 1-bedroom, 1-bath condominium at Beachwood Villas in Huron. This top-floor corner unit offers breathtaking views of Lake Erie, the private beach, and the marina, while the additional corner-unit windows fill the home with abundant natural light throughout the day. Recent updates provide peace of mind, including new windows, HVAC system, and water heater, all installed within the past year. The thoughtfully designed layout maximizes both comfort and views, creating the perfect retreat for year-round living or a seasonal getaway. Convenient storage options include a private storage closet just outside the unit, plus a dedicated space in the underground parking garage with room for a vehicle and additional storage for beach gear, bicycles, or even jet skis. Residents of Beachwood Villas enjoy an exceptional collection of resort-style amenities, including a swimming pool, private beach access, marina, tennis and pickleball courts, and grilling areas with outdoor patio space perfect for entertaining family and friends. Whether you're watching the sunrise over Lake Erie, relaxing on the beach, or enjoying the waterfront lifestyle, this rare top-floor corner unit offers an outstanding opportunity to own a piece of Huron's coveted shoreline.
Property Information
Property Type
Residential
Sub-Type
Condominium
Style
Ranch
Year Built
1986
Stories
1
Living Area
890 sq ft
Garage Spaces
1
Days on Market
1
MLS® Listing#
5221301
Property Features
Appliances
Cooling
Heating
Pool
Parking
Laundry
Construction
Roof
Community
Sewer
Water Source
Rooms
- 14.5 x 11First
- Dining Room14.5 x 10.5First
- Kitchen14 x 7First
- Living Room15.5 x 14.5First
Financial Details
HOA
None
Annual Taxes
$2,463
Tax year 2025
Parcel Number
39-00996-018
Directions
Cleveland Rd just East of Huron
Affordability Calculator
$55,000
Estimated monthly payment
$1,464/mo
Principal $220,000 · Est. interest $306,920 over 30 yrs
Neighborhood Market Statistics
How this home compares to active listings in Huron, OH
- $387,500
- Median Listing Price
- 49
- Median Days on Market
- 1,866
- Median Sq Ft
- $226
- Median Price / Sq Ft
- 17
- Active Listings
- This home’s price is 29% below the area median.
- Its price per sq ft is 37% above the area median.
Market statistics compiled from active EXIT Realty® and MLS listings in Huron, OH.
Location

Getting Around
Points of Interest in Huron, OH
Showing the Huron area map.
Nearby Schools
Huron City Schools
School · 0.7 mi away
Shawnee Elementary
Elementary · 0.7 mi away
St Peter's School
School · 1.7 mi away
McCormick Middle School
Secondary · 1.9 mi away
Huron High School
Secondary · 2.2 mi away
Huron City Schools
Elementary · 3.5 mi away
Edison Middle School
Secondary · 4.7 mi away
Edison High School
Secondary · 6.6 mi away
Ehove Career Center
Secondary · 6.7 mi away
Edison Local School District
School · 7.6 mi away
Milan Elementary School
Elementary · 7.6 mi away
Meadowlawn Intermediate School
School · 8.0 mi away
Meadowlawn Elementary School
Elementary · 8.0 mi away
Vermilion Intermediate School
School · 8.4 mi away
Sailorway Middle School
Secondary · 8.5 mi away
Vermilion Elementary School
Elementary · 8.6 mi away
Furry Elementary School
Elementary · 8.7 mi away
St Mary School
School · 8.7 mi away
Vermilion High School
Secondary · 8.8 mi away
Vermilion Local School District
School · 8.8 mi away
Commute Calculator
Nearby Homes

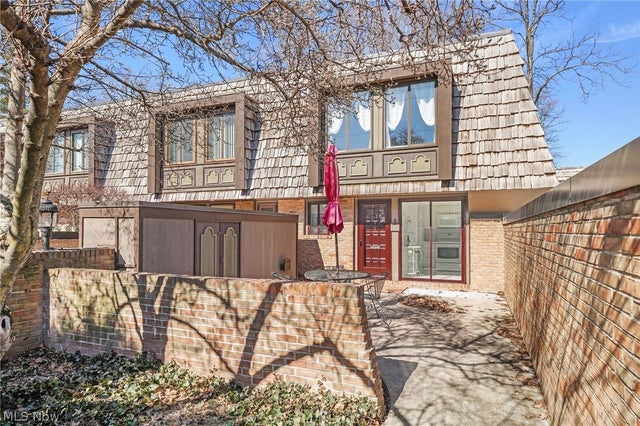
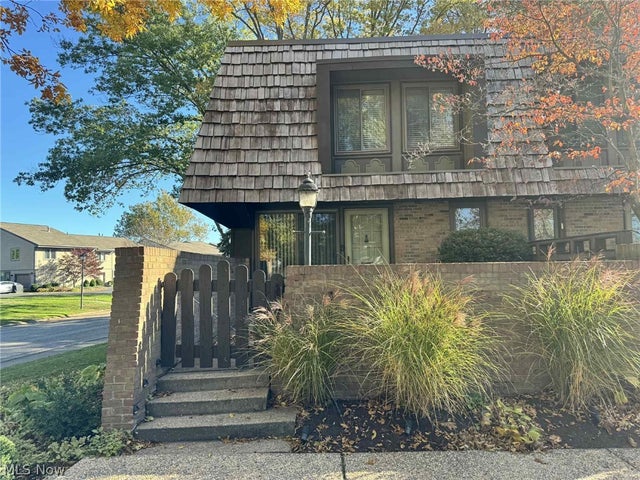


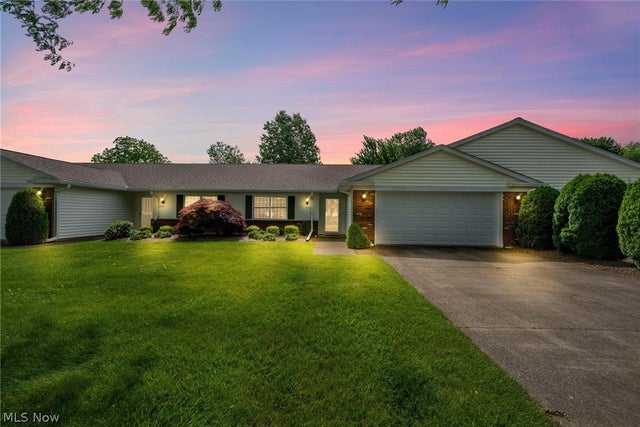
Similar Homes Nearby

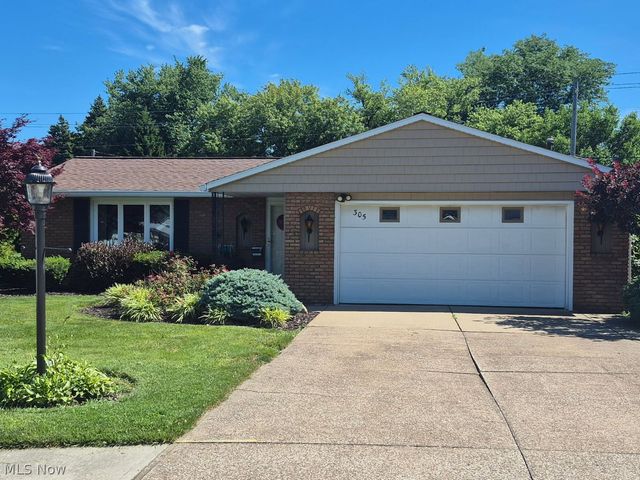
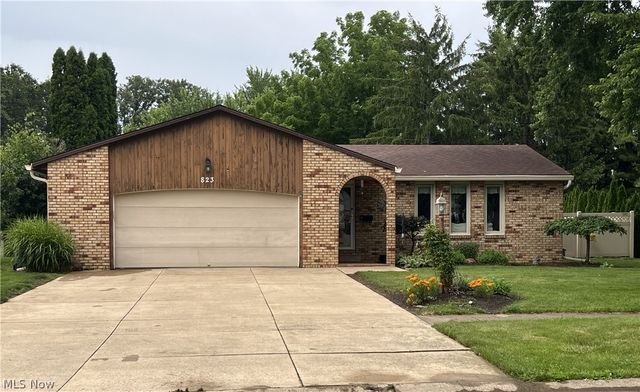
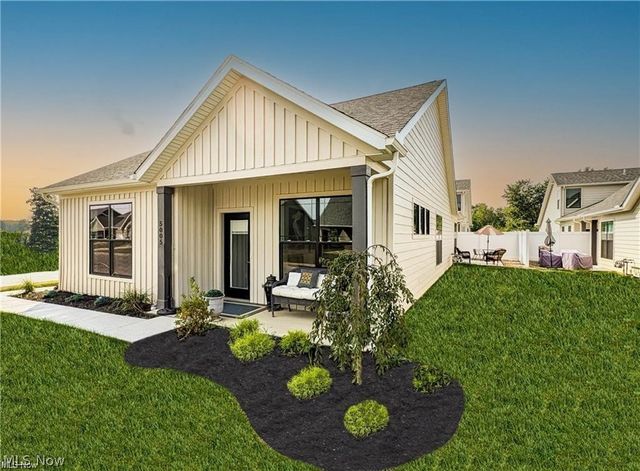
Similar Home Values
Comparable nearby listings and their asking prices.
| Address | Price | Beds | Baths | Sq Ft |
|---|---|---|---|---|
| 1311 Cleveland Road W, Huron, OH | $193,500 | 1 | 1 | 484 |
| 1110 By The Shores Drive 4, Huron, OH | $269,900 | 2 | 2 | 1,296 |
| 305 Concord Court, Huron, OH | $314,700 | 3 | 2 | 1,760 |
| 823 Gloucester Drive, Huron, OH | $324,000 | 3 | 2 | 1,919 |
| 937 Ridgeview Drive, Huron, OH | $335,000 | 3 | 2 | — |
| 5005 Coventry Circle, Huron, OH | $349,900 | 2 | 2 | 1,532 |
Moving Cost Estimate
EXIT Agents in Huron


Listing Courtesy: Truth First Realty - 419-680-6390, steve@truthfirstrealty.com
Last Updated: 2026-06-22