

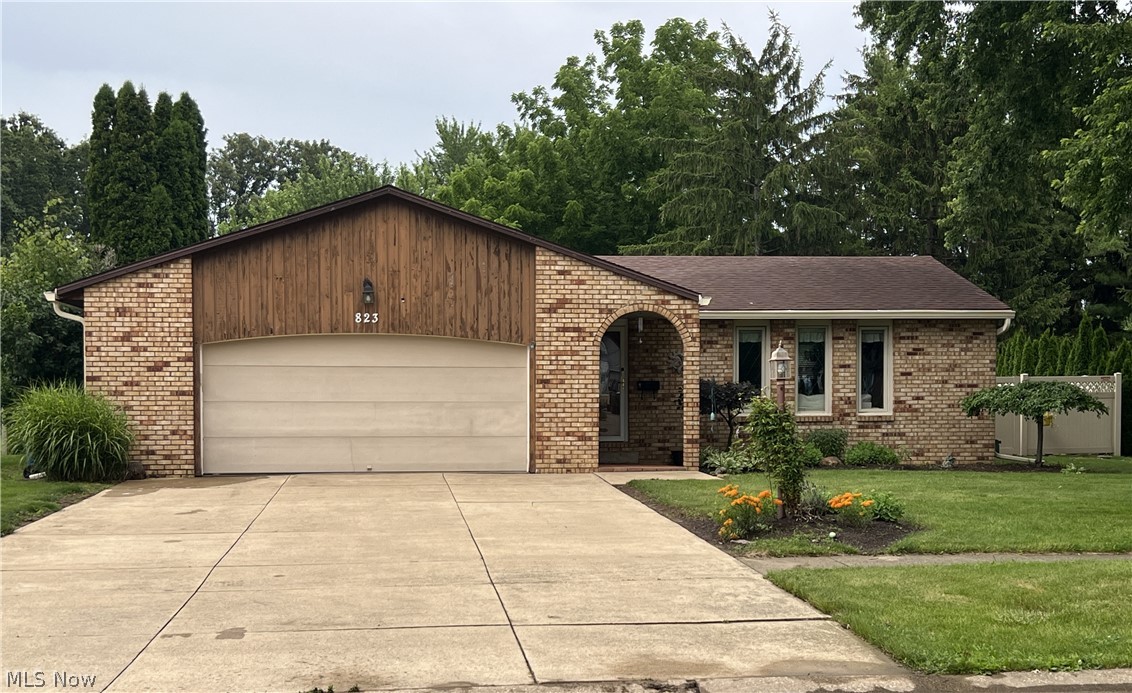
823 Gloucester Drive, Huron, OH 44839
Green Meadows · Erie County
Key Facts
Description
Finding a home with this many exceptional features is no easy task! This stylish Village Green multi-level home offers the perfect blend of comfort, functionality, and outdoor living. One of the few multi-level homes in Huron with a basement, it provides valuable extra storage space that is hard to find. Step outside and discover your own private backyard retreat. The spacious, beautifully landscaped yard features a sparkling saltwater inground pool, perfect for relaxing or entertaining family and friends. The rear deck is enhanced by a one-year-old gazebo, creating an inviting outdoor living space you'll enjoy throughout the season. Inside, the updated kitchen is both beautiful and functional, featuring newer quartz countertops, a stylish tile backsplash, and updated appliances. Just a few steps away, the oversized lower-level family room offers a warm and welcoming atmosphere, complete with a cozy wood-burning fireplace. Adjacent to the family room is a versatile bonus room that can easily serve as a fourth bedroom, home office, craft room, or playroom. Upstairs, you'll find three comfortable bedrooms and a beautifully updated full bath featuring a Bath Fitter tub and surround backed by a transferable lifetime warranty. This home has also been thoughtfully maintained with numerous valuable updates, including LeafFilter gutter protection installed just two years ago with a transferable lifetime warranty, a sump pump that is only 1 years old, and a pool equipped with new filter sand, a robotic cleaner, solar cover, winter cover, and gas heater, everything you need for worry-free enjoyment. With its desirable Village Green location, impressive updates, abundant storage, and incredible backyard oasis, this home truly has it all. Don't miss your opportunity to make this exceptional property your own schedule your private showing today!
Property Information
Property Type
Residential
Sub-Type
Single Family Residence
Style
Split Level
Year Built
1981
Living Area
1,919 sq ft
Lot Size
0.22 acres
Garage Spaces
2
Days on Market
6
MLS® Listing#
5222941
Property Features
Appliances
Cooling
Heating
Fireplace
Basement
Pool
Parking
Laundry
Fencing
Construction
Roof
Other Structures
Sewer
Water Source
Rooms
- ND x NDSecond
- BedroomND x NDSecond
- BedroomND x NDLower
- BedroomND x NDSecond
- Dining RoomND x NDFirst
- Family RoomND x NDLower
- KitchenND x NDFirst
- Living RoomND x NDFirst
Financial Details
HOA
$125 / Annually
Village Green
Annual Taxes
$2,724
Tax year 2025
Parcel Number
42-00865-000
Directions
CLeveland Rd West to Wexford Dr. Turn Left on Gloucester from Wexford Dr.
Affordability Calculator
$64,800
Estimated monthly payment
$1,724/mo
Principal $259,200 · Est. interest $361,607 over 30 yrs
Neighborhood Market Statistics
How this home compares to active listings in Huron, OH
- $380,000
- Median Listing Price
- 54
- Median Days on Market
- 1,863
- Median Sq Ft
- $223
- Median Price / Sq Ft
- 20
- Active Listings
- This home’s price is 15% below the area median.
- Its price per sq ft is 24% below the area median.
Market statistics compiled from active EXIT Realty® and MLS listings in Huron, OH.
Location

Points of Interest in Huron, OH
Showing the Huron area map.
Nearby Schools
Huron High School
Secondary · 0.4 mi away
McCormick Middle School
Secondary · 0.7 mi away
Huron City Schools
Elementary · 0.9 mi away
St Peter's School
School · 1.0 mi away
Huron City Schools
School · 1.9 mi away
Shawnee Elementary
Elementary · 1.9 mi away
Meadowlawn Intermediate School
School · 5.5 mi away
Meadowlawn Elementary School
Elementary · 5.5 mi away
Ehove Career Center
Secondary · 5.7 mi away
Furry Elementary School
Elementary · 6.1 mi away
Briar Middle School
Secondary · 6.6 mi away
Edison Middle School
Secondary · 6.7 mi away
Perkins High School
Secondary · 6.9 mi away
Hancock Elementary School
Elementary · 6.9 mi away
Edison High School
Secondary · 7.1 mi away
Ontario Elementary School
Elementary · 7.1 mi away
Kiddie Korral
School · 7.3 mi away
Edison Local School District
School · 7.6 mi away
Milan Elementary School
Elementary · 7.6 mi away
Sandusky Middle School
Elementary · 7.7 mi away
Commute Calculator
Nearby Homes
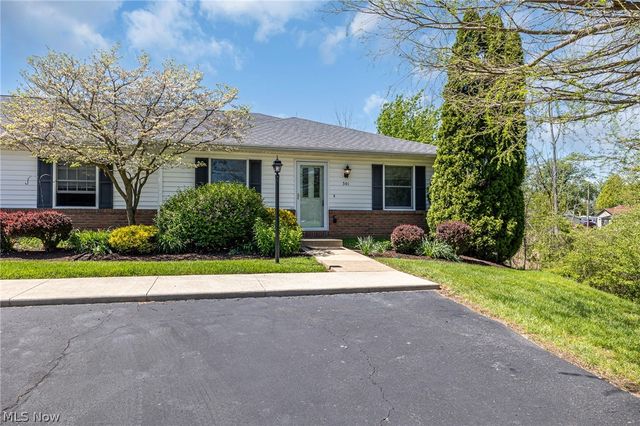
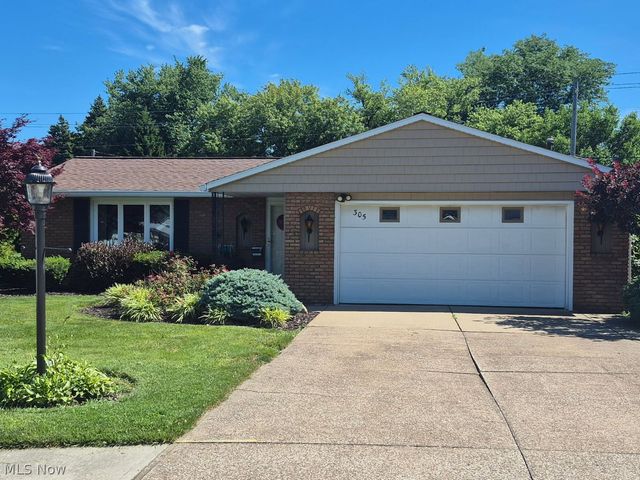


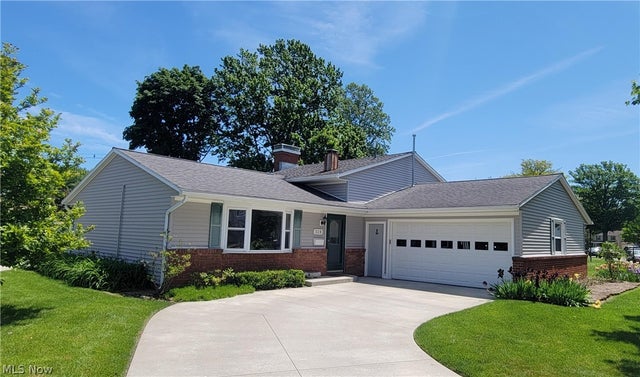
Similar Homes Nearby
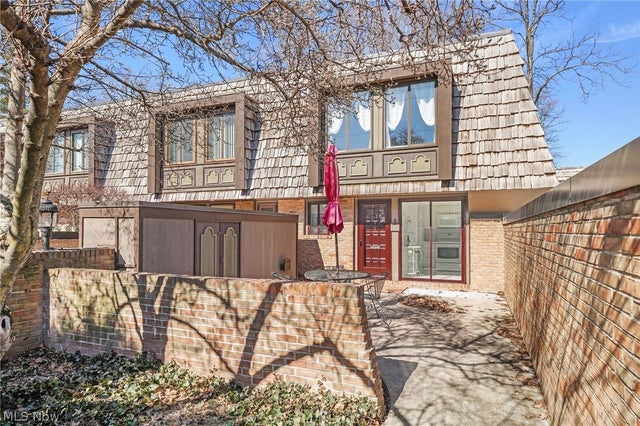
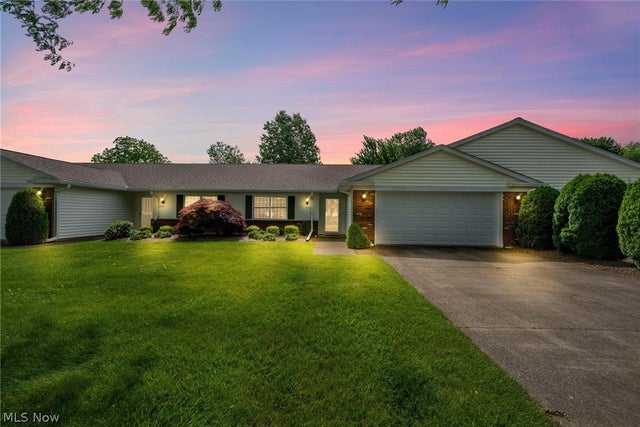
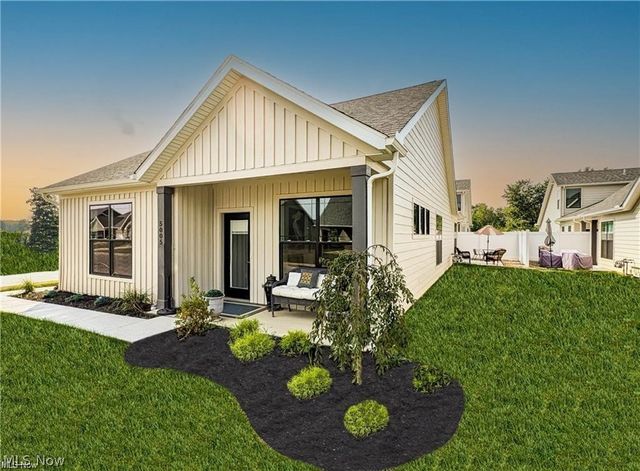
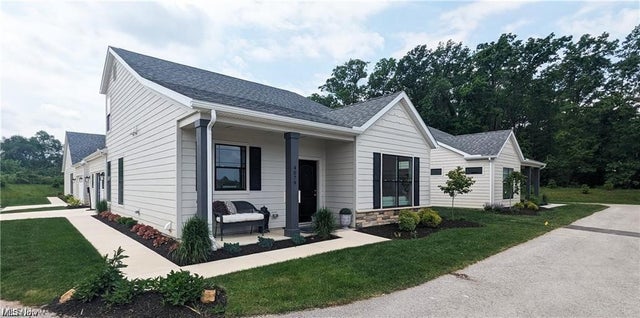
Similar Home Values
Comparable nearby listings and their asking prices.
| Address | Price | Beds | Baths | Sq Ft |
|---|---|---|---|---|
| 1110 By The Shores Drive 4, Huron, OH | $269,900 | 2 | 2 | 1,296 |
| 305 Concord Court, Huron, OH | $314,700 | 3 | 2 | 1,760 |
| 328 Brunswick Drive, Huron, OH | $315,000 | 4 | 3 | 1,950 |
| 937 Ridgeview Drive, Huron, OH | $335,000 | 3 | 2 | — |
| 5005 Coventry Circle, Huron, OH | $349,900 | 2 | 2 | 1,532 |
| 5007 Coventry Circle, Huron, OH | $367,900 | 3 | 3 | 1,626 |
Moving Cost Estimate
EXIT Agents in Huron


Listing Courtesy: Hoty Enterprises, Inc. - 419-609-7000, jm@hoty.com
Last Updated: 2026-06-26