

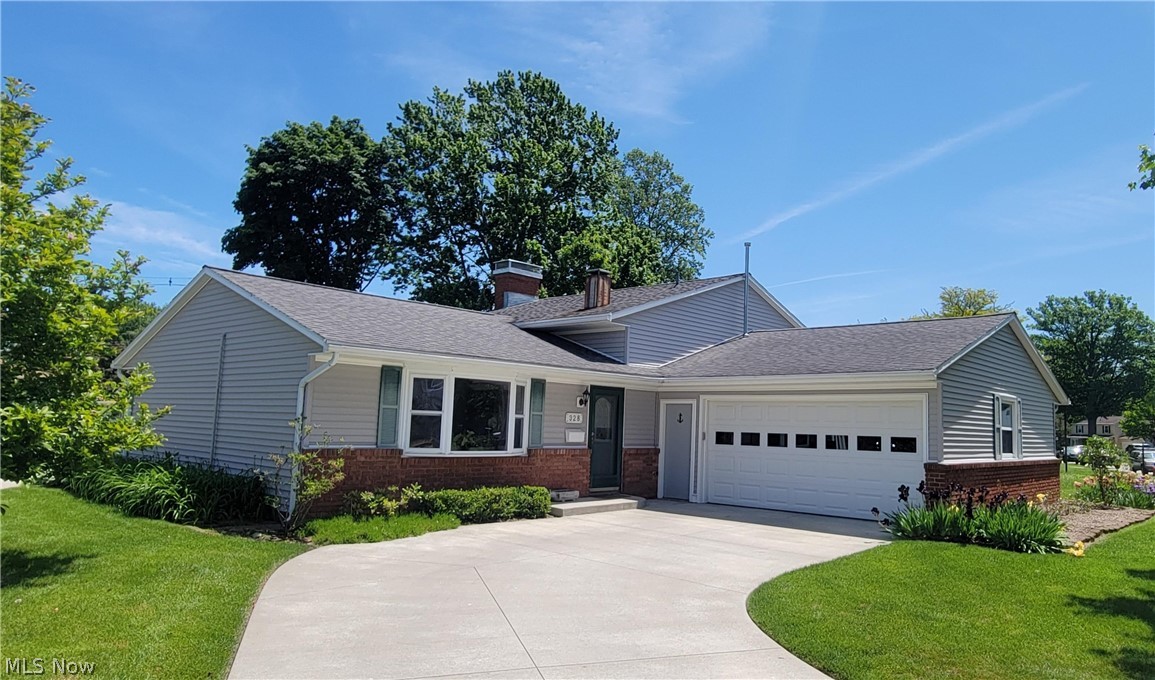
328 Brunswick Drive, Huron, OH 44839
Colonial Colony · Erie County
Key Facts
Description
Lovingly cared for 4 bedroom, 2.5 bathroom home in a highly desirable neighborhood! Cozy living room with large bay window for natural light galore! Updated kitchen has a great breakfast bar, many cupboards for storage, including some corner & glass fronts. Built in appliances in kitchen, including a new oven 2023 & dishwasher 2025! Lower level has a great family room with a fireplace (never used by current owner), a lower level bedroom, half bath and a laundry room with a workbench & utility sink. Washer and dryer will be swapped out with other working washer & dryer. Stairs up from the laundry to the garage are covered in for storage, but can be reopened if new buyer desires. Newer concrete in 2020 for the driveway, stoop & sections of sidewalk too! Garage door opener 2021. Closet doors are removed for convenience, however all are in the garage. All measurements are approximates. Centrally located to all Huron has to offer such as grocery stores, gyms, schools, and the boat basin for entertainment! Taxes are for current seller only, may change with sale.
Property Information
Property Type
Residential
Sub-Type
Single Family Residence
Style
Other
Year Built
1966
Stories
3
Living Area
1,950 sq ft
Lot Size
0.18 acres
Garage Spaces
2
Days on Market
1
MLS® Listing#
5227744
Property Features
Interior
Appliances
Cooling
Heating
Fireplace
Parking
Laundry
Patio
Fencing
Lot Features
Construction
Foundation
Roof
Other Structures
Sewer
Water Source
Rooms
- 12.1 x 11.3Second
- 5 x 9First
- Bedroom12 x 10Second
- Bedroom13.1 x 10Second
- Bedroom12 x 9Lower
- Dining Room9 x 11First
- Family Room18 x 17Lower
- Kitchen12 x 12First
- Laundry6 x 10Lower
- Living Room18.3 x 11.2First
Financial Details
HOA
None
Annual Taxes
$3,284
Tax year 2025
Parcel Number
42-01744-000
Directions
Cleveland Rd. to Brunswick, house on left side.
Affordability Calculator
$63,000
Estimated monthly payment
$1,677/mo
Principal $252,000 · Est. interest $351,562 over 30 yrs
Neighborhood Market Statistics
How this home compares to active listings in Huron, OH
- $380,000
- Median Listing Price
- 54
- Median Days on Market
- 1,863
- Median Sq Ft
- $223
- Median Price / Sq Ft
- 20
- Active Listings
- This home’s price is 17% below the area median.
- Its price per sq ft is 28% below the area median.
Market statistics compiled from active EXIT Realty® and MLS listings in Huron, OH.
Location

Points of Interest in Huron, OH
Showing the Huron area map.
Nearby Schools
Huron High School
Secondary · 0.1 mi away
McCormick Middle School
Secondary · 0.3 mi away
St Peter's School
School · 0.5 mi away
Huron City Schools
Elementary · 1.3 mi away
Huron City Schools
School · 1.4 mi away
Shawnee Elementary
Elementary · 1.4 mi away
Ehove Career Center
Secondary · 5.7 mi away
Meadowlawn Intermediate School
School · 5.9 mi away
Meadowlawn Elementary School
Elementary · 5.9 mi away
Edison Middle School
Secondary · 6.2 mi away
Furry Elementary School
Elementary · 6.6 mi away
Edison High School
Secondary · 6.8 mi away
Briar Middle School
Secondary · 7.1 mi away
Perkins High School
Secondary · 7.3 mi away
Hancock Elementary School
Elementary · 7.4 mi away
Edison Local School District
School · 7.5 mi away
Milan Elementary School
Elementary · 7.5 mi away
Ontario Elementary School
Elementary · 7.6 mi away
Kiddie Korral
School · 7.8 mi away
Sandusky Middle School
Elementary · 8.1 mi away
Commute Calculator
Nearby Homes

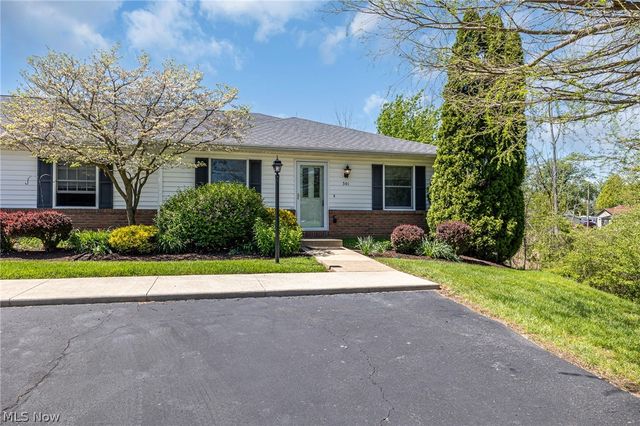
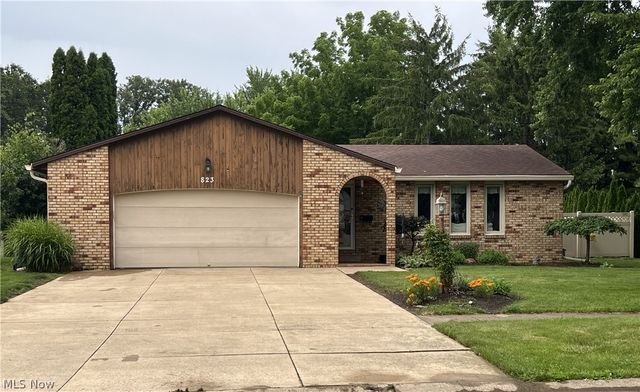

Similar Homes Nearby
Similar Home Values
Comparable nearby listings and their asking prices.
| Address | Price | Beds | Baths | Sq Ft |
|---|---|---|---|---|
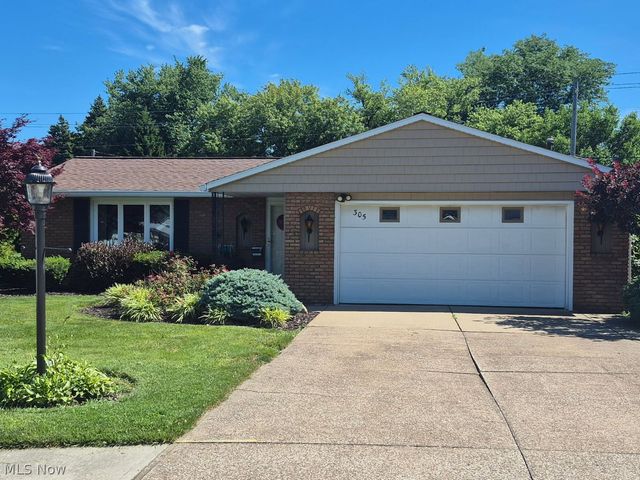
| 305 Concord Court, Huron, OH | $314,700 | 3 | 2 | 1,760 |
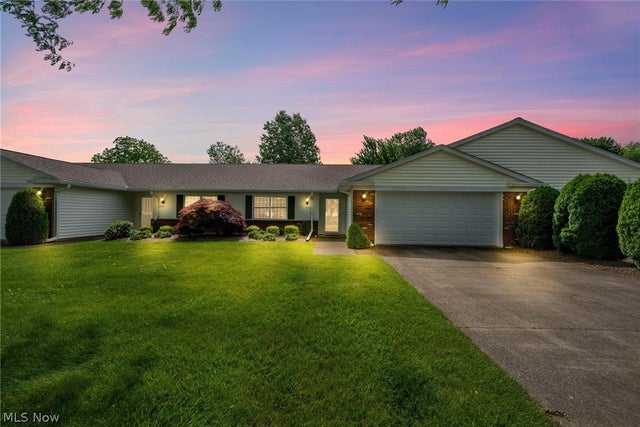
| 823 Gloucester Drive, Huron, OH | $324,000 | 3 | 2 | 1,919 |
| 937 Ridgeview Drive, Huron, OH | $335,000 | 3 | 2 | — |
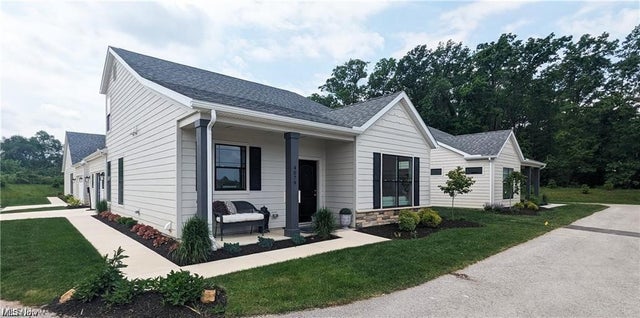
| 5007 Coventry Circle, Huron, OH | $367,900 | 3 | 3 | 1,626 |
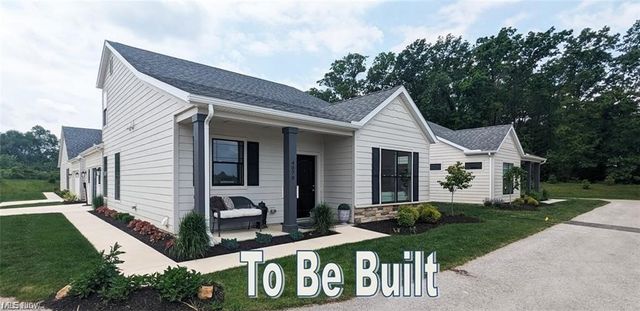
| 5017 Coventry Circle, Huron, OH | $388,900 | 3 | 3 | 1,866 |
Moving Cost Estimate
EXIT Agents in Huron


Listing Courtesy: Howard Hanna - lisahorman@howardhanna.com, 419-271-8110
Last Updated: 2026-07-15