

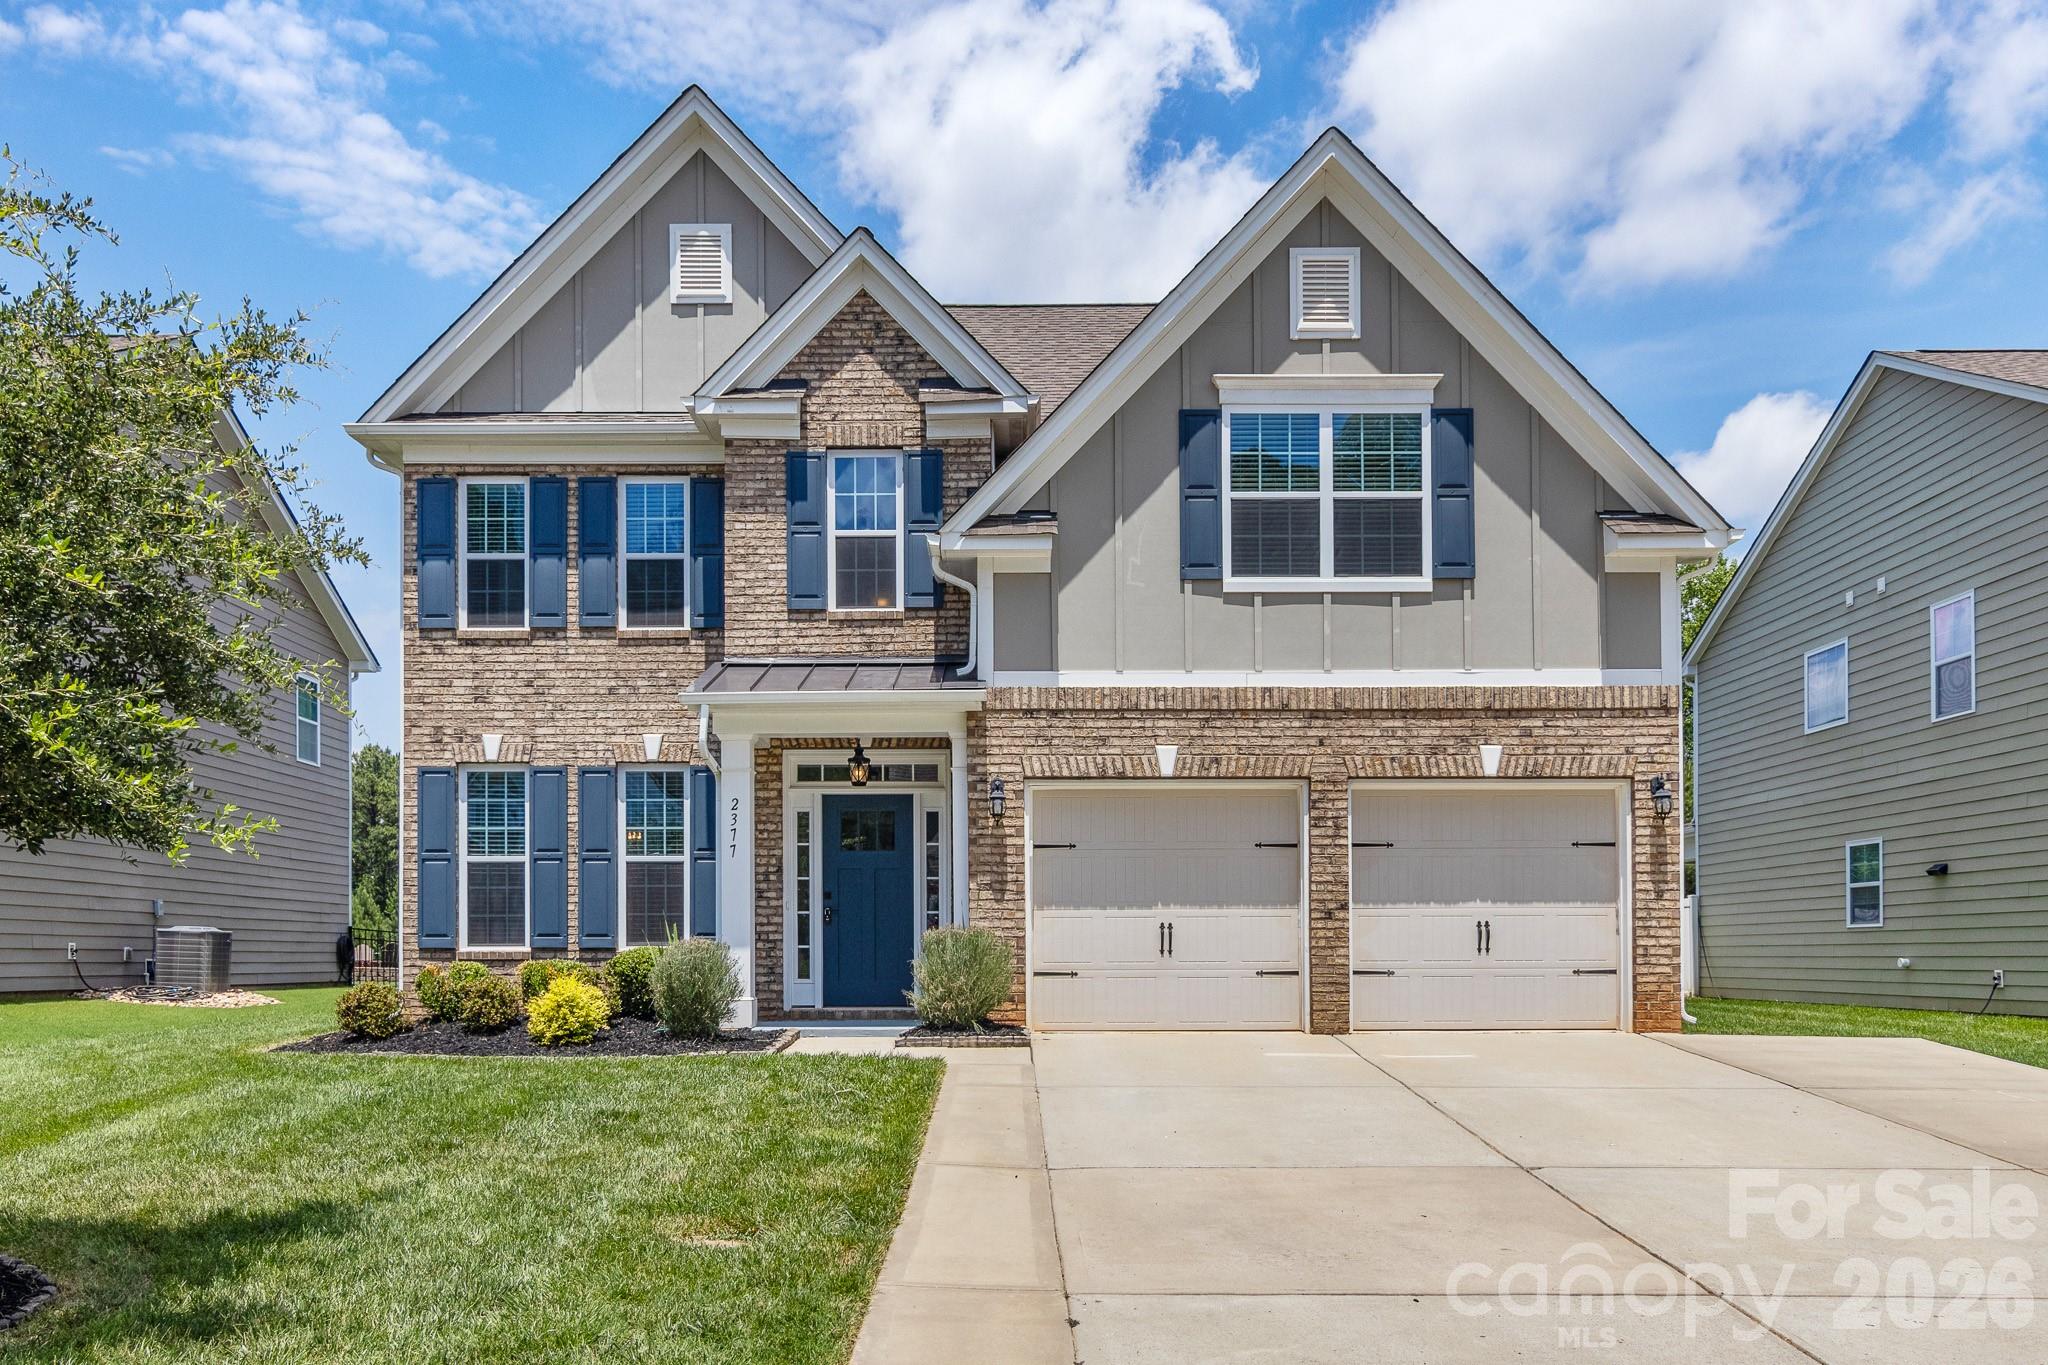
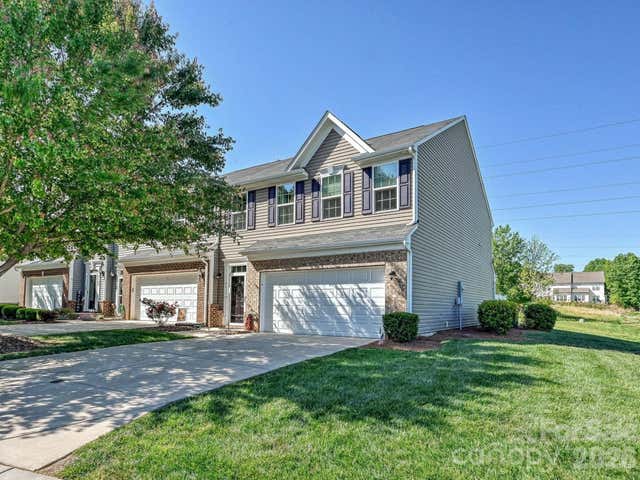
2377 Seagull Drive, Denver, NC 28037
Covington at Lake Norman · Lincoln County
Key Facts
Description
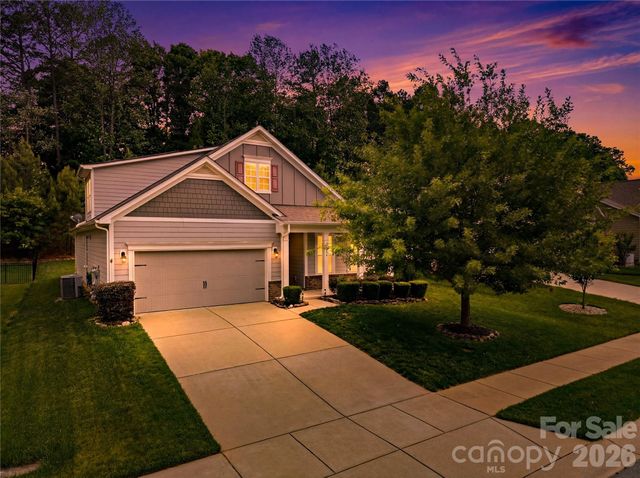
Welcome home to the desirable Covington at Lake Norman neighborhood. You'll feel instantly at home here! Step into an open foyer bathed in natural light. The first space to capture your eye is the flex room with tray ceiling that could function as a dining area, home office, or any living space you can dream of! The main level has an open floorplan with the kitchen, breakfast area, and HUGE great room flowing seamlessly together to create the perfect space for both entertaining friends and family and relaxing nights in. This dream kitchen features designer tile backsplash, granite countertops, sizeable kitchen island/breakfast bar, TONS of cabinet and pantry space, and stainless steel appliances. Great room has a gas fireplace, built-in bookshelf, and INCREDIBLE natural light! The main level has a guest bedroom and FULL bathroom. This bathroom has a shower/tub combo and single granite vanity. Upstairs- Walk through the double doors into the spacious primary bedroom with a tray ceiling. The primary bathroom features dual granite vanity, walk-in shower with glass door, garden tub, and large walk-in closet. The laundry room is conveniently located on the upper level as well with hookups for washer and dryer. There are 2 more good-sized bedrooms upstairs and another full bathroom with a shower/tub combo and single granite vanity. Also upstairs is a LARGE bonus room/additional bedroom with a vaulted ceiling. The home has an attached two car garage. At the garage entrance to the home is an awesome built-in drop zone to keep you organized! LVP floors downstairs and carpet upstairs and in the main level bedroom. Finally, the backyard is full of delights! It is fully fenced, has a pergola on the patio, a stone firepit, and a large shed, ready for storage or a small workshop space. The neighborhood amenities are plentiful as well!! Pool with water slides, clubhouse, playground, and common areas. Come see it today!
Property Information
Property Type
Residential
Sub-Type
Single Family Residence
Style
Arts and Crafts
Year Built
2017
Living Area
2,723 sq ft
Lot Dimensions
60 x 145 x 60 x 145
Garage Spaces
2
Zoning
PD-R
Days on Market
36
MLS® Listing#
4388549
Property Features
Interior
Exterior
Appliances
Cooling
Heating
Flooring
Fireplace
Parking
Laundry
Patio
Fencing
Lot Features
Construction
Foundation
Roof
Windows
Security
Other Structures
Community
Utilities
Schools
- Elementary:
- Rock Springs
- Middle:
- North Lincoln
- High:
- North Lincoln
Financial Details
HOA
$210 / Quarterly
Associa Carolinas
Assessed Value
$500,288
Parcel Number
92991
Affordability Calculator
$93,980
Estimated monthly payment
$2,501/mo
Principal $375,920 · Est. interest $524,442 over 30 yrs
Neighborhood Market Statistics
How this home compares to active listings in Denver, NC
- $568,627
- Median Listing Price
- 58
- Median Days on Market
- 2,497
- Median Sq Ft
- $246
- Median Price / Sq Ft
- 248
- Active Listings
- This home’s price is 17% below the area median.
- Its price per sq ft is 30% below the area median.
Market statistics compiled from active EXIT Realty® and MLS listings in Denver, NC.
Location
- 2377 Seagull Drive, Denver, NC 28037
Points of Interest in Denver, NC
Showing the Denver area map.
Nearby Schools
Westport Baptist Church
Elementary · 1.6 mi away
Lincoln Charter School
School · 2.1 mi away
Rock Springs Elementary
Elementary · 2.2 mi away
St James Elementary School
Elementary · 2.6 mi away
Catawba Springs Elementary
Elementary · 4.6 mi away
East Lincoln High School
Secondary · 4.8 mi away
Woodland Heights Elementary School
Elementary · 5.2 mi away
Woodland Heights Middle School
Secondary · 5.3 mi away
Lake Norman Charter School
School · 5.6 mi away
Kid City USA
School · 6.1 mi away
Primrose Schools
Elementary · 6.3 mi away
Goddard School
School · 6.4 mi away
East Lincoln Middle School
Secondary · 6.5 mi away
Southlake Christian Academy
School · 6.7 mi away
Lake Norman Elementary School
Elementary · 6.8 mi away
Sherrills Ford Elementary School
Elementary · 7.2 mi away
Davidson Day School
Secondary · 7.3 mi away
North Lincoln Middle
Secondary · 7.4 mi away
North Lincoln High School
Secondary · 7.4 mi away
Lake Norman Learning Center
School · 7.4 mi away
Commute Calculator
Nearby Homes

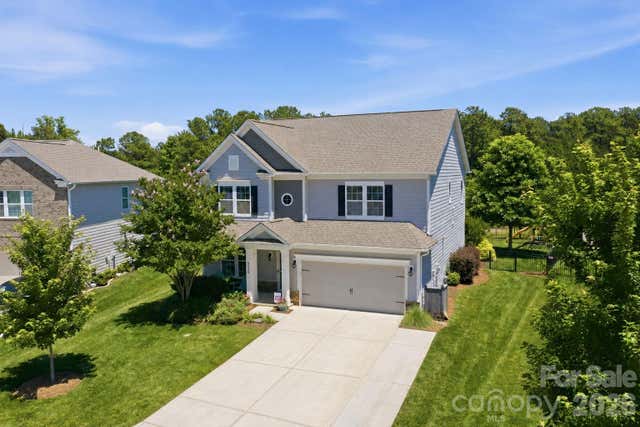
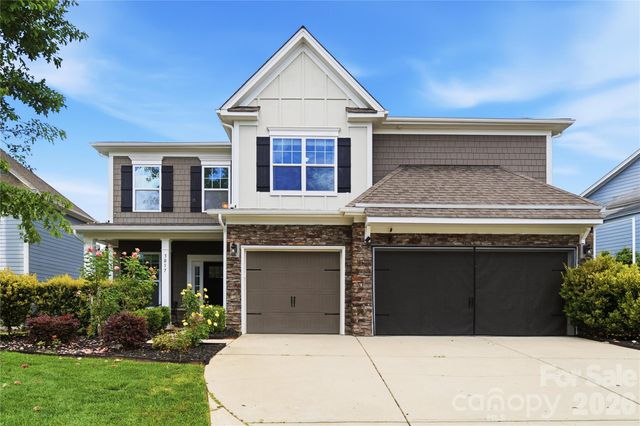
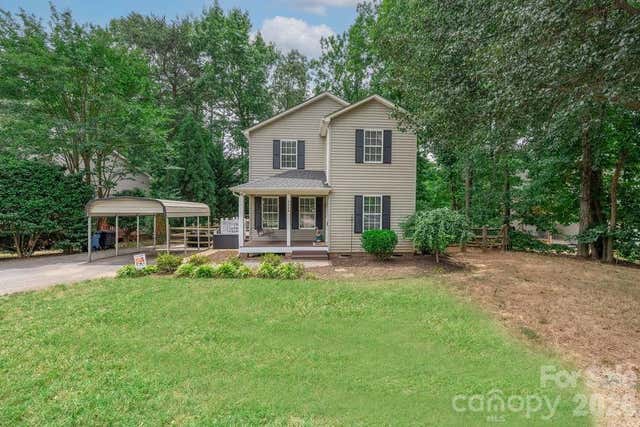

Similar Homes Nearby


Similar Home Values
Comparable nearby listings and their asking prices.
| Address | Price | Beds | Baths | Sq Ft |
|---|---|---|---|---|
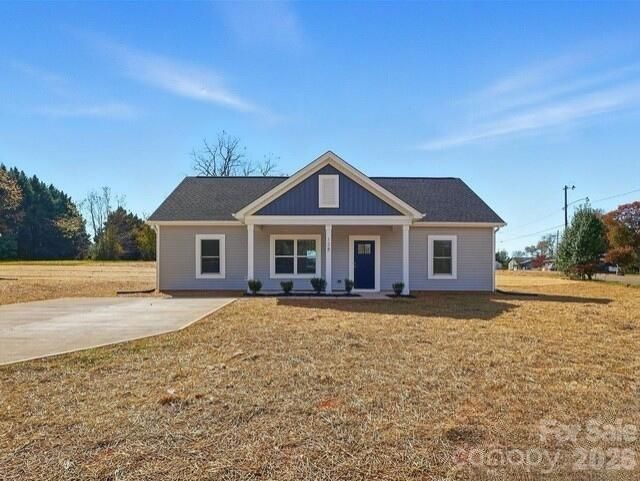
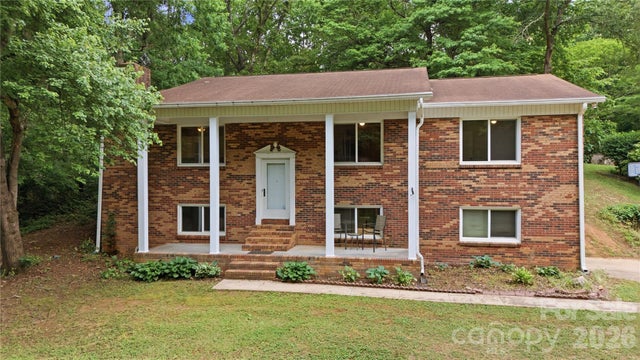
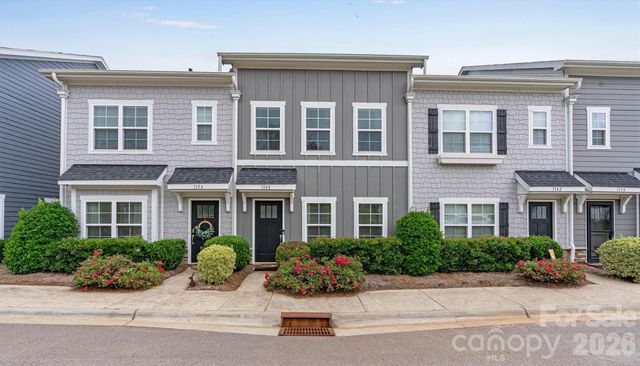
| 177 Highland Woods Court, Denver, NC | $339,000 | 3 | 2 | 1,240 |
| 7588 Sarah Drive, Denver, NC | $345,000 | 3 | 2 | 1,311 |
| 1959 Rock Springs Circle, Denver, NC | $350,000 | 3 | 2 | 1,658 |
| 5595 American Way, Denver, NC | $350,000 | 7 | — | 3,435 |
| 1148 Almerton Drive, Denver, NC | $355,000 | 3 | 3 | 1,608 |
| 7142 Mariners Village Drive, Denver, NC | $365,000 | 3 | 3 | 1,849 |
Moving Cost Estimate
EXIT Agents in Denver


Listing Courtesy: RE/MAX Executive - cherieburris@gmail.com
Last Updated: 2026-06-11
1