

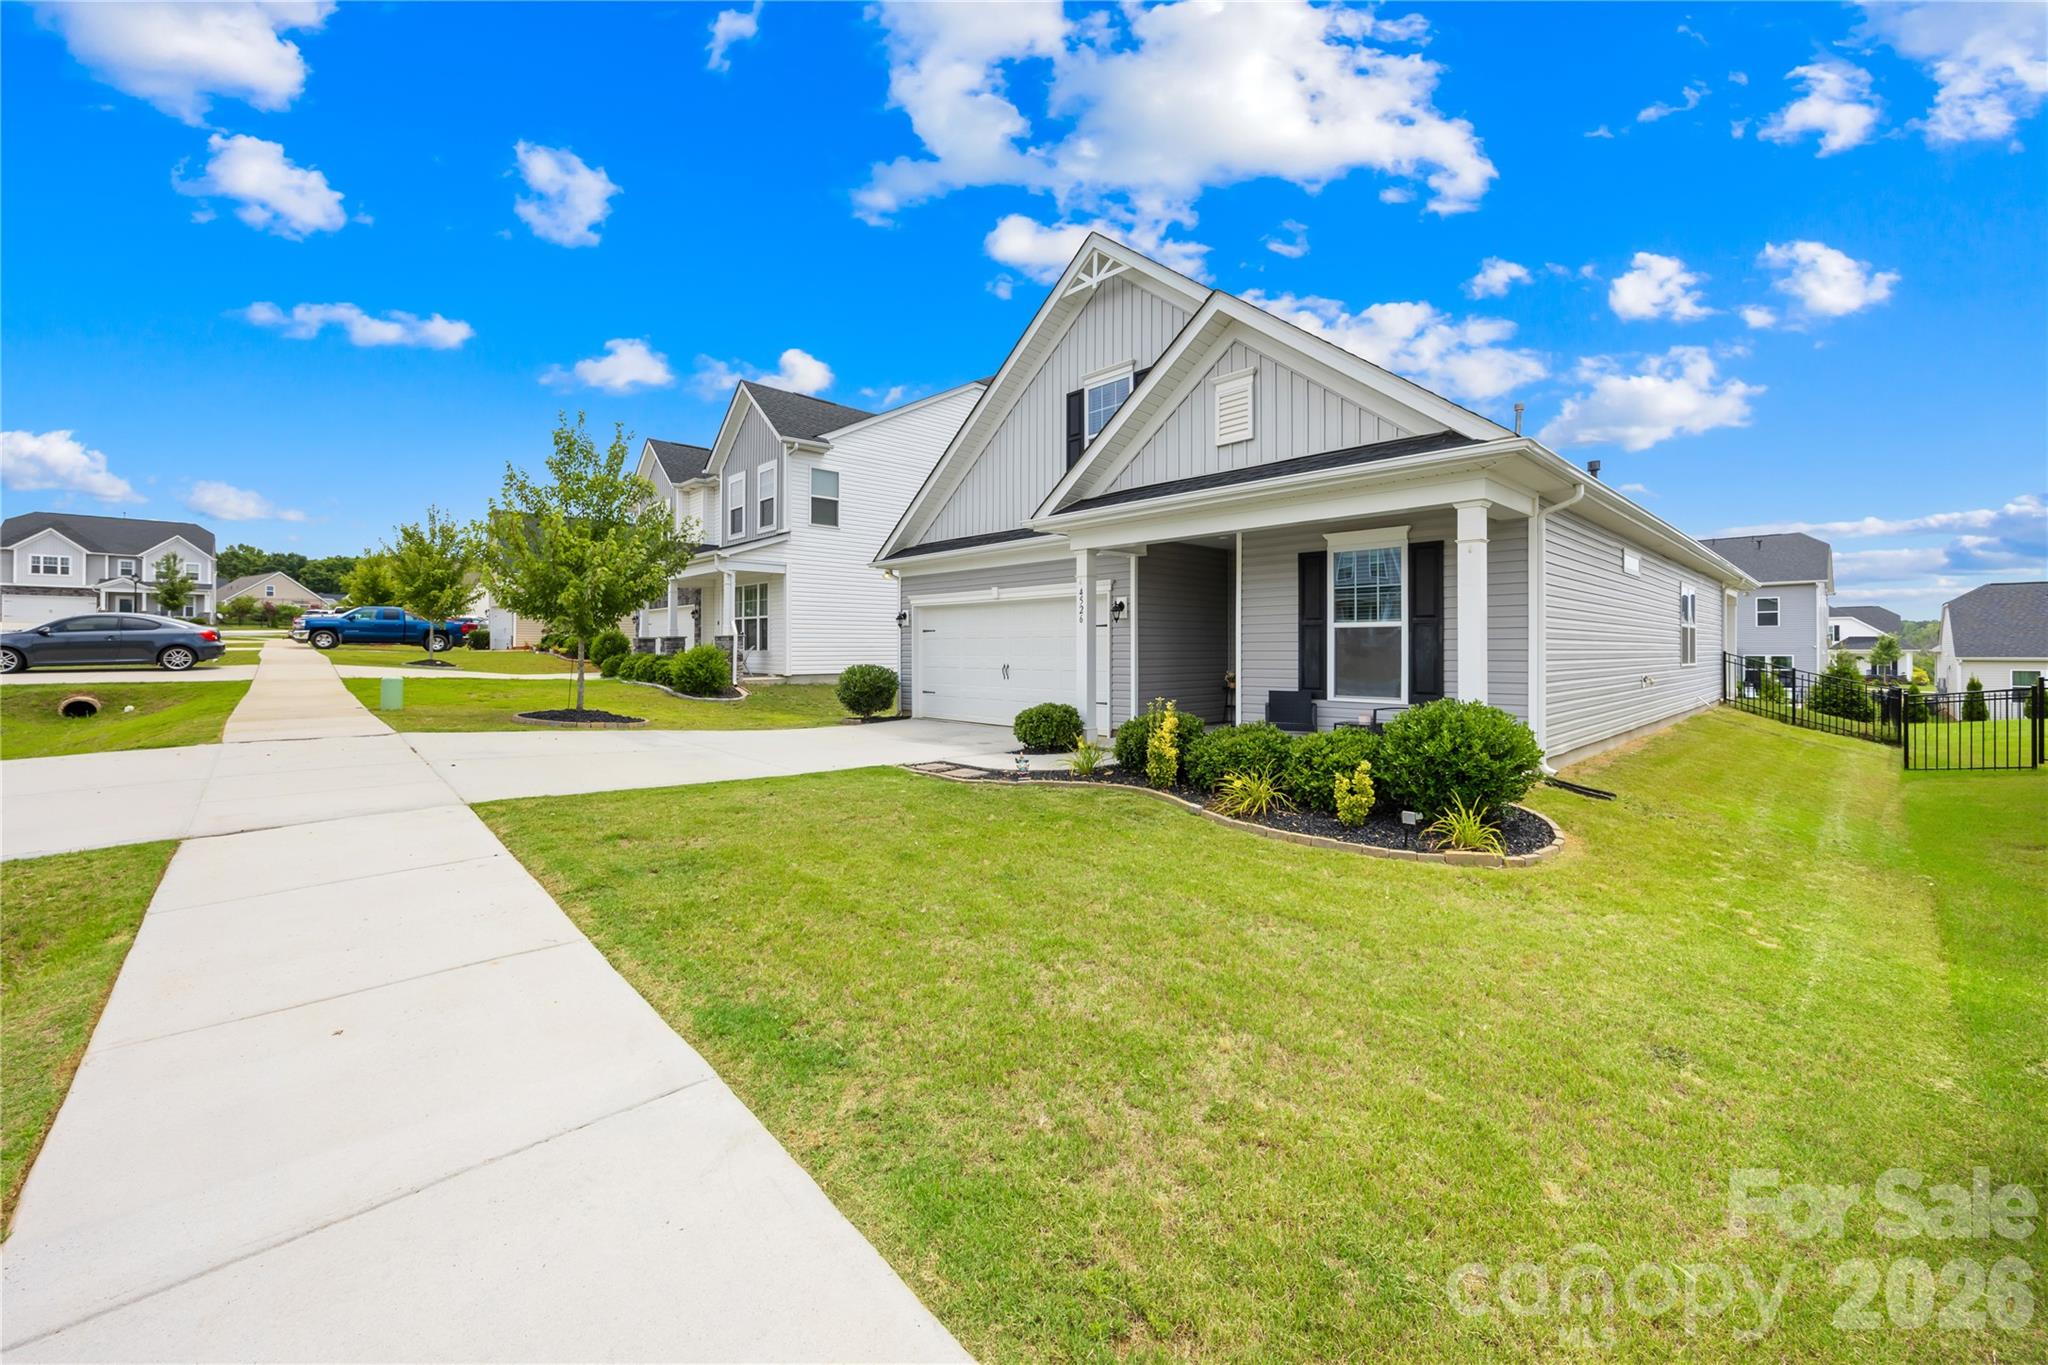
4526 Dover Court, Denver, NC 28037
Stratford · Lincoln County
Key Facts
Description
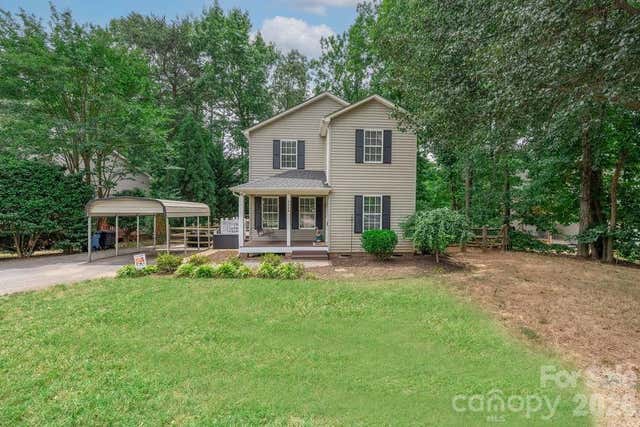
Welcome to this well-kept 2021 Stanley Martin Hazelwood home, part of Phase 1 in the Stratford community — priced to sell and ready for its next owner. This lovely 4-bedroom, 3-bath layout is ideal for first-time buyers or anyone looking to downsize without sacrificing comfort. Step inside to a bright, open main-floor living space filled with natural light and designed for everyday functionality. The primary suite sits conveniently on the main level, featuring an ensuite bath and a large walk-in closet overlooking the backyard. A second bedroom and full bath are also located on the main floor, along with a spacious laundry room off the kitchen that includes additional storage. Upstairs, you’ll find two more bedrooms — one with its own walk-in closet — and a third full bathroom. Extra attic-style storage and a hallway linen closet ensure you have room for everything. Stratford offers easy access to Denver’s rapidly expanding amenities: shopping, restaurants, grocery stores, breweries, and of course, lake life just minutes away.
Property Information
Property Type
Residential
Sub-Type
Single Family Residence
Year Built
2020
Living Area
2,007 sq ft
Garage Spaces
2
Zoning
PD-R
Days on Market
4
MLS® Listing#
4403576
Property Features
Interior
Appliances
Cooling
Heating
Flooring
Fireplace
Parking
Laundry
Patio
Fencing
Lot Features
Foundation
Roof
Security
Community
Utilities
Schools
- Elementary:
- Rock Springs
- Middle:
- North Lincoln
- High:
- North Lincoln
Financial Details
HOA
$227 / Quarterly
Cusick
Assessed Value
$330,747
Parcel Number
102441
Affordability Calculator
$80,000
Estimated monthly payment
$2,129/mo
Principal $319,999 · Est. interest $446,427 over 30 yrs
Neighborhood Market Statistics
How this home compares to active listings in Denver, NC
- $566,990
- Median Listing Price
- 58
- Median Days on Market
- 2,497
- Median Sq Ft
- $246
- Median Price / Sq Ft
- 250
- Active Listings
- This home’s price is 29% below the area median.
- Its price per sq ft is 19% below the area median.
Market statistics compiled from active EXIT Realty® and MLS listings in Denver, NC.
Location

Points of Interest in Denver, NC
Showing the Denver area map.
Nearby Schools
Westport Baptist Church
Elementary · 1.3 mi away
Lincoln Charter School
School · 1.8 mi away
Rock Springs Elementary
Elementary · 1.9 mi away
St James Elementary School
Elementary · 2.2 mi away
Catawba Springs Elementary
Elementary · 4.2 mi away
East Lincoln High School
Secondary · 4.4 mi away
Woodland Heights Elementary School
Elementary · 5.7 mi away
Woodland Heights Middle School
Secondary · 5.8 mi away
Lake Norman Charter School
School · 5.9 mi away
East Lincoln Middle School
Secondary · 6.0 mi away
Kid City USA
School · 6.4 mi away
Primrose Schools
Elementary · 6.6 mi away
Goddard School
School · 6.7 mi away
Southlake Christian Academy
School · 6.7 mi away
North Lincoln Middle
Secondary · 6.9 mi away
North Lincoln High School
Secondary · 7.0 mi away
Lake Norman Elementary School
Elementary · 7.3 mi away
Sherrills Ford Elementary School
Elementary · 7.5 mi away
Davidson Day School
Secondary · 7.7 mi away
Grace School
Elementary · 7.7 mi away
Commute Calculator
Nearby Homes
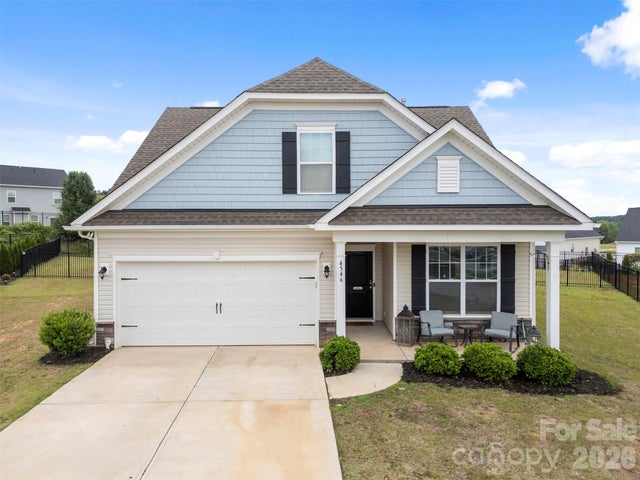
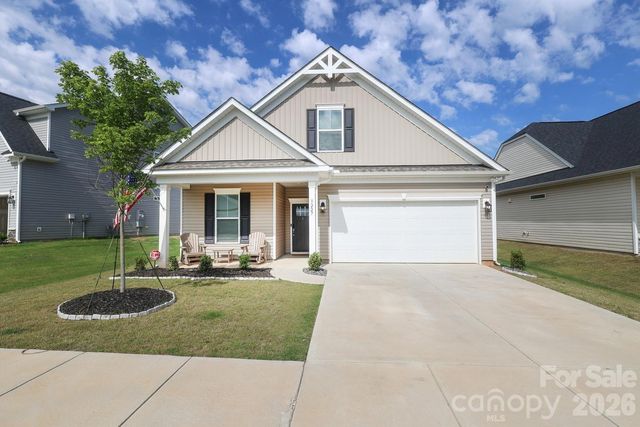
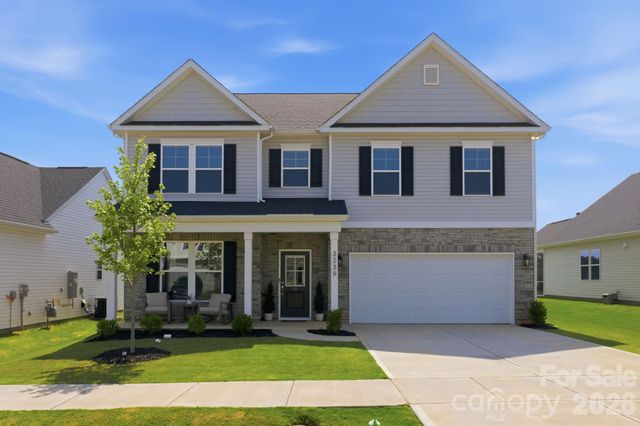
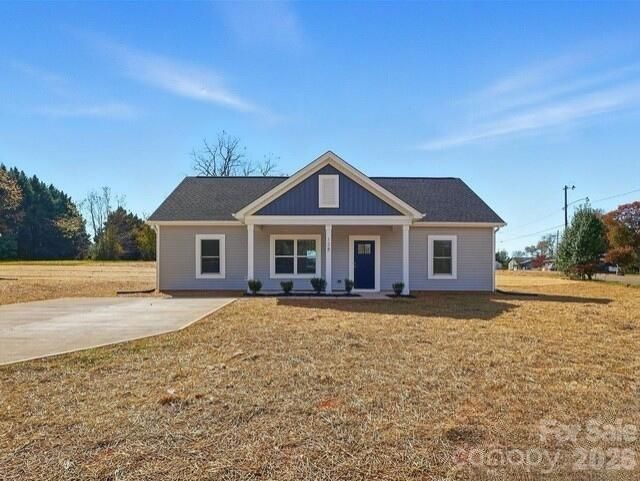
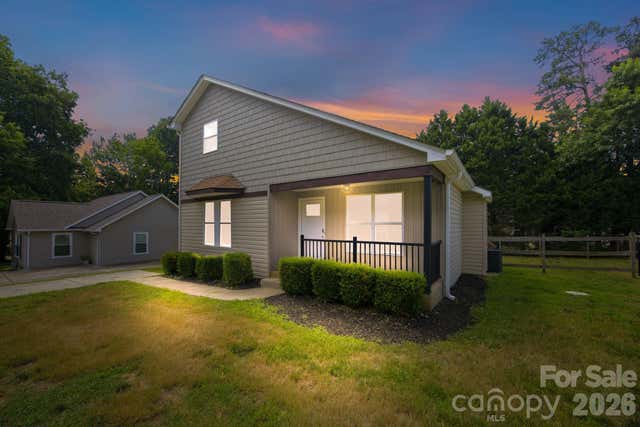
Similar Homes Nearby
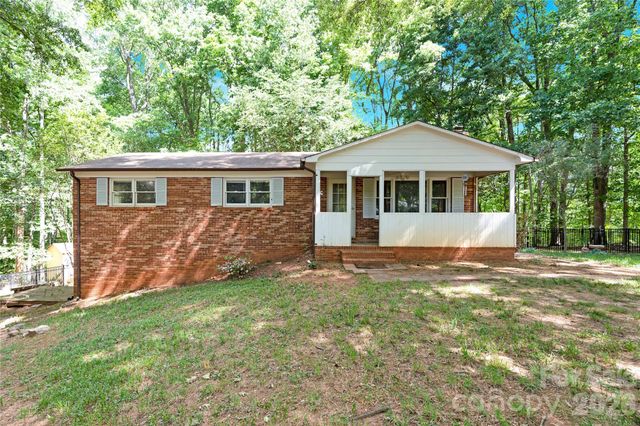


Similar Home Values
Comparable nearby listings and their asking prices.
| Address | Price | Beds | Baths | Sq Ft |
|---|---|---|---|---|
| 7065 Fieldcrest Lane, Denver, NC | $280,000 | 3 | 2 | 1,234 |
| 7593 Bluff Point Lane, Denver, NC | $315,000 | 3 | 3 | 1,822 |
| 7564 Katherine Drive, Denver, NC | $325,000 | 3 | 2 | 1,317 |
| 7734 Red Robin Trail, Denver, NC | $325,000 | 3 | 2 | 1,292 |
| 177 Highland Woods Court, Denver, NC | $339,000 | 3 | 2 | 1,240 |
| 7588 Sarah Drive, Denver, NC | $345,000 | 3 | 2 | 1,311 |
Moving Cost Estimate
EXIT Agents in Denver


Listing Courtesy: Home Ventures Realty - coachgarvey@yahoo.com
Last Updated: 2026-07-15
1