

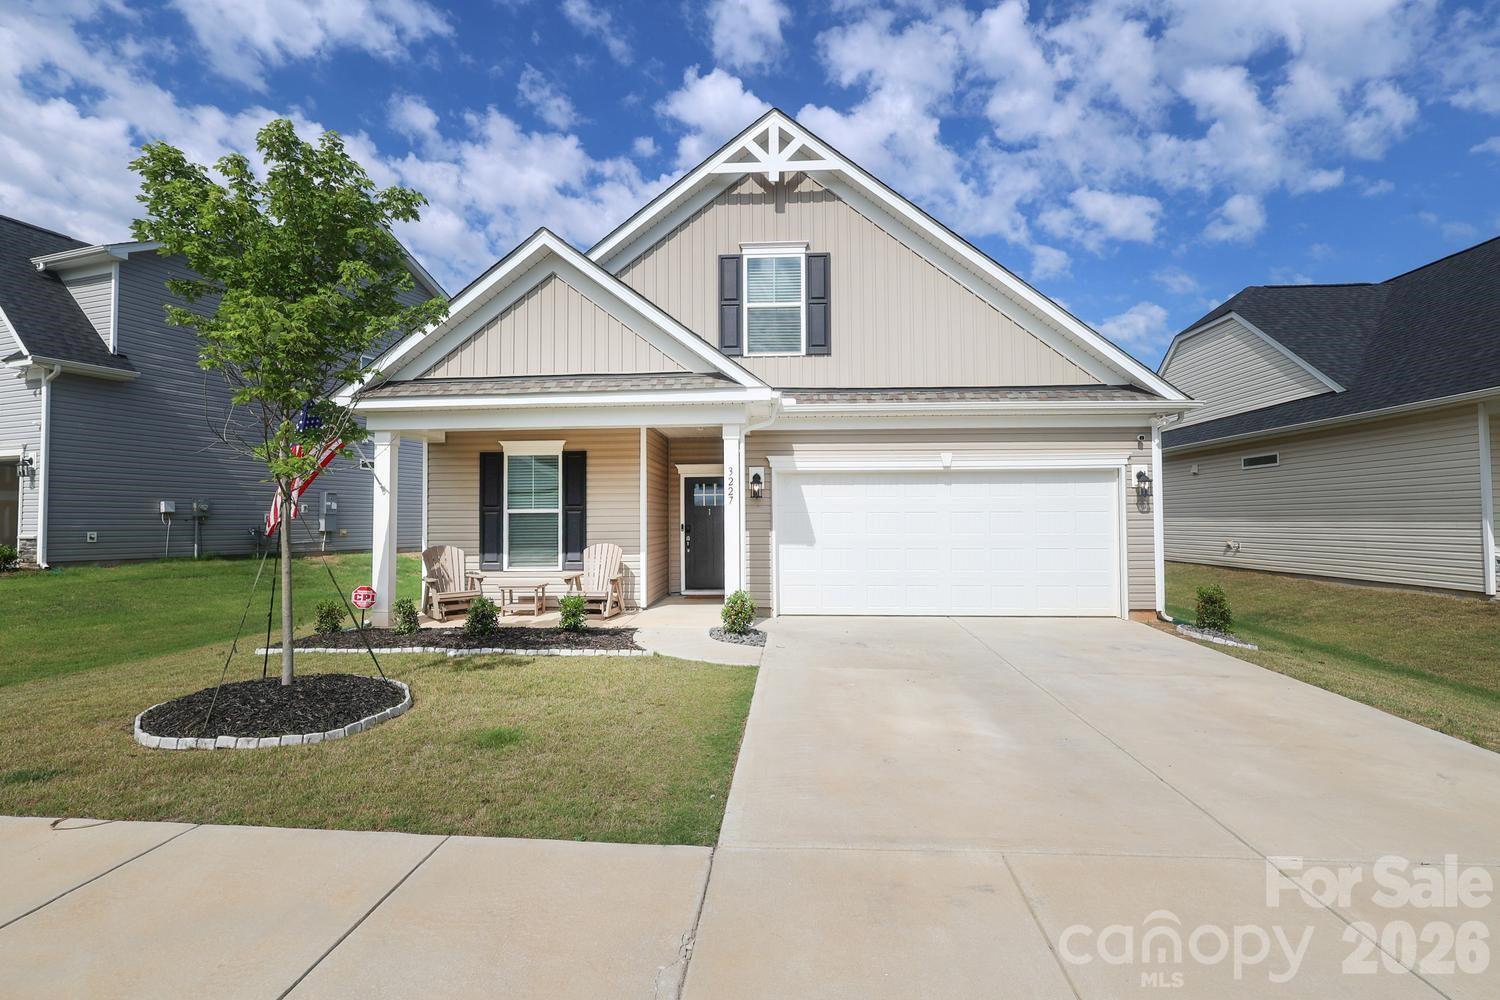
3227 Laurel Brook Drive, Denver, NC 28037
Stratford · Lincoln County
Key Facts
Description
Stunning 4-bedroom, 3-bathroom home meticulously designed for modern living. The inviting family room features an elegant gas fireplace, perfect for cozy evenings. High-end finishes shine throughout, including upgraded quartz countertops in the kitchen and all bathrooms, complemented by sophisticated upgraded tiling in the baths and laundry room. Step outside to your private, fully fenced backyard oasis, featuring a spacious double patio complete with a new pergola—ideal for grilling, entertaining, and pets. Community amenities include a beautiful pool, playground, and sidewalks. Exceptional craftsmanship and thoughtful design in every detail! INTERIOR HIGHLIGHTS: Cozy family room featuring an elegant gas fireplace. Upgraded quartz countertops in the kitchen and all bathrooms. Sophisticated, upgraded tile work in the bathrooms and laundry area. EXTERIOR & COMMUNITY: Fully fenced backyard offering excellent privacy and security. Premium double patio with a brand-new pergola—perfect for grilling and entertaining. Fantastic community amenities: neighborhood pool, playground, and sidewalks.
Property Information
Property Type
Residential
Sub-Type
Single Family Residence
Style
Traditional
Year Built
2024
Living Area
2,025 sq ft
Garage Spaces
2
Zoning
PD-R
Days on Market
37
MLS® Listing#
4385715
Property Features
Interior
Appliances
Cooling
Heating
Fireplace
Parking
Laundry
Patio
Fencing
Foundation
Roof
Security
Community
Utilities
Schools
- Elementary:
- Unspecified
- Middle:
- Unspecified
- High:
- Unspecified
Financial Details
HOA
$67 / Monthly
Cusick Community Management
Assessed Value
$323,983
Parcel Number
106866
Affordability Calculator
$81,980
Estimated monthly payment
$2,182/mo
Principal $327,920 · Est. interest $457,478 over 30 yrs
Neighborhood Market Statistics
How this home compares to active listings in Denver, NC
- $569,307
- Median Listing Price
- 59
- Median Days on Market
- 2,497
- Median Sq Ft
- $246
- Median Price / Sq Ft
- 245
- Active Listings
- This home’s price is 28% below the area median.
- Its price per sq ft is 18% below the area median.
Market statistics compiled from active EXIT Realty® and MLS listings in Denver, NC.
Location

Points of Interest in Denver, NC
Showing the Denver area map.
Nearby Schools
Westport Baptist Church
Elementary · 1.3 mi away
Lincoln Charter School
School · 1.8 mi away
Rock Springs Elementary
Elementary · 2.0 mi away
St James Elementary School
Elementary · 2.2 mi away
Catawba Springs Elementary
Elementary · 4.2 mi away
East Lincoln High School
Secondary · 4.4 mi away
Woodland Heights Elementary School
Elementary · 5.7 mi away
Woodland Heights Middle School
Secondary · 5.7 mi away
Lake Norman Charter School
School · 5.8 mi away
East Lincoln Middle School
Secondary · 6.1 mi away
Kid City USA
School · 6.3 mi away
Primrose Schools
Elementary · 6.5 mi away
Goddard School
School · 6.6 mi away
Southlake Christian Academy
School · 6.7 mi away
North Lincoln Middle
Secondary · 7.0 mi away
North Lincoln High School
Secondary · 7.1 mi away
Lake Norman Elementary School
Elementary · 7.2 mi away
Sherrills Ford Elementary School
Elementary · 7.5 mi away
Davidson Day School
Secondary · 7.6 mi away
Lake Norman Learning Center
School · 7.7 mi away
Commute Calculator
Nearby Homes
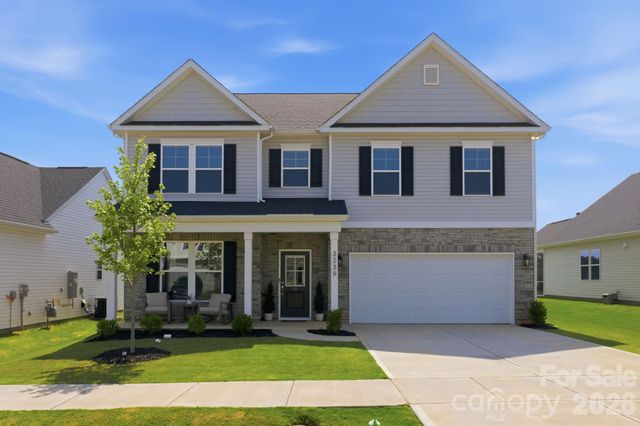
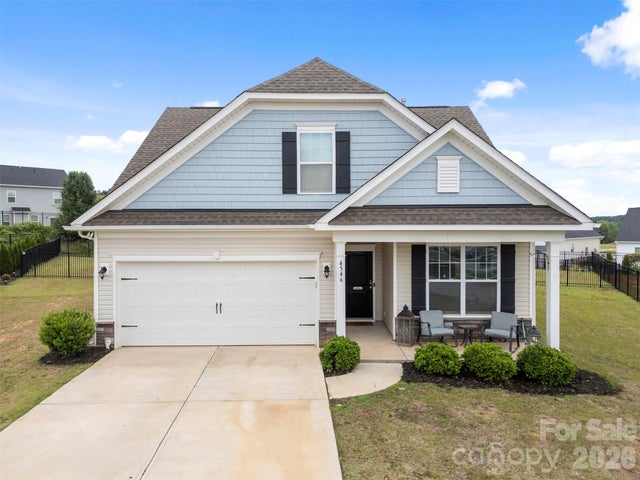
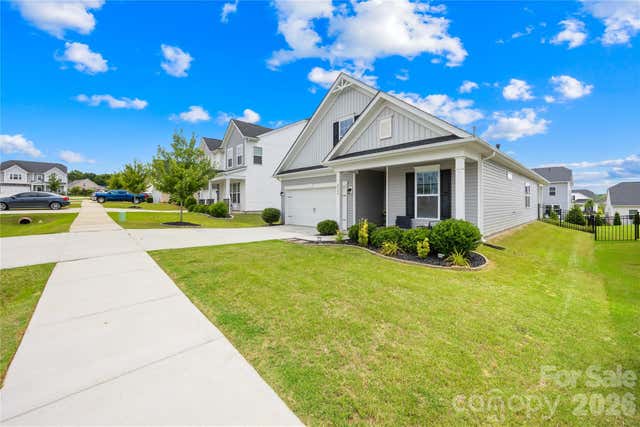
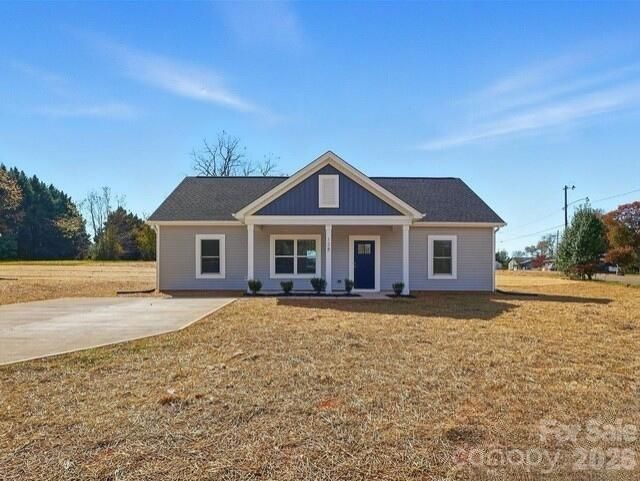
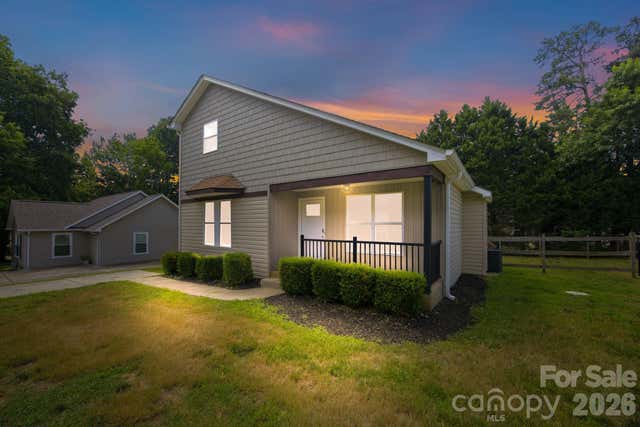
Similar Homes Nearby

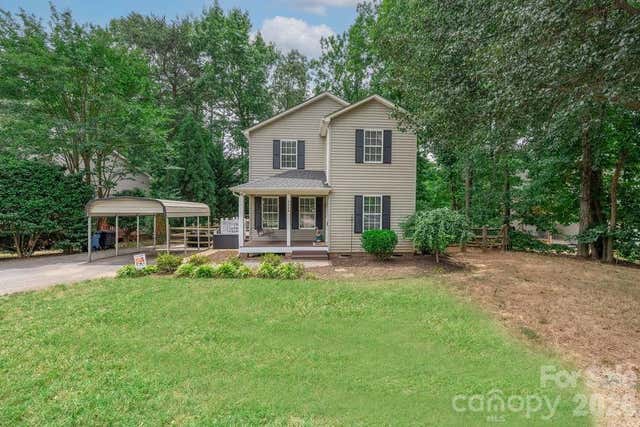


Similar Home Values
Comparable nearby listings and their asking prices.
| Address | Price | Beds | Baths | Sq Ft |
|---|---|---|---|---|
| 7593 Bluff Point Lane, Denver, NC | $315,000 | 3 | 3 | 1,822 |
| 7564 Katherine Drive, Denver, NC | $325,000 | 3 | 2 | 1,317 |
| 7734 Red Robin Trail, Denver, NC | $325,000 | 3 | 2 | 1,292 |
| 177 Highland Woods Court, Denver, NC | $339,000 | 3 | 2 | 1,240 |
| 7588 Sarah Drive, Denver, NC | $345,000 | 3 | 2 | 1,311 |
| 2099 Rock Springs Circle, Denver, NC | $349,900 | 3 | 2 | 1,609 |
Moving Cost Estimate
EXIT Agents in Denver


Listing Courtesy: Fathom Realty NC LLC - chelmsrealtor@gmail.com
Last Updated: 2026-06-11
1