

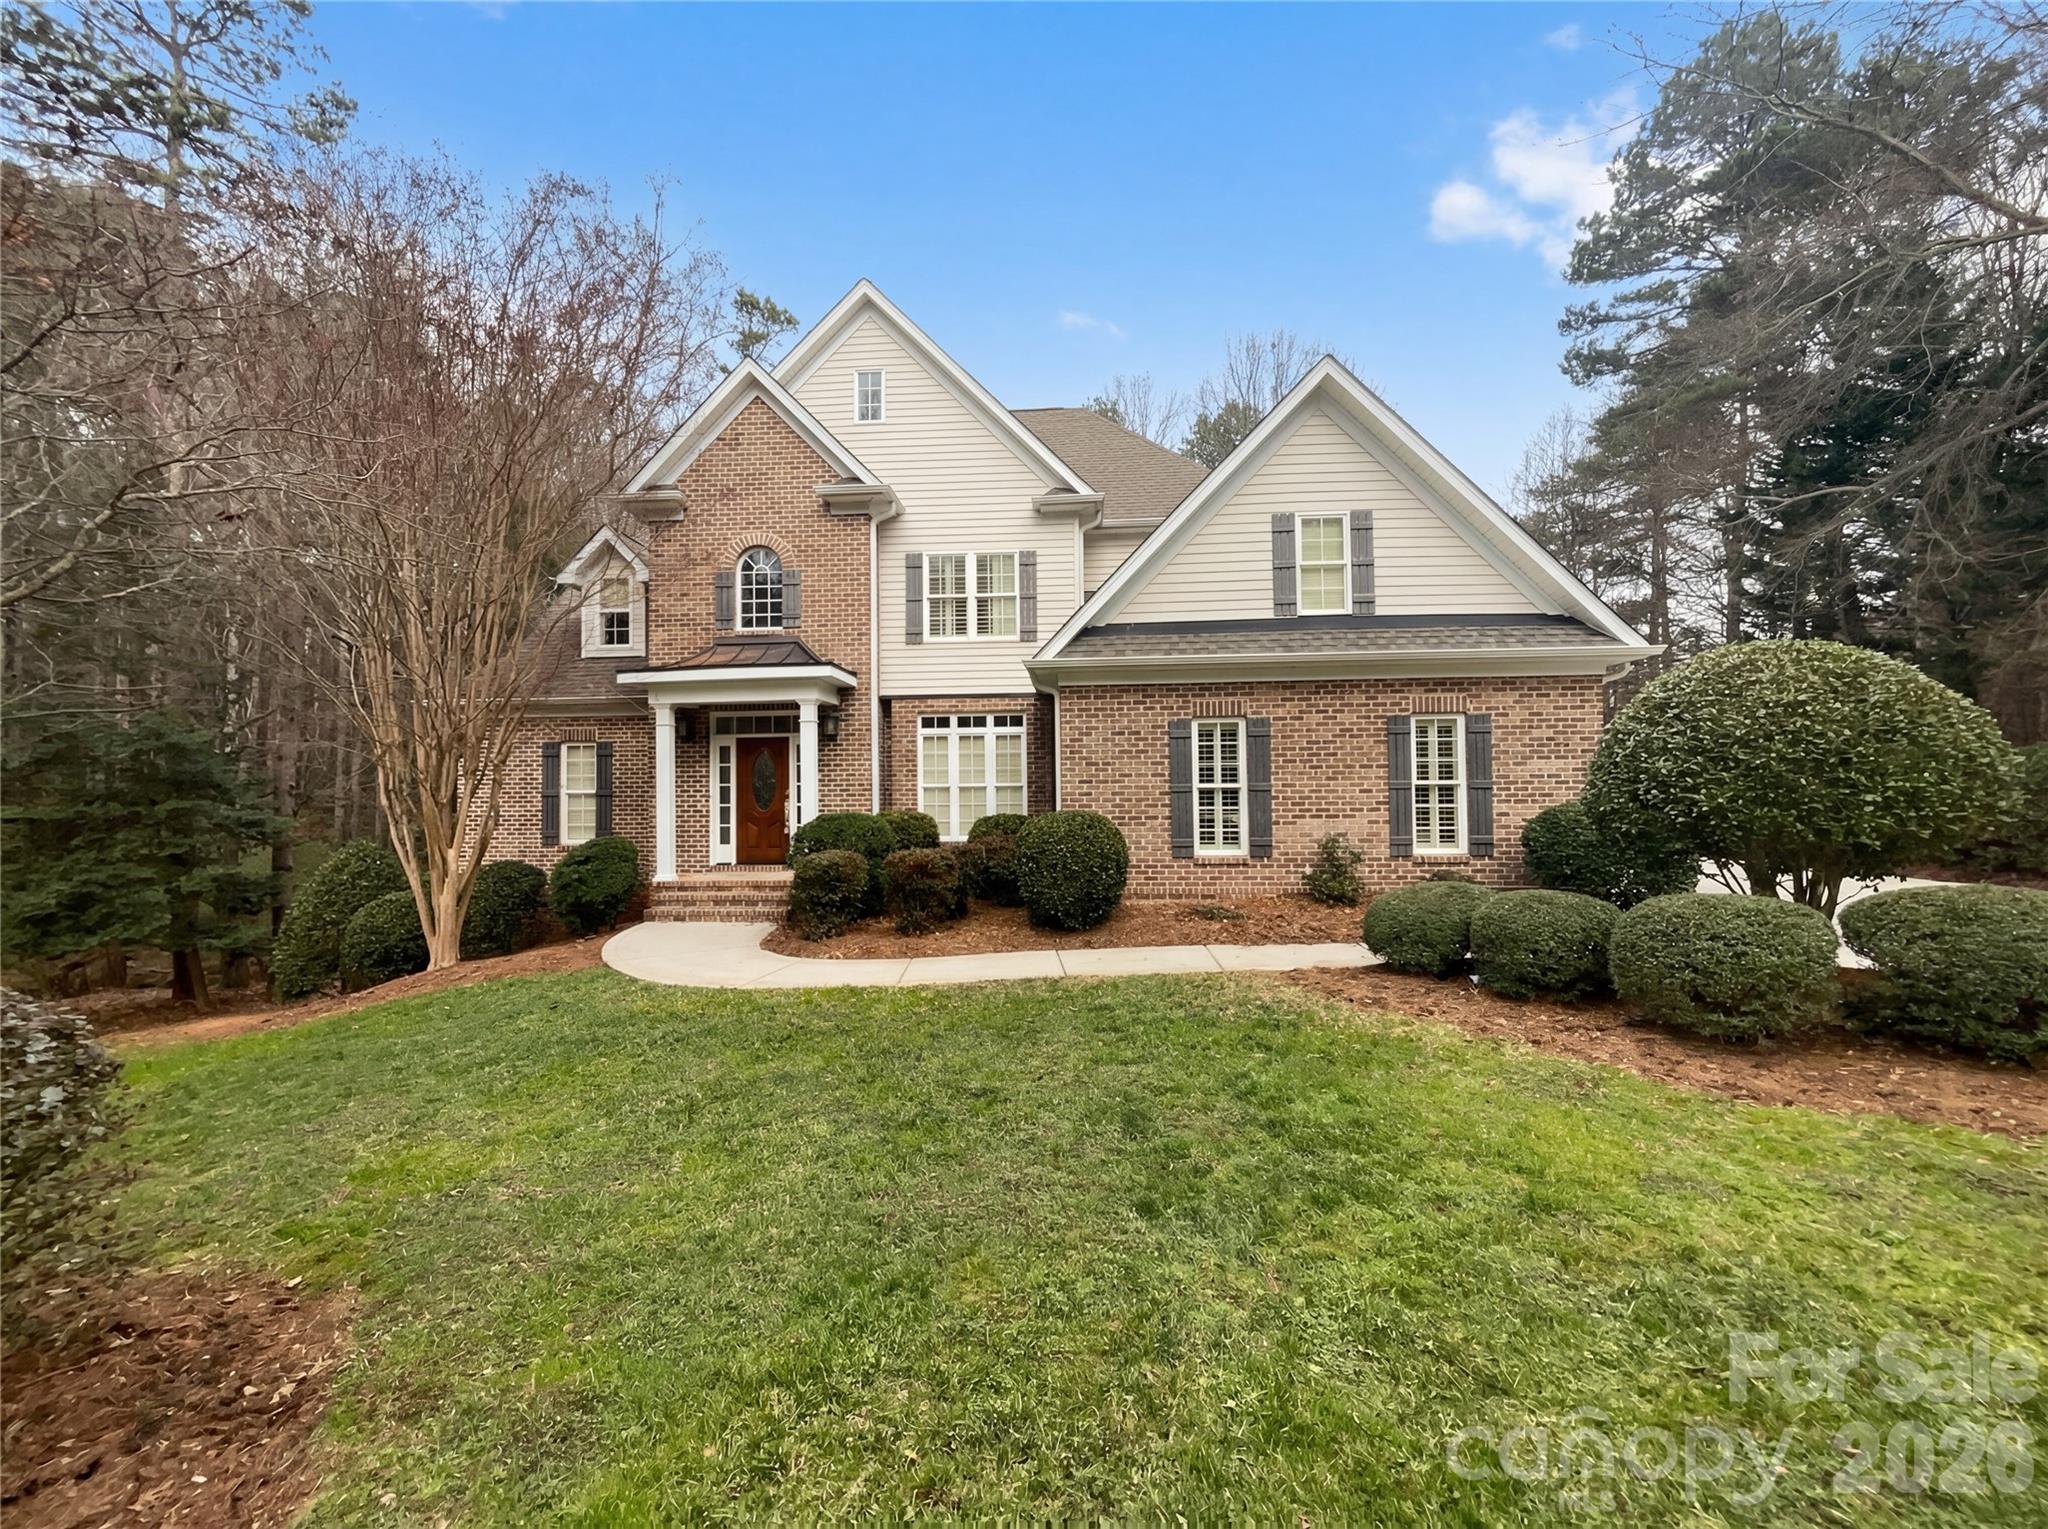
4423 Augusta Ridge Court, Denver, NC 28037
Sailview · Lincoln County
Key Facts
Description
Welcome home to this gorgeous basement home in Denver, NC—a true dream house with a thoughtfully designed floorplan and spaces that feel both grand and welcoming. Tall ceilings and large windows throughout fill the home with natural light, highlighting the spacious rooms and open feel. The main living areas flow beautifully, perfect for everyday living and entertaining alike. Step outside to the large back deck, ideal for morning coffee, weekend gatherings, or simply enjoying the peaceful surroundings. Upstairs, a versatile bonus room offers endless possibilities—home office, playroom, media room, or guest space. Downstairs, the unfinished basement provides incredible potential to customize and expand—create additional living space, a gym, workshop, or ultimate retreat. With its flexible layout, abundant space, and room to grow, this home truly has it all. A rare opportunity to own a dream home in sought-after Denver, NC. ?
Property Information
Property Type
Residential
Sub-Type
Single Family Residence
Year Built
2005
Living Area
2,625 sq ft
Garage Spaces
2
Zoning
R-SF
Days on Market
97
MLS® Listing#
4343954
Property Features
Appliances
Cooling
Heating
Fireplace
Basement
Parking
Laundry
Schools
- Elementary:
- Unspecified
- Middle:
- Unspecified
- High:
- Unspecified
Financial Details
HOA
$942 / Annually
Sailview Owners Association
Assessed Value
$755,644
Parcel Number
75626
Directions
Use GPS
Affordability Calculator
$152,000
Estimated monthly payment
$4,045/mo
Principal $608,000 · Est. interest $848,214 over 30 yrs
Neighborhood Market Statistics
How this home compares to active listings in Denver, NC
- $569,307
- Median Listing Price
- 59
- Median Days on Market
- 2,497
- Median Sq Ft
- $246
- Median Price / Sq Ft
- 245
- Active Listings
- This home’s price is 33% above the area median.
- Its price per sq ft is 18% above the area median.
Market statistics compiled from active EXIT Realty® and MLS listings in Denver, NC.
Location

Points of Interest in Denver, NC
Showing the Denver area map.
Nearby Schools
Westport Baptist Church
Elementary · 2.6 mi away
Rock Springs Elementary
Elementary · 3.0 mi away
Lincoln Charter School
School · 3.1 mi away
St James Elementary School
Elementary · 3.8 mi away
Woodland Heights Elementary School
Elementary · 4.1 mi away
Woodland Heights Middle School
Secondary · 4.1 mi away
Lake Norman Charter School
School · 5.1 mi away
Kid City USA
School · 5.6 mi away
Catawba Springs Elementary
Elementary · 5.6 mi away
Lake Norman Elementary School
Elementary · 5.6 mi away
Primrose Schools
Elementary · 5.8 mi away
East Lincoln High School
Secondary · 5.8 mi away
Goddard School
School · 5.9 mi away
Lake Norman High School
Secondary · 6.3 mi away
Cline Learning Center of Mooresville
School · 6.4 mi away
Davidson Day School
Secondary · 6.5 mi away
Stepping Stones Academy
School · 6.5 mi away
The Brawley School
Secondary · 6.6 mi away
Sherrills Ford Elementary School
Elementary · 6.6 mi away
Community School of Davidson
School · 6.7 mi away
Commute Calculator
Nearby Homes

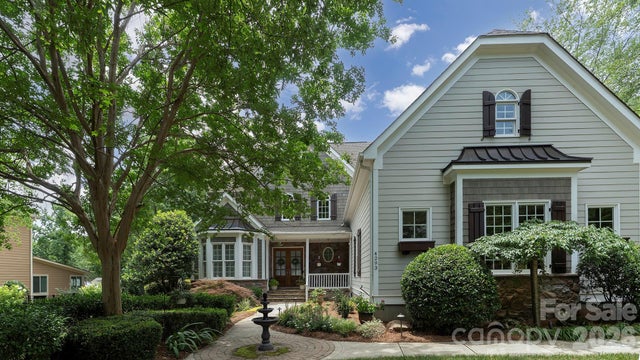
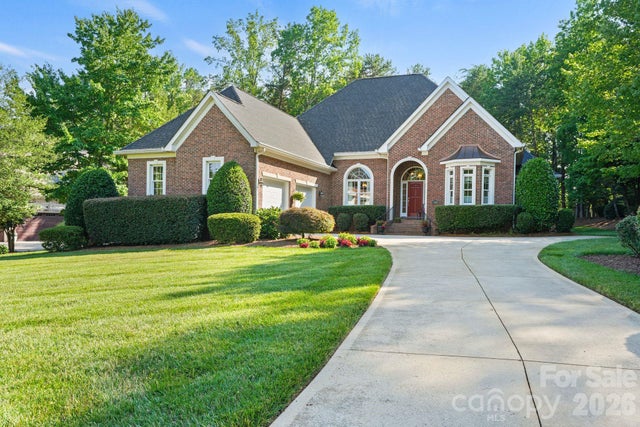
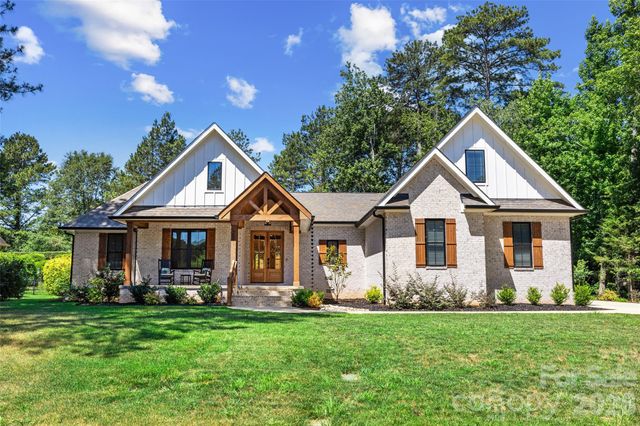
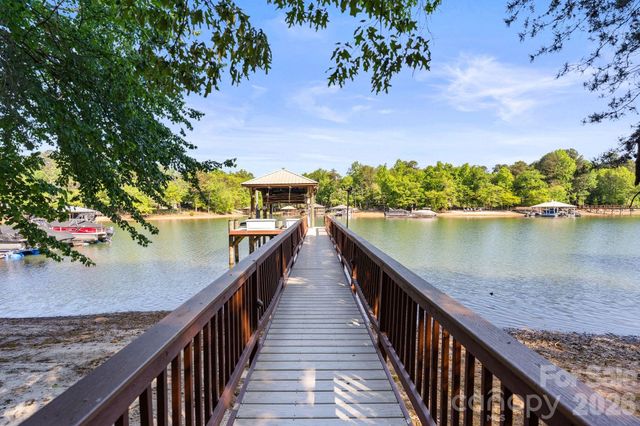
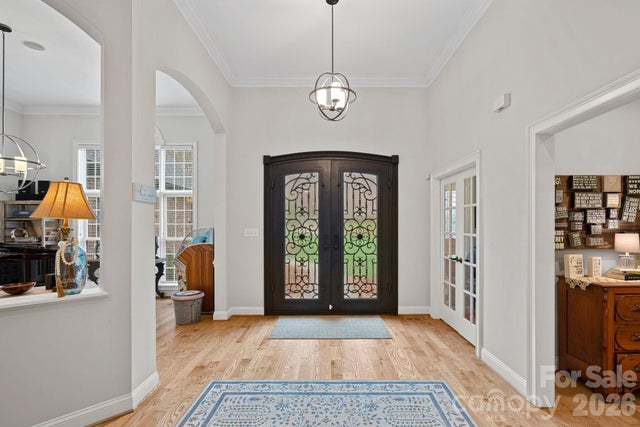
Similar Homes Nearby
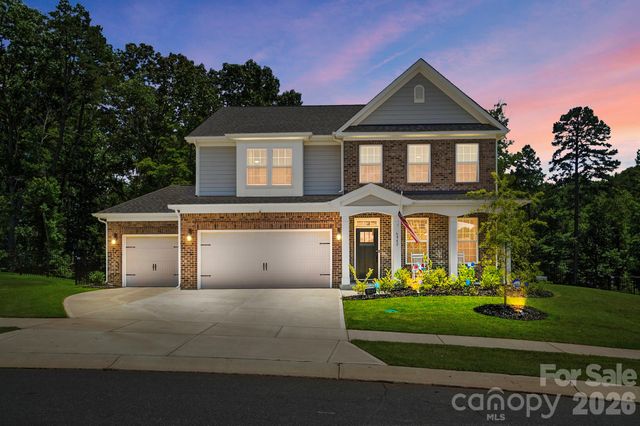
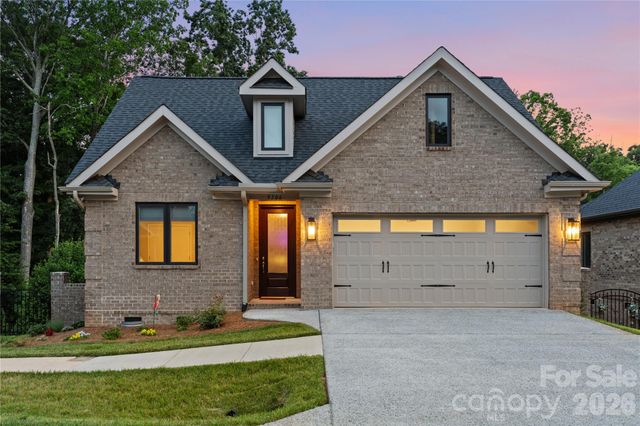
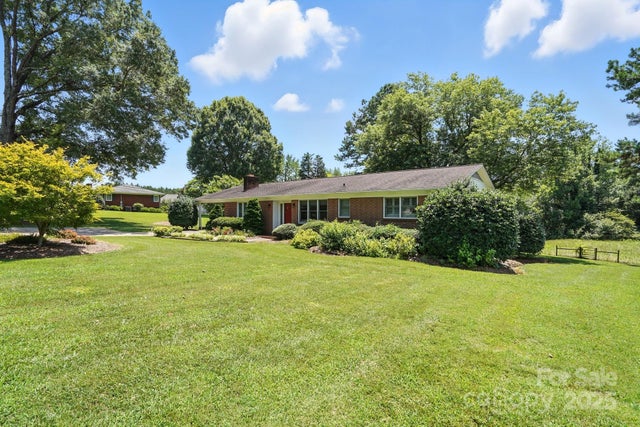

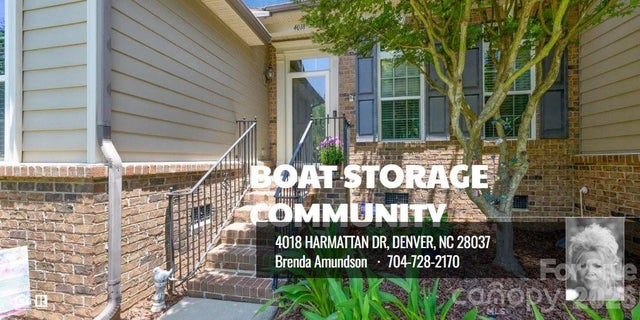

Similar Home Values
Comparable nearby listings and their asking prices.
| Address | Price | Beds | Baths | Sq Ft |
|---|---|---|---|---|
| 6042 Sylvan Drive, Denver, NC | $549,000 | 4 | 3 | 3,136 |
| 5106 Silver Trace Lane, Denver, NC | $549,900 | 3 | 2 | 1,701 |
| 3427 N Nc 16 Highway, Denver, NC | $549,900 | 3 | 2 | 1,898 |
| 6308 Durango Way, Denver, NC | $549,999 | 5 | 4 | 3,287 |
| 4018 Harmattan Drive, Denver, NC | $565,000 | 4 | 3 | 2,418 |
| 5044 Silver Trace Lane 101, Denver, NC | $574,900 | 3 | 2 | 1,650 |
Moving Cost Estimate
EXIT Agents in Denver


Listing Courtesy: Mark Spain Real Estate - lisabelk@markspain.com
Last Updated: 2026-02-06
1