

4685 Eagle Pointe Court, Denver, NC 28037
Sailview · Lincoln County
Key Facts
Description
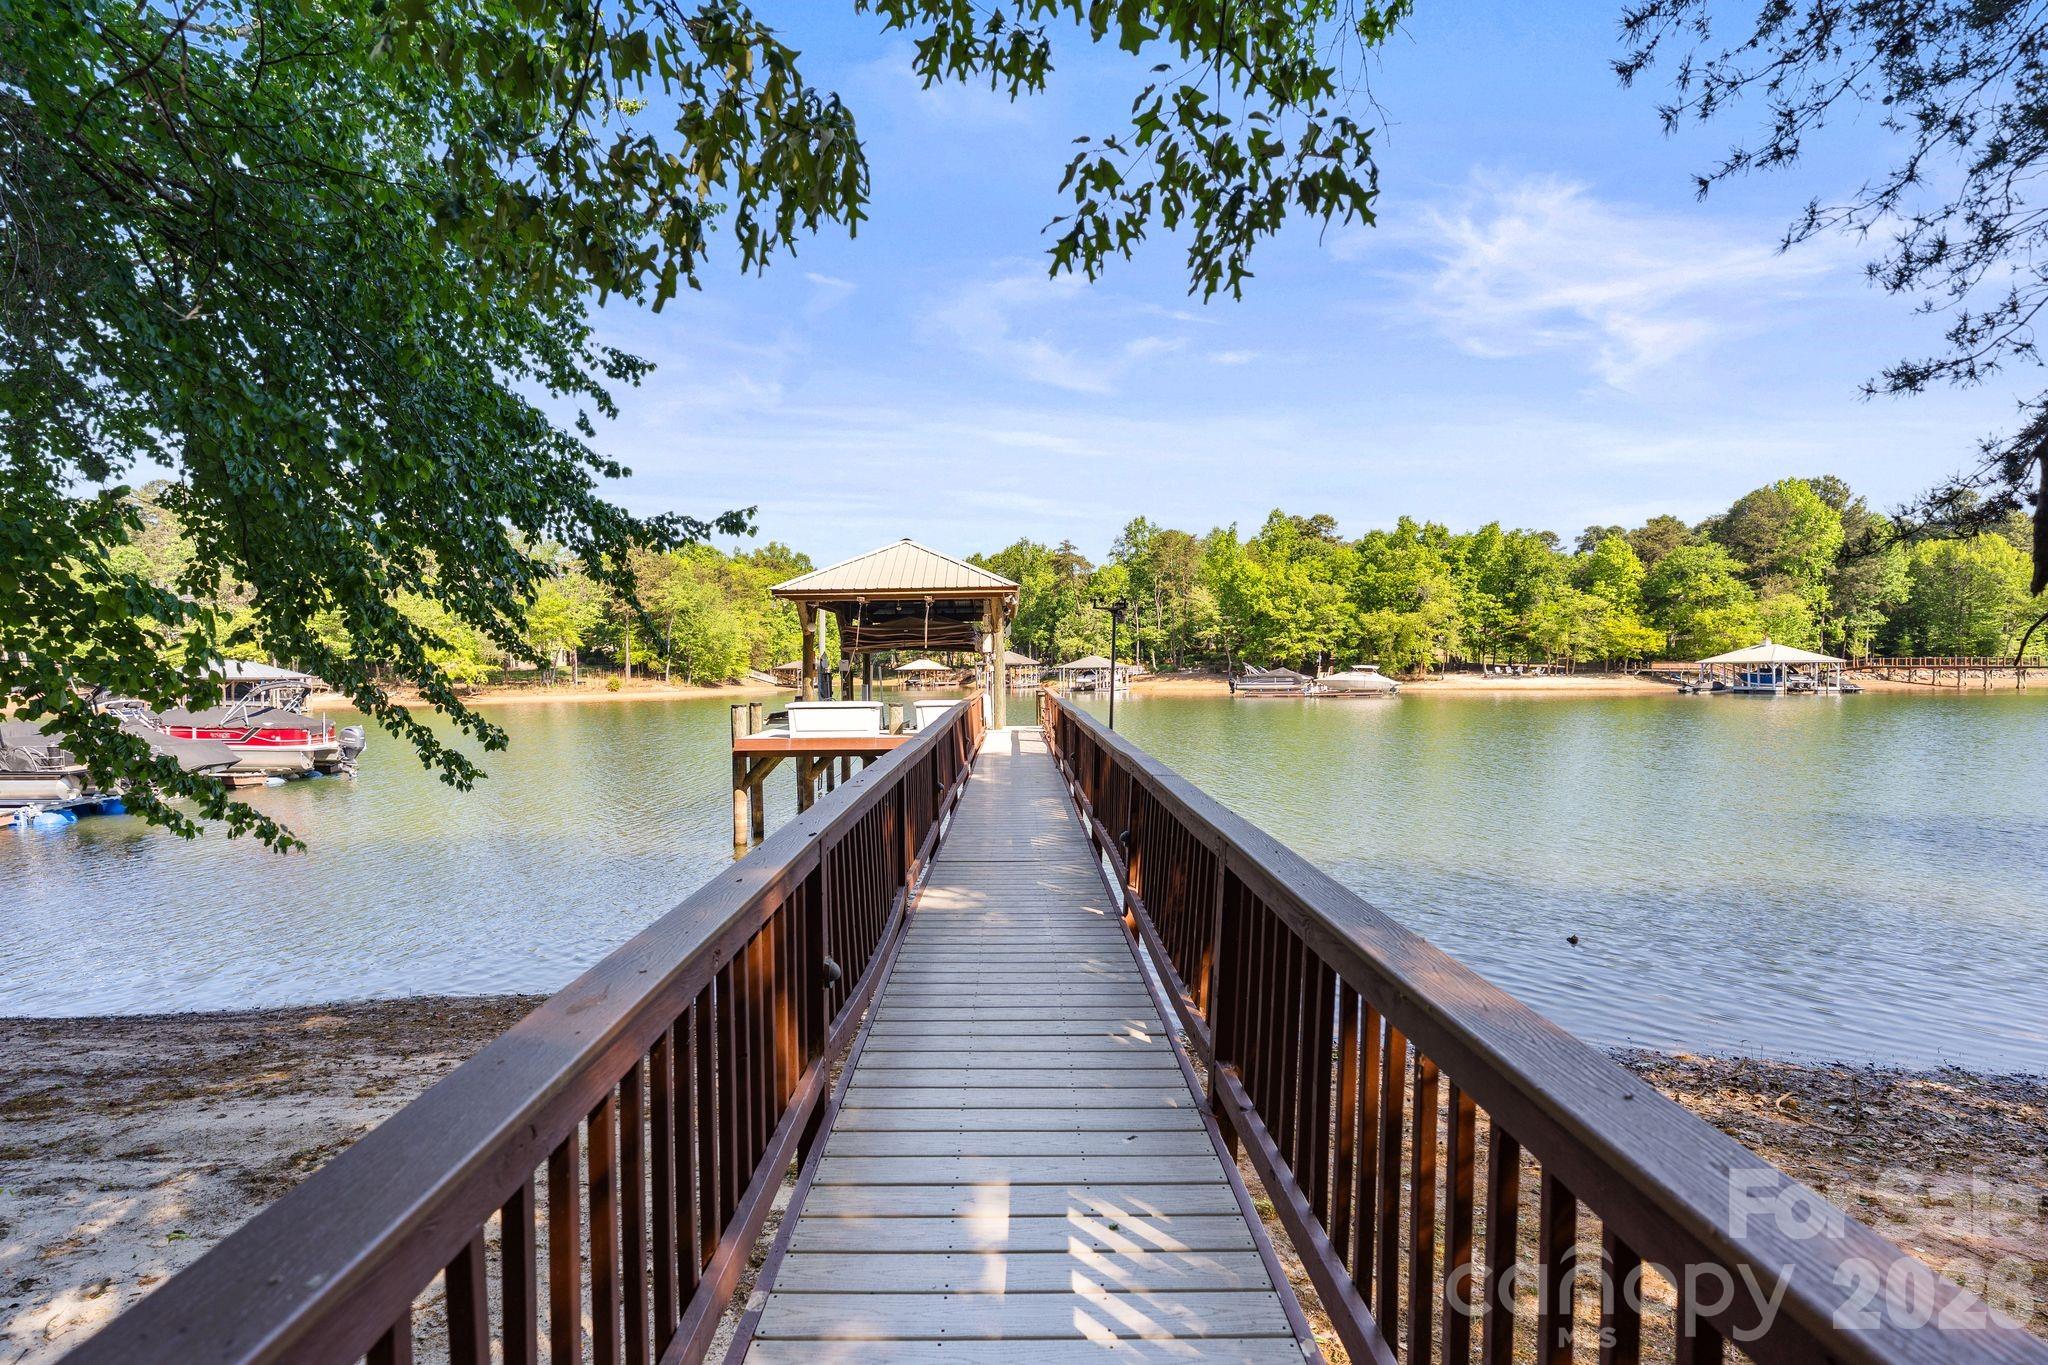
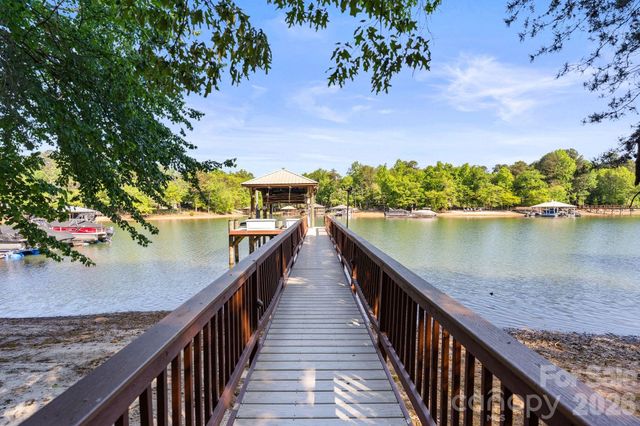
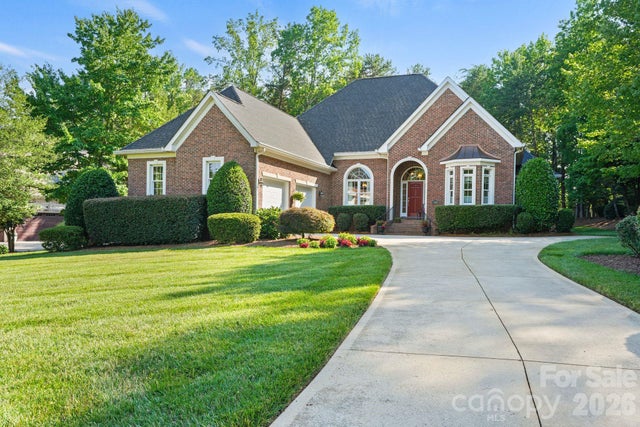
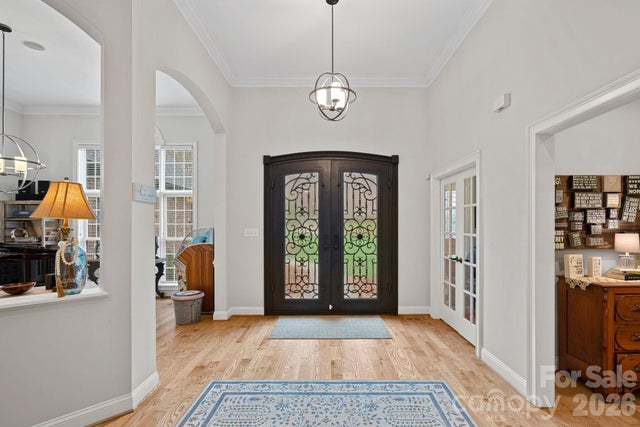
Experience elevated lakefront living in Denver’s premier Sailview community! Situated on an exclusive lot with 76 feet of private shoreline, this exceptional waterfront property features a deep-water pier designed for both convenience and entertainment. The composite-decked dock includes a fixed pier, boat lift, WiFi access, Sonos sound system, motorized automatic touchless boat cover with remote, and remote-powered jet ski lift, everything you need for effortless days on the water. Enjoy your own private sandy beach and firepit, the perfect setting for sunset gatherings by the water. The backyard is a true entertainer’s retreat with a stunning two-level terrace highlighted by a new patio (2019), composite decking, and a dramatic double-sided stone fireplace. Relax year-round in the Bull Frog A9 spa, enjoy two gas heaters for cooler evenings, and take advantage of the outdoor shower after lake days. Additional exterior features include in-ground irrigation pumped directly from the lake, a 10x10 storage shed, landscape lighting, and a tranquil water fountain. The extended private driveway creates an impressive approach to the home while enhancing privacy, and the additional parking pad offers convenient space for extra vehicles, entertaining, or everyday flexibility. Inside, a soaring 19-foot foyer ceiling makes an unforgettable first impression, with 12-foot ceilings throughout the dining and living rooms enhancing the open, airy feel. Hardwood floors were refinished in 2019 with a rich walnut stain. The kitchen showcases painted cabinetry and island, granite countertops, KitchenAid appliances, and a sunny breakfast nook framed by a wall of windows overlooking the lake. The great room features a gas log fireplace with custom built-ins, while a beautifully appointed sunroom (completed in 2019) offers a floor-to-ceiling stone fireplace topped with a reclaimed wood mantel. The main level also includes a secondary bedroom with full bath and a spacious laundry room with cabinetry and ample storage. Upstairs, the primary suite provides a private retreat alongside two additional bedrooms and an expansive bonus room with built-in desks, custom bench seating, and durable vinyl plank flooring. The finished basement expands the living space with an office or fifth bedroom, full bath, kitchenette, sitting room, recreation area with included pool table, media room, and abundant storage. Residents of Sailview enjoy access to a community pool, pickleball and tennis courts, clubhouse, and year-round social event, offering not just a home, but a lifestyle.
Property Information
Property Type
Residential
Sub-Type
Single Family Residence
Style
Transitional
Year Built
2000
Living Area
5,305 sq ft
Garage Spaces
2
Zoning
R-SF
Days on Market
134
MLS® Listing#
4332859
Property Features
Interior
Exterior
Appliances
Cooling
Heating
Flooring
Fireplace
Basement
Laundry
Patio
Lot Features
Construction
Roof
Other Structures
Community
Utilities
Schools
- Elementary:
- Rock Springs
- Middle:
- North Lincoln
- High:
- North Lincoln
Financial Details
HOA
$971 / Annually
Associa Carolinas
Assessed Value
$1,559,628
Parcel Number
74478
Affordability Calculator
$379,000
Estimated monthly payment
$10,086/mo
Principal $1,516,000 · Est. interest $2,114,955 over 30 yrs
Neighborhood Market Statistics
How this home compares to active listings in Denver, NC
- $569,307
- Median Listing Price
- 59
- Median Days on Market
- 2,497
- Median Sq Ft
- $246
- Median Price / Sq Ft
- 245
- Active Listings
- This home’s price is 233% above the area median.
- Its price per sq ft is 45% above the area median.
Market statistics compiled from active EXIT Realty® and MLS listings in Denver, NC.
Location

Points of Interest in Denver, NC
Showing the Denver area map.
Nearby Schools
Westport Baptist Church
Elementary · 2.8 mi away
Rock Springs Elementary
Elementary · 3.3 mi away
Lincoln Charter School
School · 3.4 mi away
Woodland Heights Elementary School
Elementary · 3.8 mi away
Woodland Heights Middle School
Secondary · 3.8 mi away
St James Elementary School
Elementary · 4.1 mi away
Lake Norman Charter School
School · 5.0 mi away
Lake Norman Elementary School
Elementary · 5.3 mi away
Kid City USA
School · 5.4 mi away
Primrose Schools
Elementary · 5.7 mi away
Goddard School
School · 5.7 mi away
Catawba Springs Elementary
Elementary · 5.9 mi away
Lake Norman High School
Secondary · 6.0 mi away
Cline Learning Center of Mooresville
School · 6.1 mi away
East Lincoln High School
Secondary · 6.1 mi away
Stepping Stones Academy
School · 6.2 mi away
Davidson Day School
Secondary · 6.2 mi away
The Brawley School
Secondary · 6.3 mi away
Community School of Davidson
School · 6.5 mi away
Sherrills Ford Elementary School
Elementary · 6.5 mi away
Commute Calculator
Nearby Homes
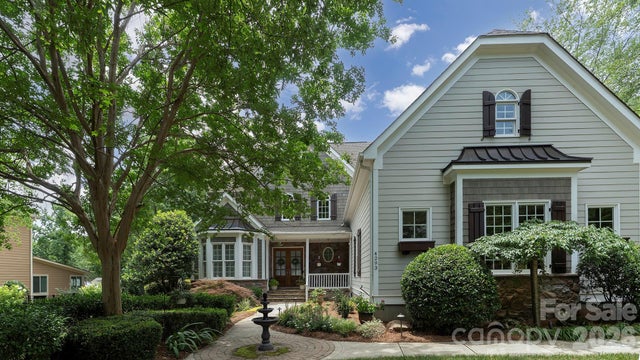

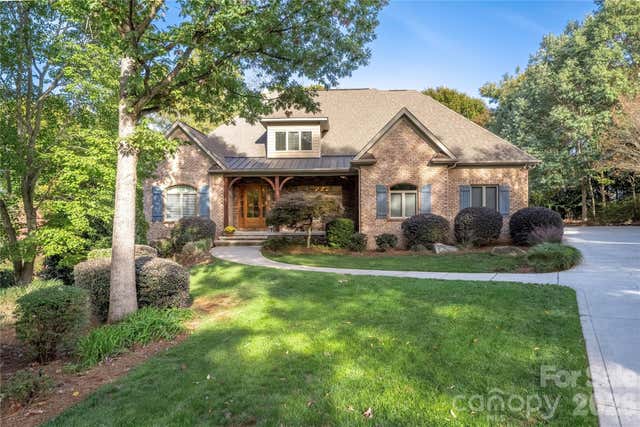
Similar Homes Nearby

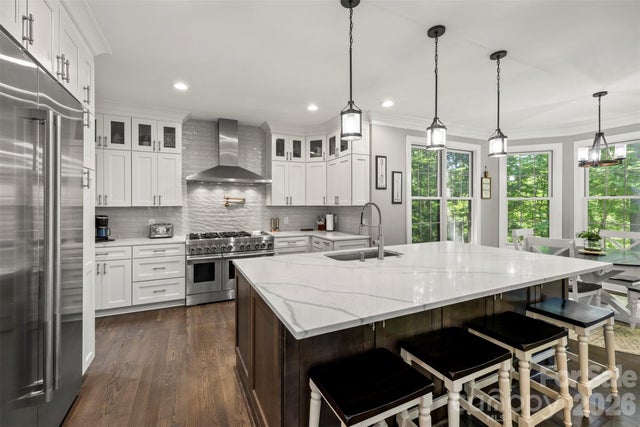

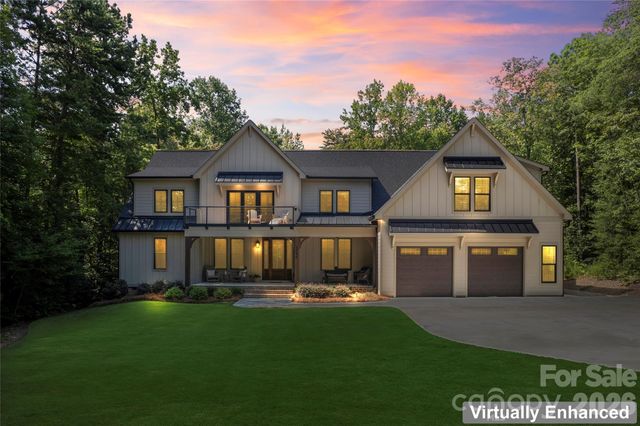
Similar Home Values
Comparable nearby listings and their asking prices.
| Address | Price | Beds | Baths | Sq Ft |
|---|---|---|---|---|
| 4010 Spindrift Cove Drive, Denver, NC | $1,395,000 | 4 | 5 | 4,500 |
| 4010 Spindrift Cove Drive, Denver, NC | $1,395,000 | 4 | 5 | 4,530 |
| 7653 Juniper Lane, Denver, NC | $1,399,999 | 5 | 5 | 5,024 |
| 2474 Green Point Lane, Denver, NC | $1,494,500 | 4 | 4 | 3,477 |
| 2866 Backwoods Trail, Denver, NC | $1,497,000 | 4 | 5 | 4,514 |
| 8188 Normandy Road, Denver, NC | $1,499,000 | 5 | 4 | 2,887 |
Moving Cost Estimate
EXIT Agents in Denver


Listing Courtesy: EXP Realty LLC Mooresville - leighloriandassociates@gmail.com
Last Updated: 2026-02-28
1