

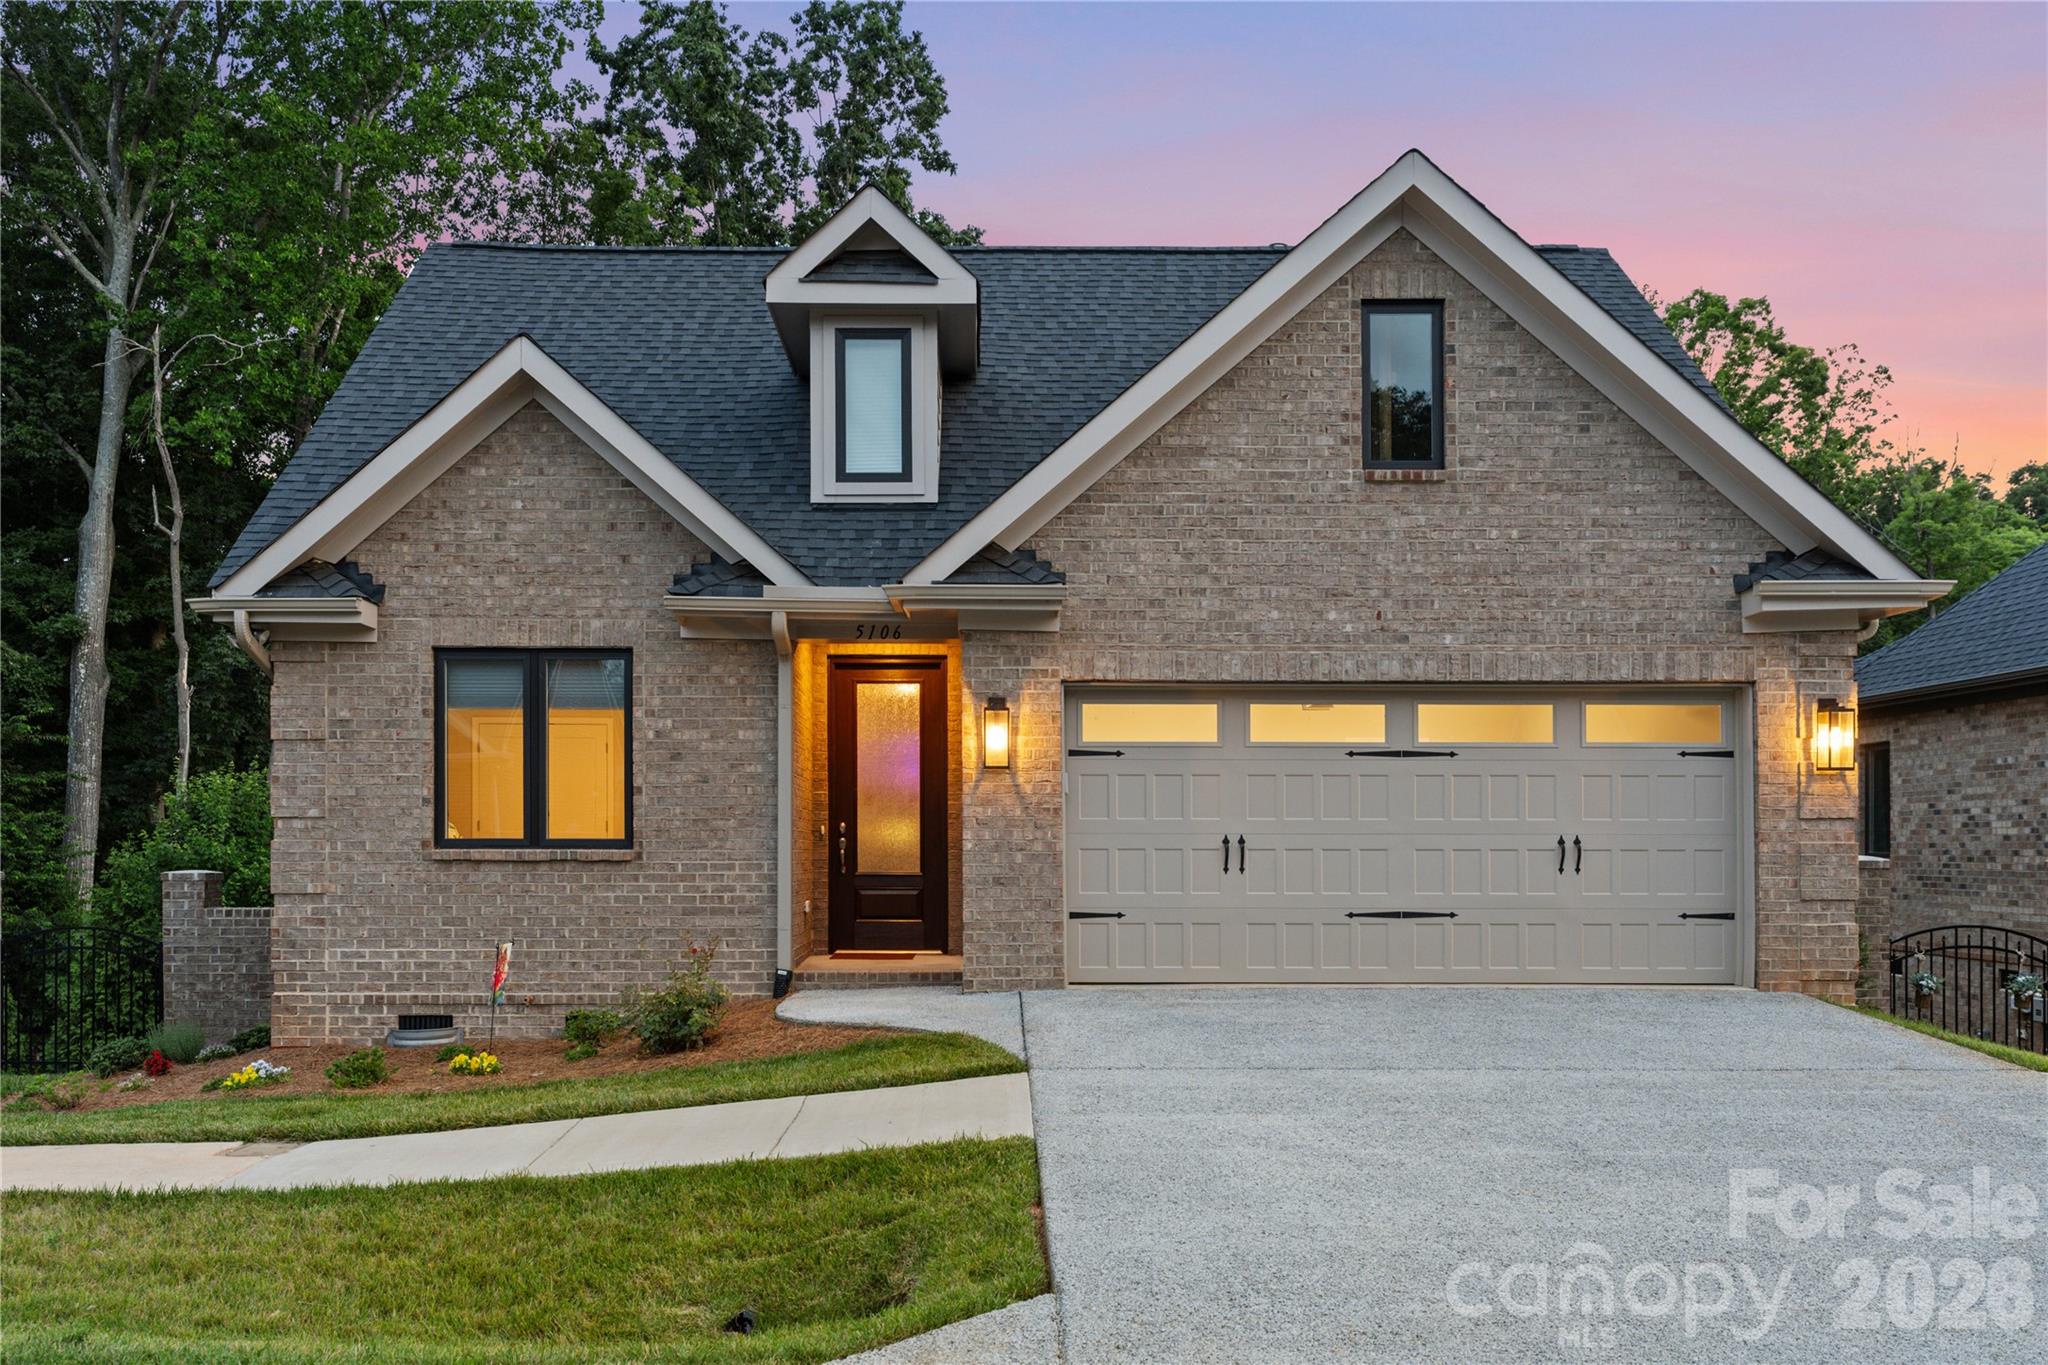
5106 Silver Trace Lane, Denver, NC 28037
The Springs at Westport Club · Lincoln County
Key Facts
Description
MOTIVATED SELLER......Better than new, this beautifully appointed end-unit offers luxury, low-maintenance living in a peaceful setting with expansive common open space beside the home and wooded views from the spacious screened porch. Just a short stroll to Westport Swim & Tennis Club (membership required), this exceptional home combines quality craftsmanship with thoughtful design. The timeless full-brick exterior, elegant 8-foot waterfall glass front door, bullnose finished wall corners, extensive custom millwork (even in the garage), site-finished hardwood floors, quartz countertops, and nine-foot ceilings with select vaulted ceilings create an upscale yet welcoming atmosphere. The split-bedroom floor plan offers two private guest bedrooms at the front of the home and a serene primary retreat in the rear. The chef's kitchen features custom soft-close cabinetry, a five-burner gas cooktop, large pantry, and premium LG French-door refrigerator and dishwasher. The spacious great room is anchored by a dramatic floor-to-ceiling stone fireplace (TV conveys), while Andersen casement windows and custom Bali blinds enhance comfort and style throughout. The luxurious primary suite includes a custom closet system and a beautifully tiled zero-entry shower with built-in bench and transom window. A stylish guest bath showcases timeless subway tile. Additional features include a tankless water heater and HOA-maintained lawn care and irrigation for truly carefree living. Conveniently located just off Business Highway 16 in Denver, with shopping, dining, and an easy commute to Charlotte Douglas International Airport via Highway 16, this exceptional home offers the perfect blend of elegance, comfort, and convenience.
Property Information
Property Type
Residential
Sub-Type
Single Family Residence
Style
Ranch / Transitional
Year Built
2025
Living Area
1,701 sq ft
Garage Spaces
2
Zoning
PD-R
Days on Market
15
MLS® Listing#
4393759
Property Features
Interior
Appliances
Cooling
Heating
Flooring
Fireplace
Basement
Parking
Laundry
Patio
Construction
Roof
Community
Schools
- Elementary:
- St. James
- Middle:
- North Lincoln
- High:
- North Lincoln
Financial Details
HOA
$174 / Monthly
Cedar Management
Assessed Value
$340,793
Parcel Number
106467
Affordability Calculator
$109,980
Estimated monthly payment
$2,927/mo
Principal $439,920 · Est. interest $613,728 over 30 yrs
Neighborhood Market Statistics
How this home compares to active listings in Denver, NC
- $569,388
- Median Listing Price
- 61
- Median Days on Market
- 2,500
- Median Sq Ft
- $246
- Median Price / Sq Ft
- 242
- Active Listings
- This home’s price is 3% below the area median.
- Its price per sq ft is 31% above the area median.
Market statistics compiled from active EXIT Realty® and MLS listings in Denver, NC.
Location

Points of Interest in Denver, NC
Showing the Denver area map.
Nearby Schools
Westport Baptist Church
Elementary · 0.5 mi away
Lincoln Charter School
School · 1.0 mi away
St James Elementary School
Elementary · 1.9 mi away
Rock Springs Elementary
Elementary · 3.2 mi away
Catawba Springs Elementary
Elementary · 3.5 mi away
East Lincoln High School
Secondary · 3.7 mi away
Lake Norman Charter School
School · 4.9 mi away
Southlake Christian Academy
School · 5.5 mi away
Kid City USA
School · 5.5 mi away
Primrose Schools
Elementary · 5.6 mi away
Goddard School
School · 5.8 mi away
Woodland Heights Elementary School
Elementary · 6.1 mi away
Woodland Heights Middle School
Secondary · 6.2 mi away
East Lincoln Middle School
Secondary · 6.3 mi away
Grace School
Elementary · 6.7 mi away
Cornelius Elementary
Elementary · 6.9 mi away
Lake Norman Learning Center
School · 6.9 mi away
J.V. Washam Elementary School
Elementary · 7.0 mi away
Davidson Day School
Secondary · 7.1 mi away
Edmund Morgan School
School · 7.2 mi away
Commute Calculator
Nearby Homes

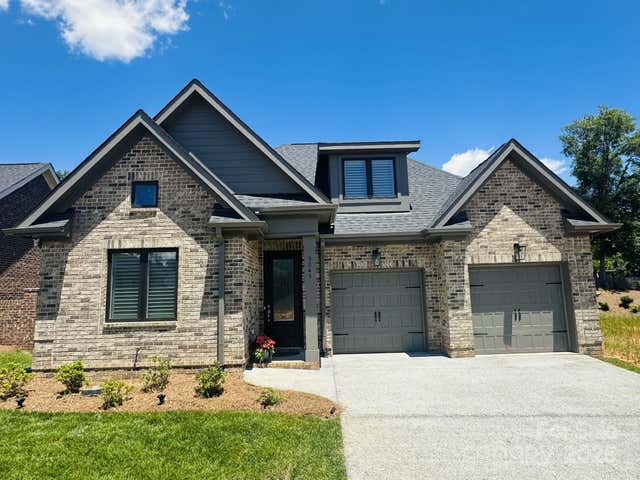
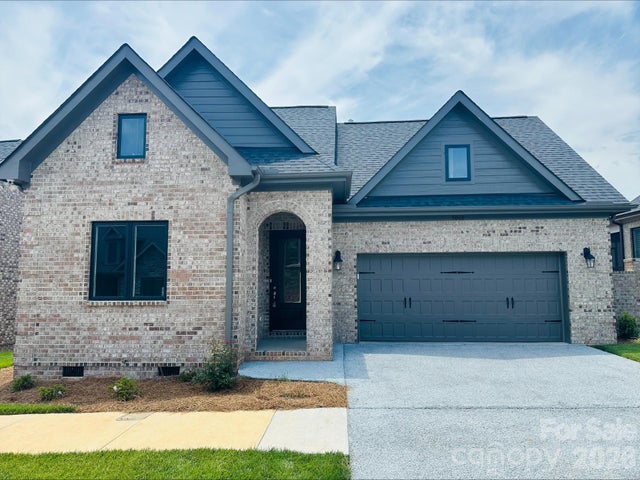
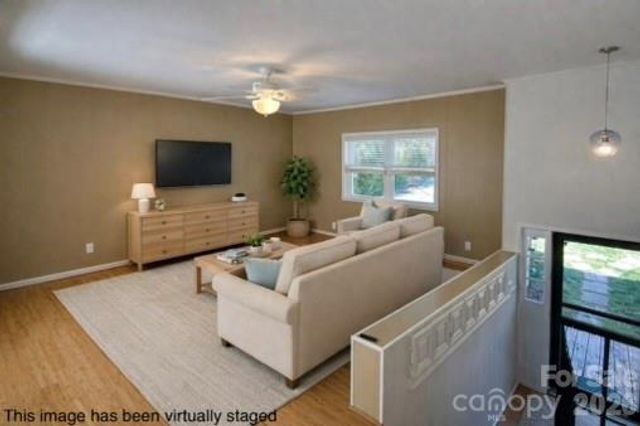
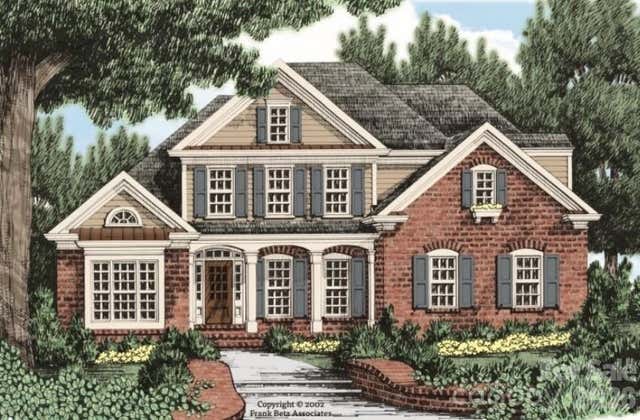
Similar Homes Nearby
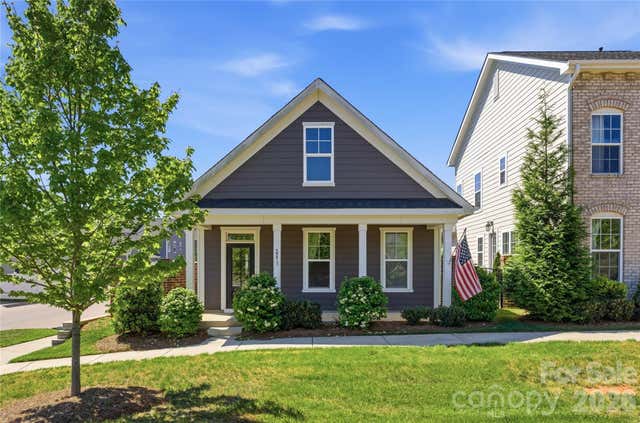
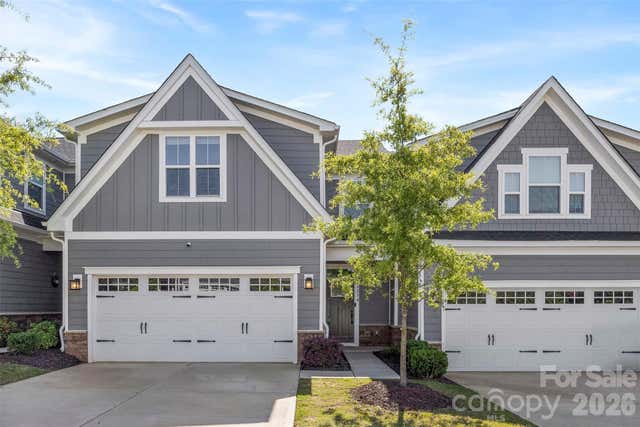
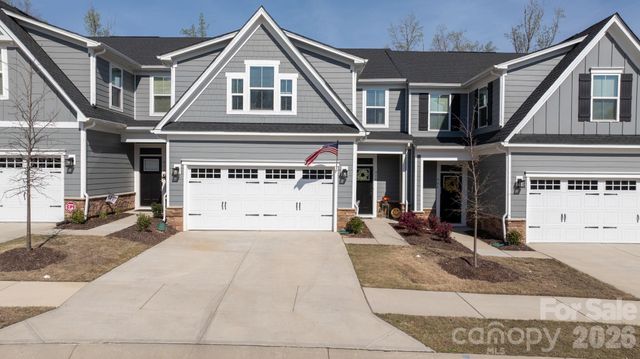
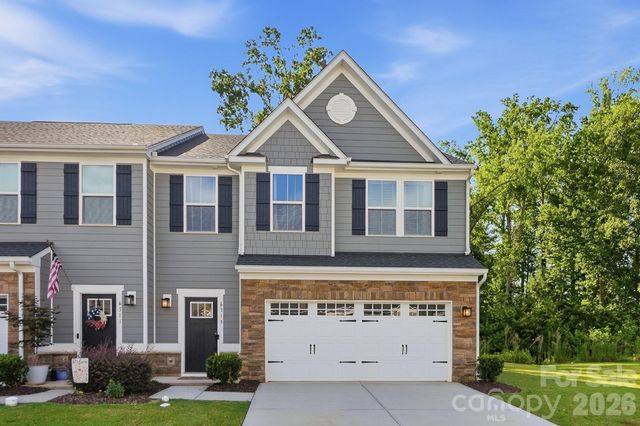
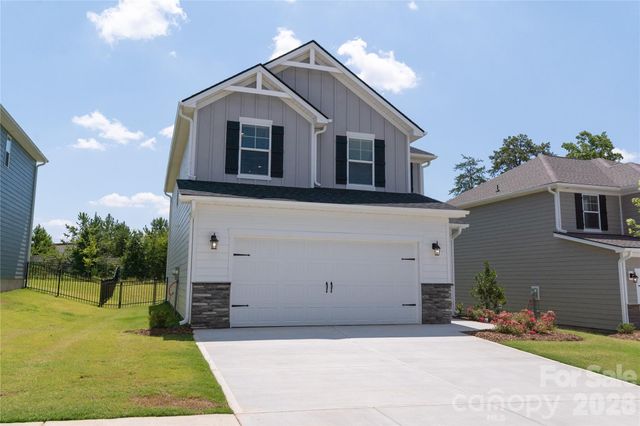
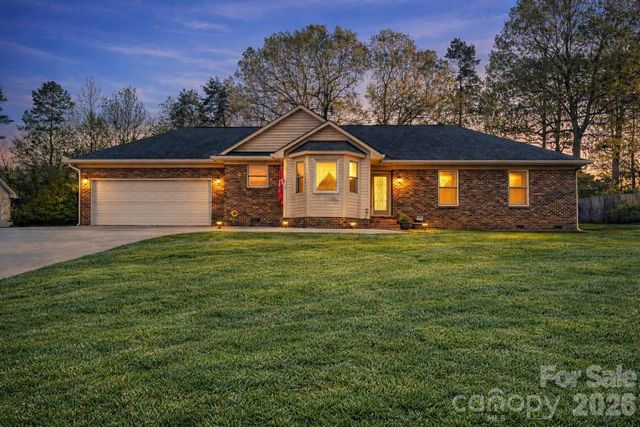
Similar Home Values
Comparable nearby listings and their asking prices.
| Address | Price | Beds | Baths | Sq Ft |
|---|---|---|---|---|
| 2273 Moss Haven Lane, Denver, NC | $385,000 | 3 | 3 | 1,748 |
| 6234 Ashton Park Drive, Denver, NC | $385,000 | 3 | 3 | 1,936 |
| 910 Prince Garrett Way, Denver, NC | $389,910 | 3 | 3 | 1,920 |
| 6315 Ashton Park Drive, Denver, NC | $394,000 | 3 | 3 | 1,876 |
| 4994 Twin River Drive, Denver, NC | $394,900 | 4 | 3 | 1,977 |
| 7004 Forest Hills Drive, Denver, NC | $395,000 | 3 | 2 | 1,729 |
Moving Cost Estimate
EXIT Agents in Denver


Listing Courtesy: EXP Realty LLC Mooresville - lepagejohnsonoffers@gmail.com
Last Updated: 2026-06-29
1