

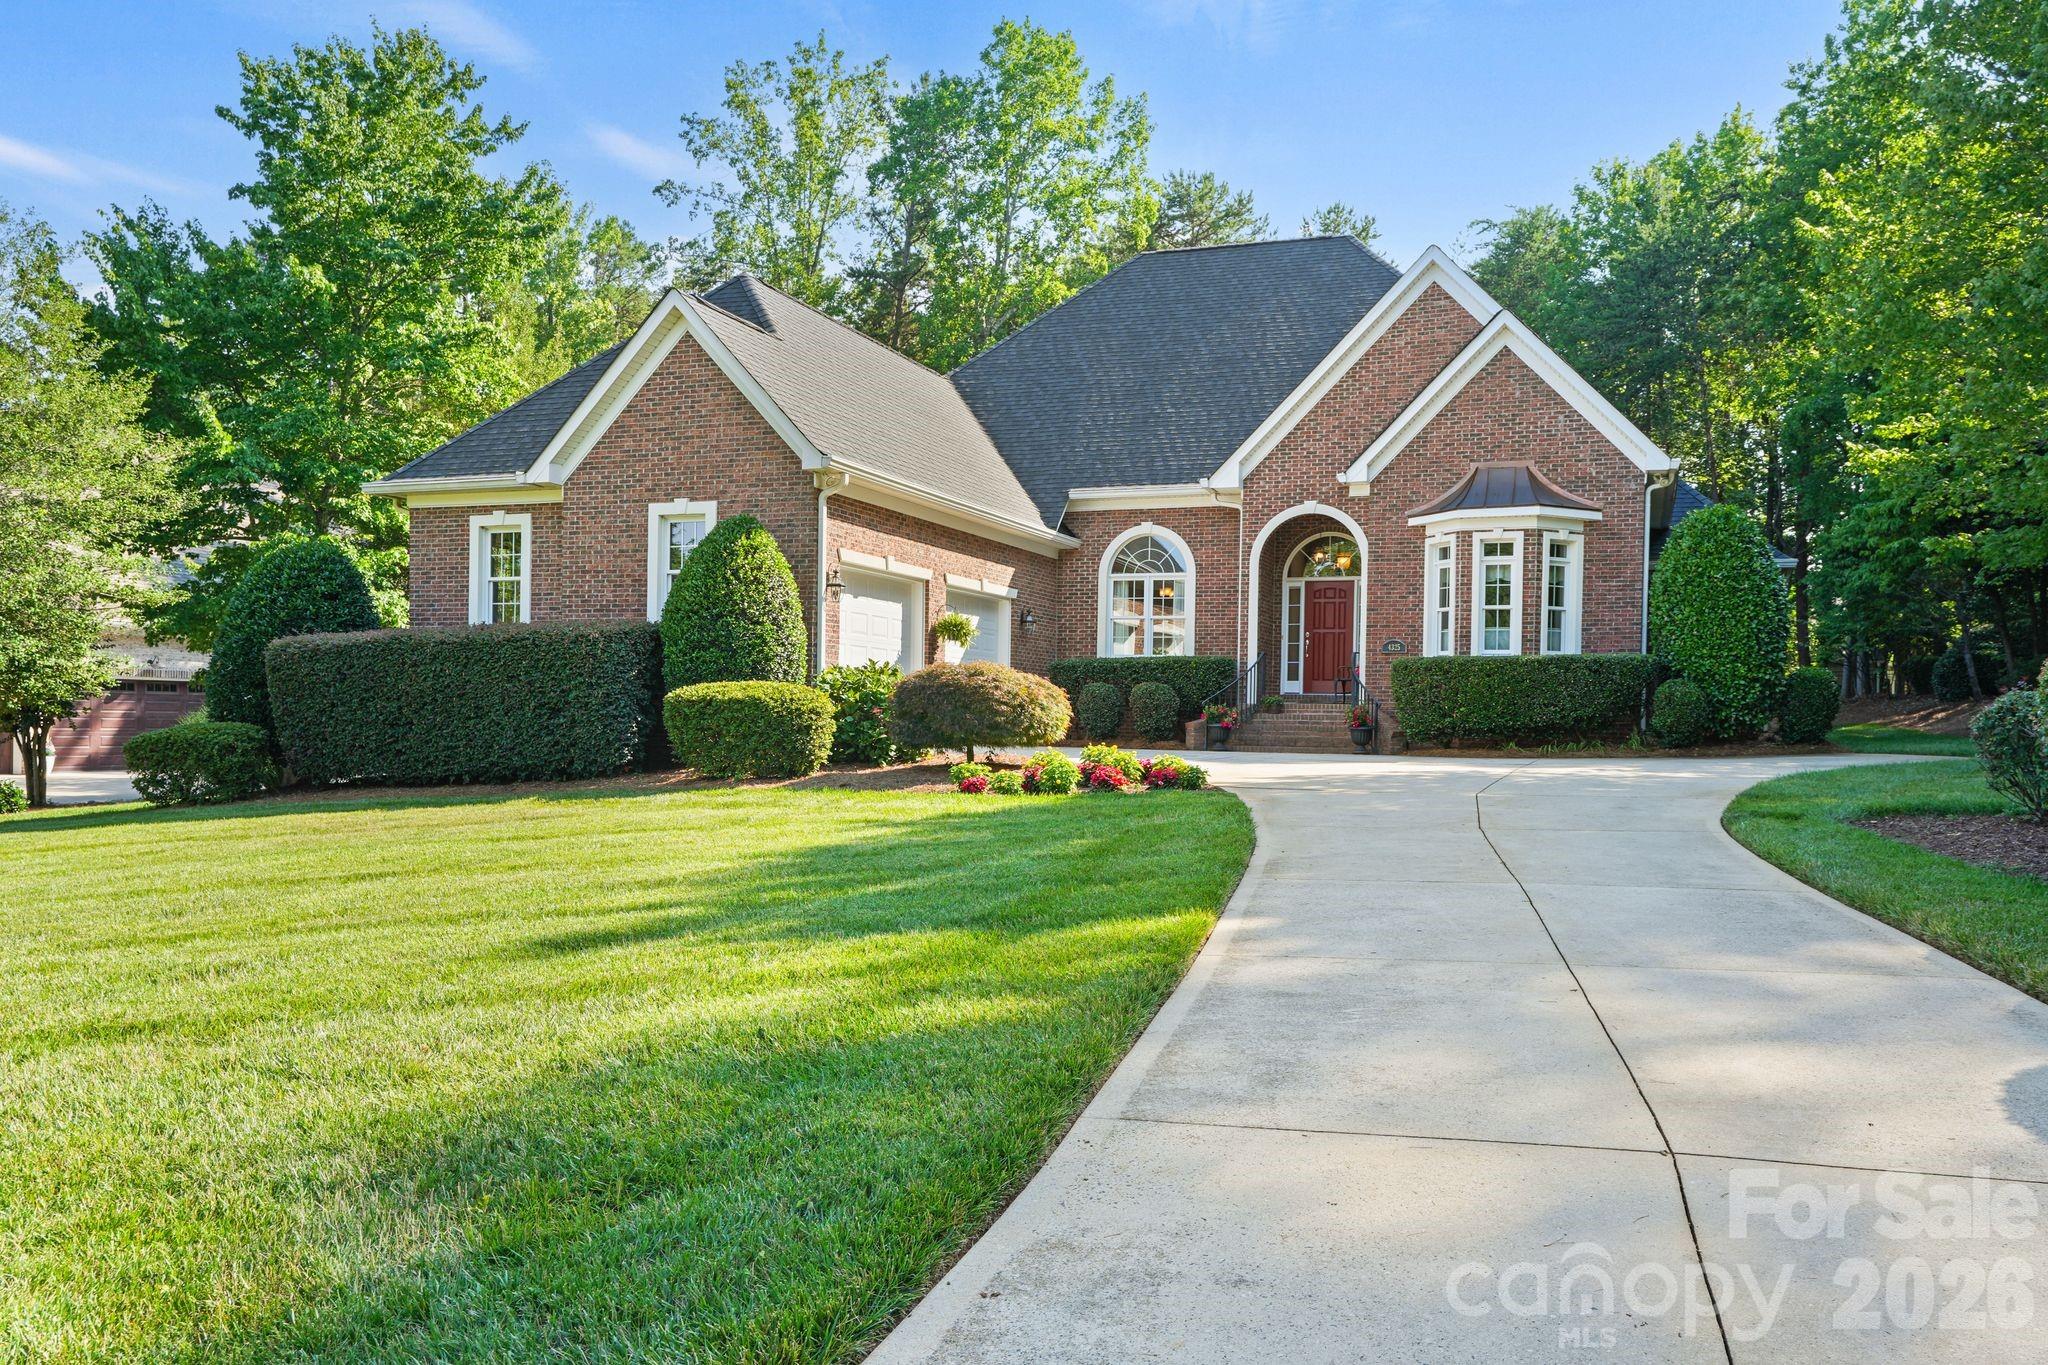
4325 Artesian Cove Court, Denver, NC 28037
Sailview · Lincoln County
Key Facts
Description
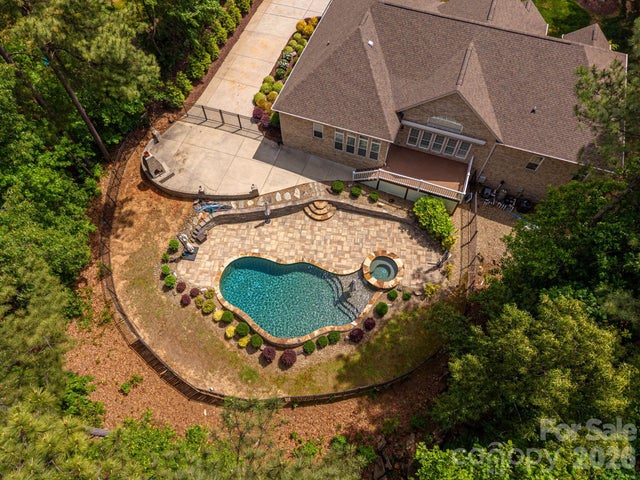
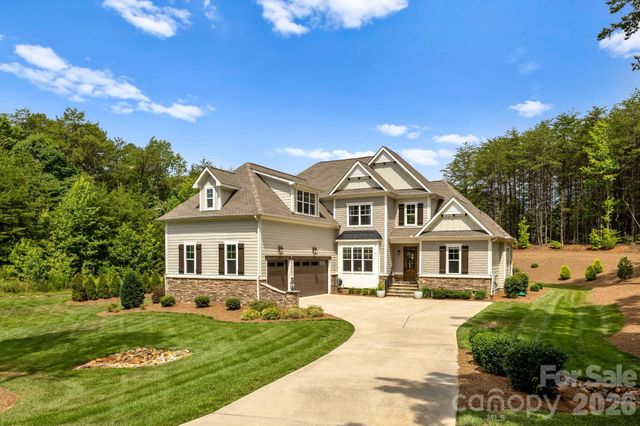
Rare opportunity to own this beautifully maintained custom full brick home in desirable Sailview with a private deeded boat slip on Lake Norman. A path just beyond the backyard provides direct access to the private deeded boat slip. Designed for comfortable main-level living, this home features the primary suite, two additional bedrooms, private office with French doors, formal dining room, spacious great room with gas fireplace and built-ins, keeping room, and an expansive kitchen all on the main level. Gleaming hardwood floors extend throughout much of the main level, complemented by thoughtfully designed pocket doors that reflect the home's quality craftsmanship and attention to detail. Upstairs offers a private 819-square-foot retreat featuring a fourth bedroom or bonus room, full bath, and an enormous walk-in attic providing exceptional storage and future expansion possibilities. The oversized two-car garage offers exceptional flexibility, with an additional storage area comparable in size to a third bay, making it perfect for a workshop, golf cart, bikes, lawn equipment, or abundant storage. Enjoy the screened porch and oversized deck overlooking the beautifully landscaped backyard. Whole-house generator included. Sailview offers exceptional amenities including a clubhouse, pool, tennis courts, pickleball, volleyball, and playground. Desirable Denver location with convenient access to Charlotte Douglas International Airport, Uptown Charlotte, shopping, dining, and top-rated schools.
Property Information
Property Type
Residential
Sub-Type
Single Family Residence
Year Built
2003
Living Area
3,630 sq ft
Garage Spaces
2
Zoning
R-SF
Days on Market
5
MLS® Listing#
4399170
Property Features
Interior
Exterior
Appliances
Cooling
Heating
Flooring
Fireplace
Basement
Parking
Laundry
Patio
Construction
Roof
Security
Community
Utilities
Schools
- Elementary:
- Rock Springs
- Middle:
- North Lincoln
- High:
- North Lincoln
Financial Details
HOA
$971 / Annually
Associa Carolinas
Assessed Value
$970,877
Parcel Number
81074
Affordability Calculator
$255,000
Estimated monthly payment
$6,786/mo
Principal $1,020,000 · Est. interest $1,422,991 over 30 yrs
Neighborhood Market Statistics
How this home compares to active listings in Denver, NC
- $566,990
- Median Listing Price
- 58
- Median Days on Market
- 2,497
- Median Sq Ft
- $246
- Median Price / Sq Ft
- 250
- Active Listings
- This home’s price is 125% above the area median.
- Its price per sq ft is 43% above the area median.
Market statistics compiled from active EXIT Realty® and MLS listings in Denver, NC.
Location

Points of Interest in Denver, NC
Showing the Denver area map.
Nearby Schools
Westport Baptist Church
Elementary · 2.8 mi away
Rock Springs Elementary
Elementary · 3.1 mi away
Lincoln Charter School
School · 3.4 mi away
Woodland Heights Elementary School
Elementary · 3.8 mi away
Woodland Heights Middle School
Secondary · 3.8 mi away
St James Elementary School
Elementary · 4.0 mi away
Lake Norman Charter School
School · 5.2 mi away
Lake Norman Elementary School
Elementary · 5.4 mi away
Kid City USA
School · 5.6 mi away
Primrose Schools
Elementary · 5.8 mi away
Catawba Springs Elementary
Elementary · 5.9 mi away
Goddard School
School · 5.9 mi away
Lake Norman High School
Secondary · 6.0 mi away
East Lincoln High School
Secondary · 6.1 mi away
Cline Learning Center of Mooresville
School · 6.1 mi away
Stepping Stones Academy
School · 6.2 mi away
The Brawley School
Secondary · 6.3 mi away
Sherrills Ford Elementary School
Elementary · 6.4 mi away
Davidson Day School
Secondary · 6.4 mi away
Community School of Davidson
School · 6.7 mi away
Commute Calculator
Nearby Homes

Similar Homes Nearby


Similar Home Values
Comparable nearby listings and their asking prices.
| Address | Price | Beds | Baths | Sq Ft |
|---|---|---|---|---|
| 30 Shanklin Lane S 30, Denver, NC | $895,000 | 4 | 3 | 2,628 |
| 1632 Withers Drive, Denver, NC | $899,000 | 4 | 3 | 3,754 |
| 7575 Cottonwood Drive, Denver, NC | $899,999 | 4 | 4 | 3,372 |
| 6627 Harbor Oaks Drive, Denver, NC | $949,900 | 3 | 4 | 3,842 |
| 124 Chimney Rock Court, Denver, NC | $960,000 | 3 | 4 | 2,988 |
| 3207 James Plantation Drive, Denver, NC | $985,000 | 6 | 4 | 3,541 |
Moving Cost Estimate
EXIT Agents in Denver


Listing Courtesy: EXP Realty LLC Mooresville - leighloriandassociates@gmail.com
Last Updated: 2026-07-09
1