

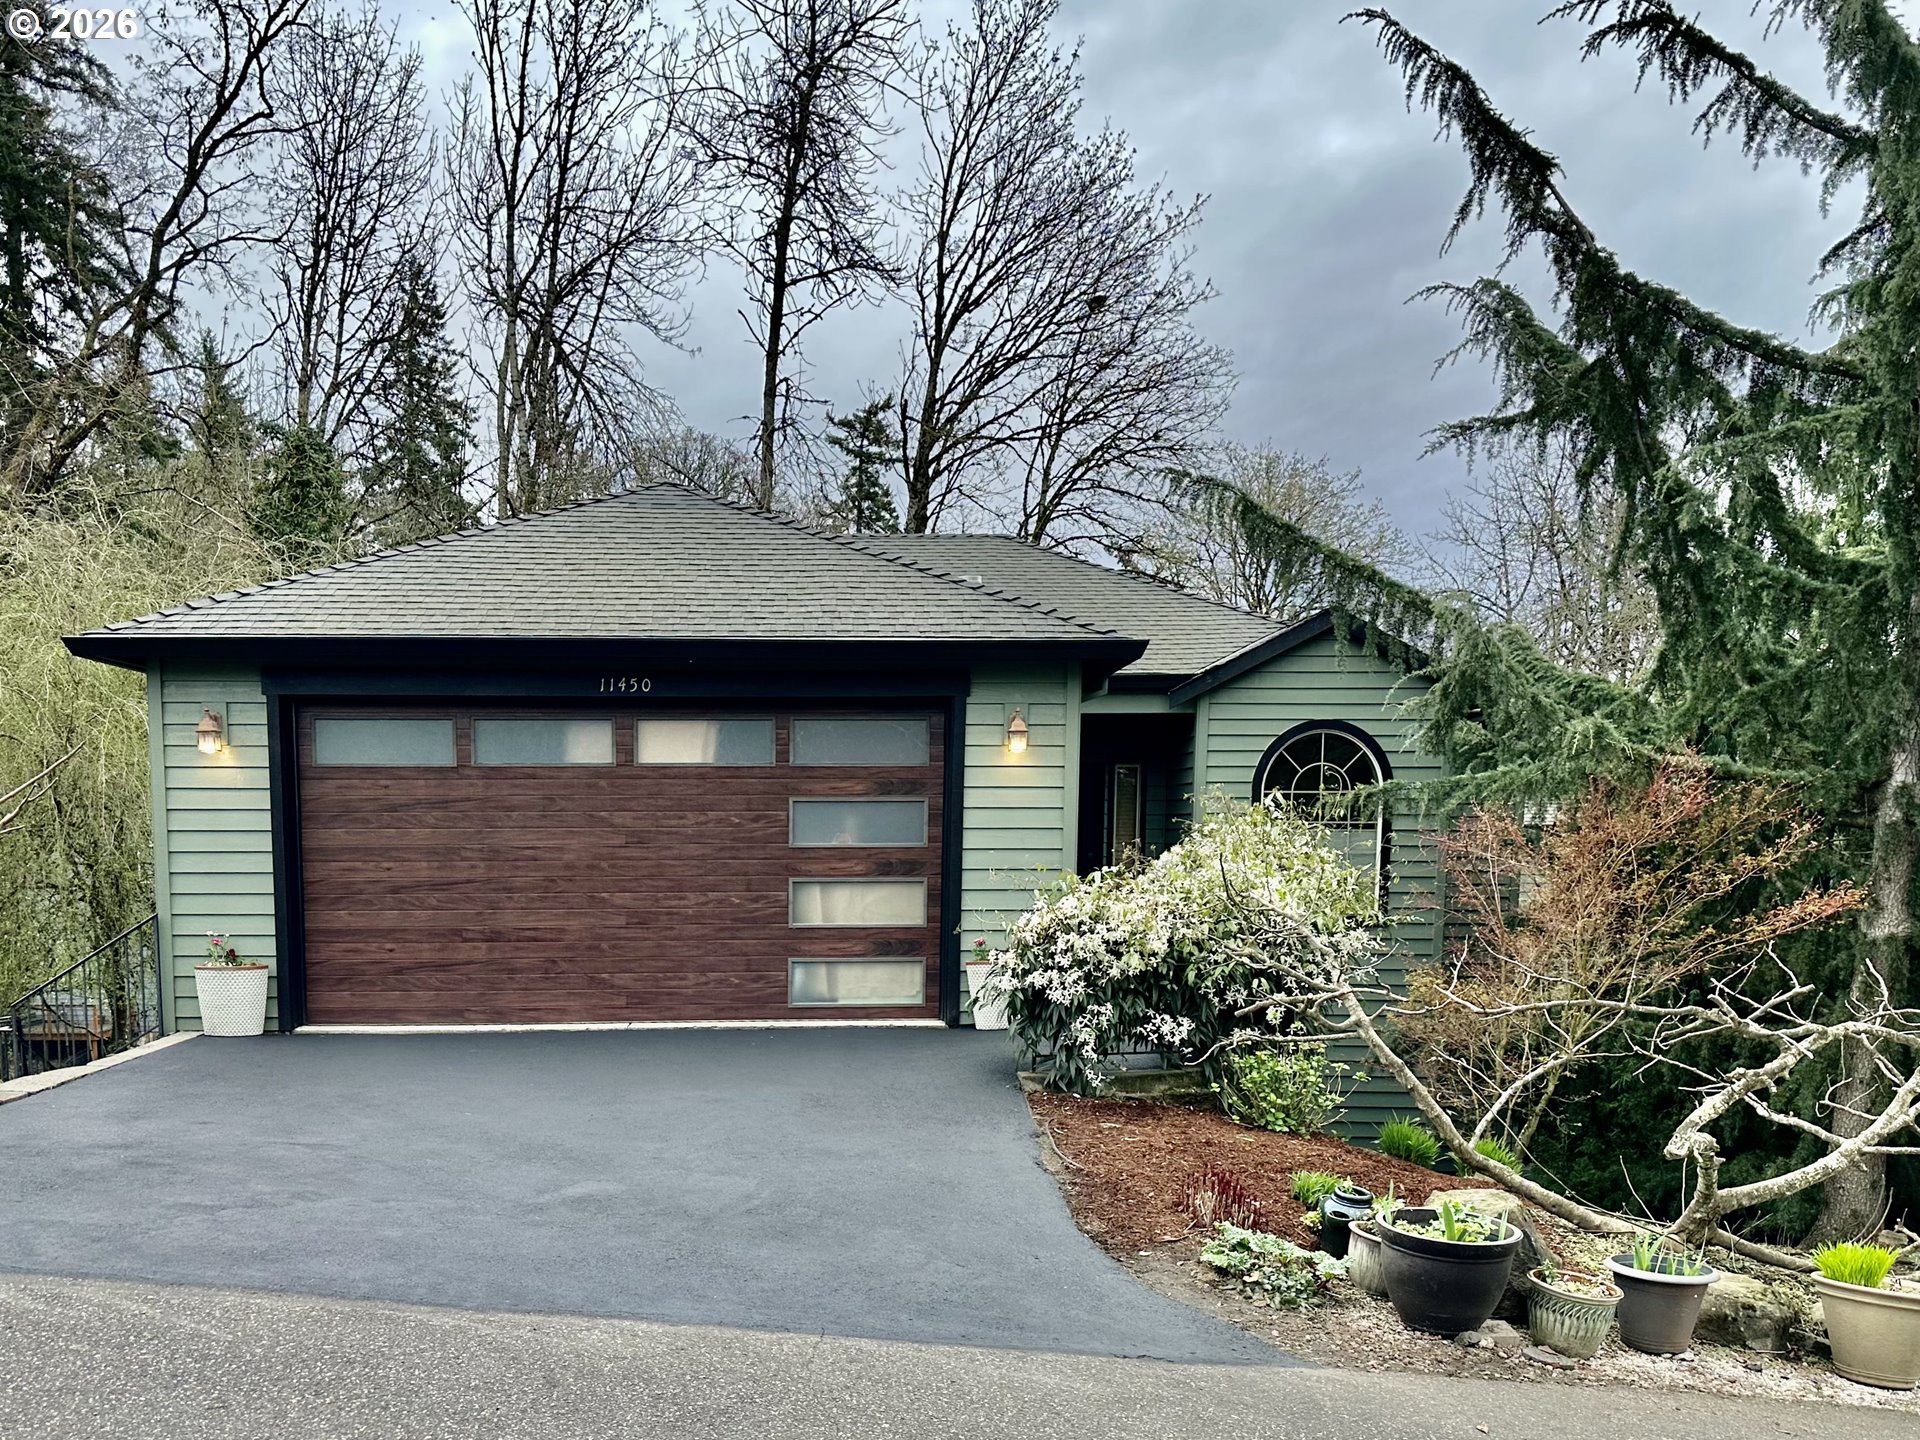
11450 SW CAPITOL HWY, Portland, OR 97219
Multnomah County
Key Facts
Description
Live in one unit and let the other help offset your mortgage. Potential buyers may be able to use a portion of the rental income toward loan qualification (check with your lender). Luxury corner-lot duplex offering two distinct, well-designed homes with a double firewall and separate street frontage—ideal for an owner-occupant seeking privacy, flexibility, and meaningful income.11450 SW Capitol Hwy (Owner’s Unit 3–4bd, 2.5 ba): Spacious and versatile with 9 ft ceilings, tile floors, maple cabinetry, tile bathroom counters, and two private decks including one off the primary suite. Great room features serene treed views, surround sound, and granite kitchen counters. Flexible layout can function as a 4th bedroom with the addition of a wall. Second entry is perfect for a home office or live-work setup. Attached 2-car garage with side-entry door. Under-house area offers additional storage potential. Peaceful wooded outlooks create a retreat-like feel.11510 SW 61st Ave (Rental Unit – 3bd, 2ba): Well-maintained second residence with its own address, ideal for rental income or multigenerational living. Features include 9 ft ceilings, tile floors, maple cabinetry, tile bathroom counters, two private decks (including one off the primary suite), and an attached 2-car garage. Strong rental history and high demand in this location make it a reliable income-producing asset.Thoughtfully designed and well cared for, this property offers rare flexibility—live comfortably in one home while generating income from the other, support extended family, or create a private workspace. Tranquil wooded views and versatile spaces throughout make this a unique opportunity in SW Portland. Seller is a licensed real estate broker in Oregon.
Property Information
Property Type
Residential
Sub-Type
Townhouse
Style
CustomStyle
Year Built
2003
Stories
2
Living Area
3,579 sq ft
Lot Size
0.23 acres
Lot Dimensions
.23
Garage Spaces
4
Parking Spaces
4
Zoning
R10
Days on Market
29
MLS® Listing#
366435706
Property Features
Interior
Appliances
Cooling
Heating
Flooring
Fireplace
Basement
Parking
Patio
Lot Features
Construction
Foundation
Roof
Sewer
Water Source
Schools
- Elementary:
- Markham
- Middle:
- Jackson
- High:
- Ida B Wells
Financial Details
HOA
None
Annual Taxes
$14,738
Tax year 2025
Parcel Number
R240782
Directions
99W to SW 60th right onto Capitol Hwy.
Affordability Calculator
$239,600
Estimated monthly payment
$6,376/mo
Principal $958,400 · Est. interest $1,337,053 over 30 yrs
Neighborhood Market Statistics
How this home compares to active listings in Portland, OR
- $507,009
- Median Listing Price
- 171
- Median Days on Market
- 1,572
- Median Sq Ft
- $327
- Median Price / Sq Ft
- 2,279
- Active Listings
- This home’s price is 136% above the area median.
- Its price per sq ft is 2% above the area median.
Market statistics compiled from active EXIT Realty® and MLS listings in Portland, OR.
Location

Points of Interest in Portland, OR
Showing the Portland area map.
Nearby Schools
Art of Makeup School
School · 0.6 mi away
Markham Elementary School
Elementary · 0.9 mi away
Islamic School of Portland
School · 1.1 mi away
Westside Christian High School
Secondary · 1.1 mi away
Oak Creek Elementary School
Elementary · 1.2 mi away
Champions at Oak Creek Elementary School
Elementary · 1.2 mi away
Jackson Middle School
Secondary · 1.3 mi away
Riverdale School District No 51j
Secondary · 1.3 mi away
George Smith Elementary School
Elementary · 1.3 mi away
The Playschool at Mountain Park
Elementary · 1.4 mi away
Metzger Elementary School
Elementary · 1.5 mi away
Woodhaven School
School · 1.6 mi away
Oregon School of Massage - Portland
Secondary · 1.6 mi away
Maayan Torah Day School
School · 1.6 mi away
TTSD Schools
Secondary · 1.6 mi away
West Hills Montessori School
Elementary · 1.7 mi away
Stephenson Elementary School
Elementary · 1.7 mi away
Small Friends School
School · 1.8 mi away
Kidstrong Lake Oswego
School · 1.8 mi away
Margie's Place
Elementary · 1.9 mi away
Commute Calculator
Nearby Homes

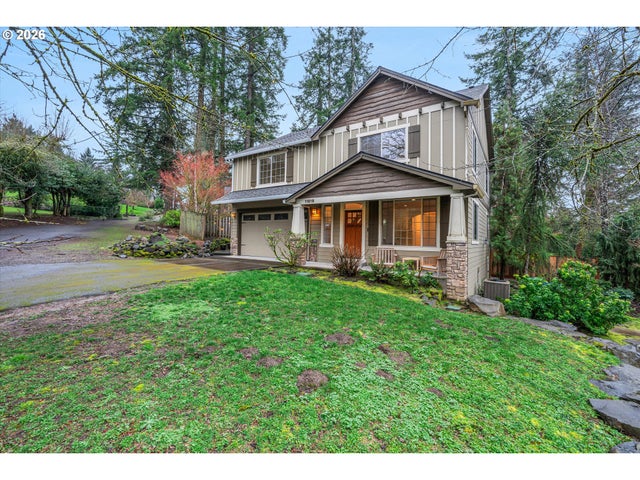
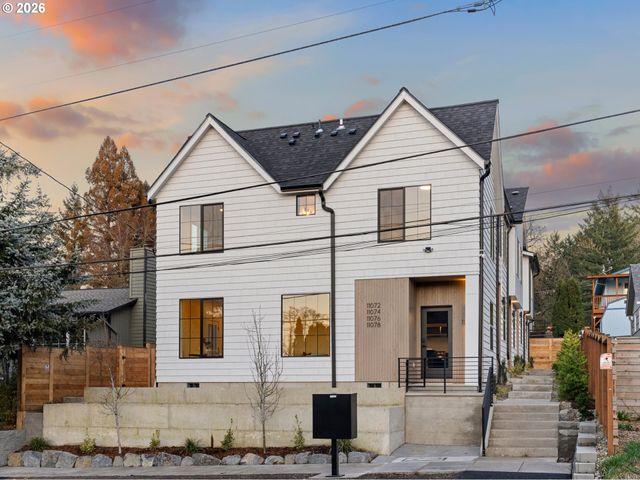
Similar Homes Nearby
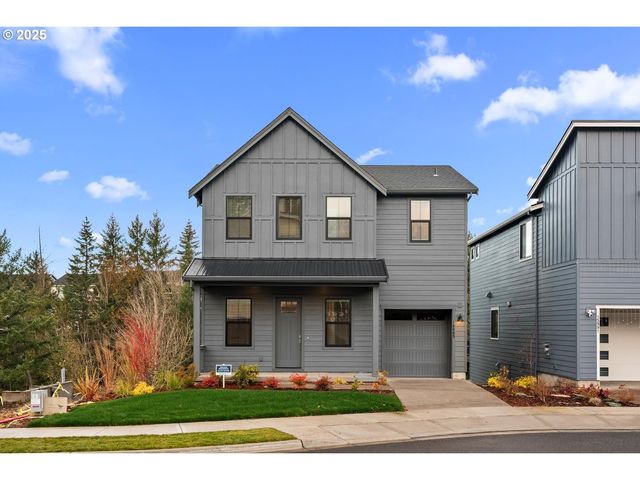


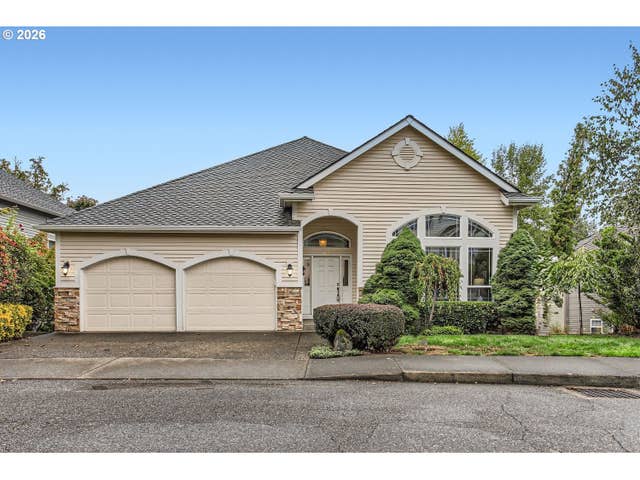
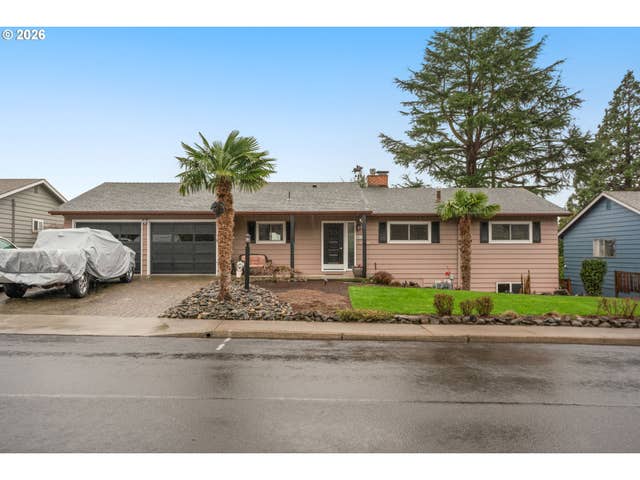
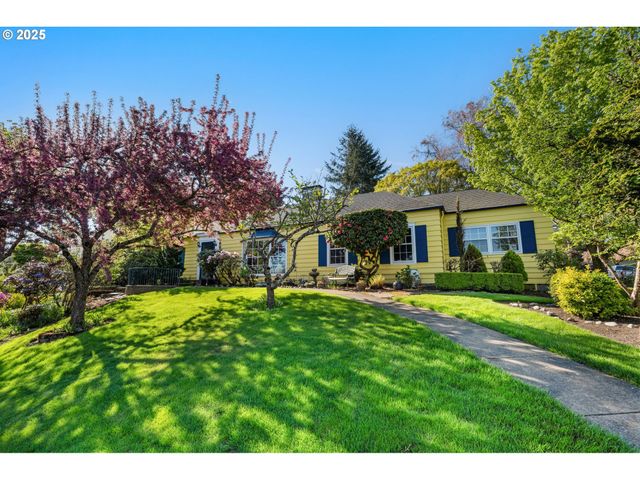
Similar Home Values
Comparable nearby listings and their asking prices.
| Address | Price | Beds | Baths | Sq Ft |
|---|---|---|---|---|
| 16005 NW HOLMAN WAY, Portland, OR | $839,000 | 5 | 4 | 2,614 |
| 4036 NE SENATE ST, Portland, OR | $839,000 | 5 | 4 | 3,389 |
| 5405 SE LAFAYETTE ST, Portland, OR | $839,999 | 8 | 4 | 3,300 |
| 1231 NW MAYFIELD RD, Portland, OR | $849,000 | 5 | 3 | 3,978 |
| 12040 NW LOVEJOY ST, Portland, OR | $849,000 | 7 | 4 | 3,616 |
| 660 SW EVANS ST, Portland, OR | $849,900 | 6 | 5 | 3,875 |
Moving Cost Estimate
EXIT Agents in Portland


Listing Courtesy: MORE Realty - 503-267-1404
Presented by: Dita Razzouk
Last Updated: 2026-02-22