

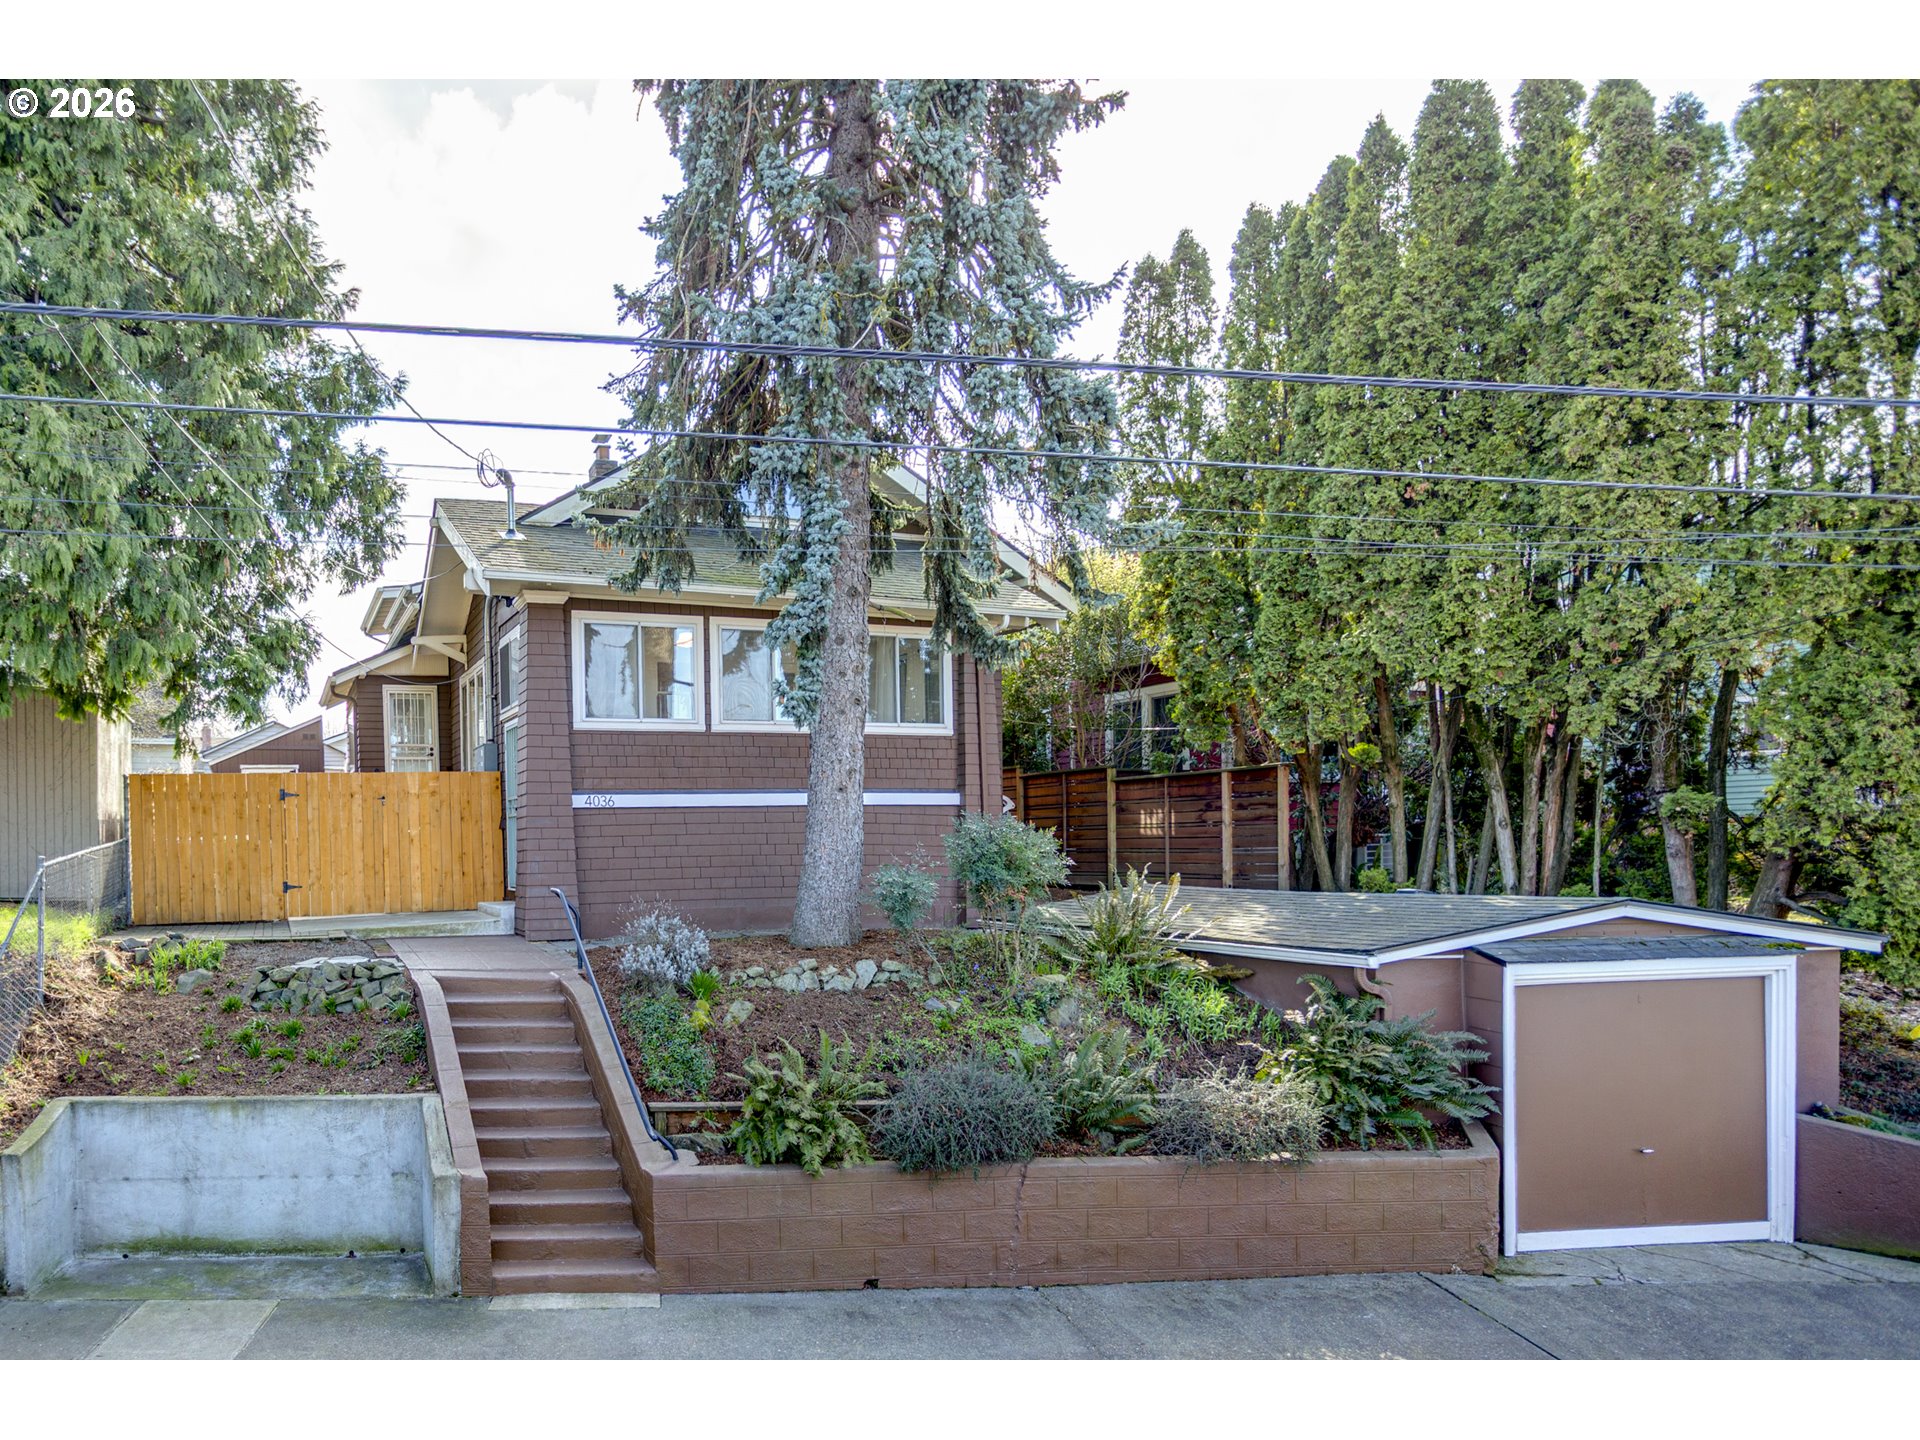
4036 NE SENATE ST, Portland, OR 97232
Multnomah County
Key Facts
Description
Classic 1915 Charm + Modern 2017 ADU in NE Portland Welcome to 4036 NE Senate — a beautifully updated 1915 home offering timeless character, thoughtful upgrades, and exceptional versatility with a stunning, fully built out 2017 ADU.The main home features 4 spacious bedrooms and 1.5 baths, blending vintage charm with modern comforts. Refinished hardwood floors shine throughout the main living areas, complemented by fresh interior paint and brand-new luxury carpet upstairs for a clean, move-in-ready home. Large windows fill the house with natural light, while the flexible floor plan provides space for living, working, and entertaining. Built in 2017, the attached ADU adds incredible value and opportunity. Offering 1 bedroom and 1.5 baths, this thoughtfully designed space is perfect for rental income, multigenerational living, guest quarters, or a private home office setup. With its own modern finishes and contemporary layout, it provides both comfort and privacy. Each home has it's own laundry area with washer and dryer included! And with a street level garage and basement for the main house along with an extra large storage shed next to the ADU, there is plenty of room for all your belongings.Whether you're seeking extra income potential or room to grow, this property delivers flexibility rarely found in Portland homes of this era. Located in the desirable Laurelhurst neighborhood in Northeast Portland, you’ll enjoy easy access to local parks, shops, restaurants, and commuter routes. Laurelhurst K-8, Grant High School. Walk and bike of 94! A rare opportunity to own a classic Portland home with built-in income potential — don’t miss it.
Property Information
Property Type
Residential
Sub-Type
Single Family Residence
Style
Craftsman
Year Built
1916
Stories
2
Living Area
3,389 sq ft
Lot Size
0.12 acres
Garage Spaces
1
Parking Spaces
1
Zoning
R5
Days on Market
4
MLS® Listing#
612212689
Property Features
Interior
Appliances
Cooling
Heating
Flooring
Fireplace
Basement
Parking
Patio
Fencing
Lot Features
Foundation
Roof
Windows
Other Structures
Sewer
Water Source
Schools
- Elementary:
- Laurelhurst
- Middle:
- Laurelhurst
- High:
- Grant
Financial Details
HOA
None
Annual Taxes
$8,491
Tax year 2025
Parcel Number
R203163
Directions
Cesar Chavez, east on NE Senate
Affordability Calculator
$167,800
Estimated monthly payment
$4,466/mo
Principal $671,200 · Est. interest $936,384 over 30 yrs
Neighborhood Market Statistics
How this home compares to active listings in Portland, OR
- $507,009
- Median Listing Price
- 172
- Median Days on Market
- 1,572
- Median Sq Ft
- $327
- Median Price / Sq Ft
- 2,279
- Active Listings
- This home’s price is 65% above the area median.
- Its price per sq ft is 24% below the area median.
Market statistics compiled from active EXIT Realty® and MLS listings in Portland, OR.
Location

Points of Interest in Portland, OR
Showing the Portland area map.
Nearby Schools
Laurelhurst Elementary School
Elementary · 0.2 mi away
Small Wonders School
School · 0.2 mi away
All Saints School
School · 0.4 mi away
Grant High School
Secondary · 0.5 mi away
Beverly Cleary School
Elementary · 0.6 mi away
The Portland Montessori School
Elementary · 0.7 mi away
Pacific Crest Community School
Secondary · 0.9 mi away
Rose City Park School
School · 1.0 mi away
Davinci Arts Middle School
Secondary · 1.1 mi away
Mt. Tabor Middle School
Secondary · 1.1 mi away
Glencoe Elementary School
Elementary · 1.1 mi away
Beaumont Middle School
Secondary · 1.1 mi away
School for Self & Energy Awareness
School · 1.2 mi away
Donald E Long School
School · 1.3 mi away
Central Catholic High School
Secondary · 1.3 mi away
Le Monde French Immersion Public Charter School
Elementary · 1.3 mi away
Alameda Elementary School
Elementary · 1.3 mi away
Sunnyside Mennonite Montessori School
Elementary · 1.3 mi away
Ling Gui International Healing Qigong
School · 1.3 mi away
Hancock Street Preschool
School · 1.4 mi away
Commute Calculator
Nearby Homes

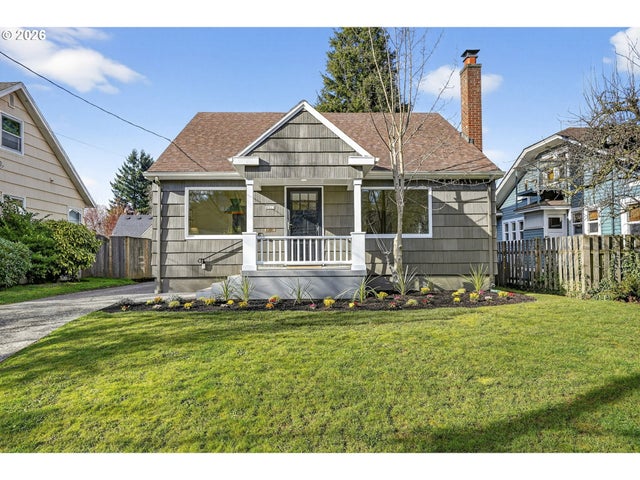


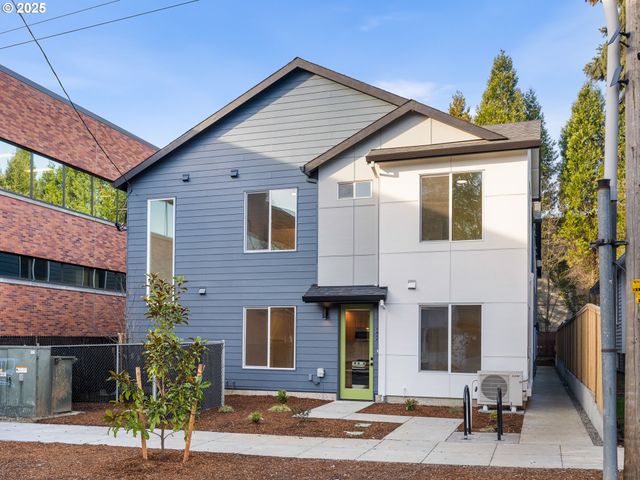
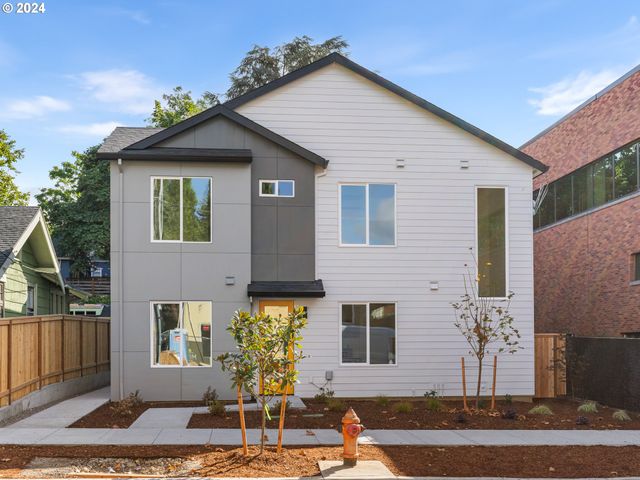
Similar Homes Nearby
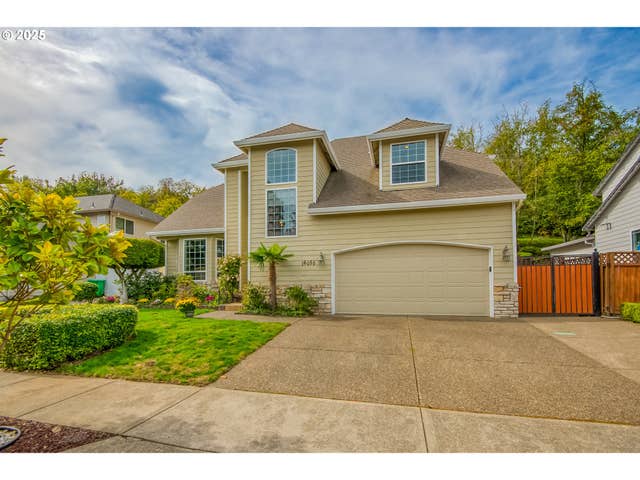

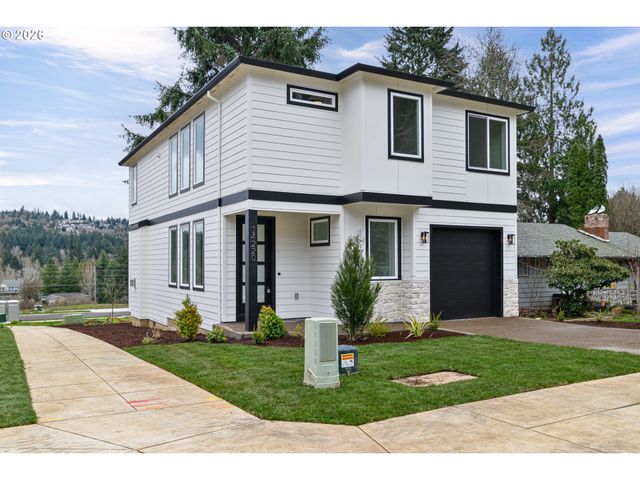
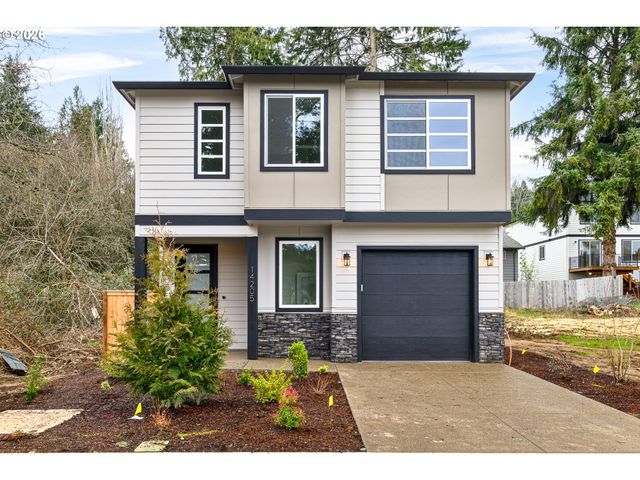


Similar Home Values
Comparable nearby listings and their asking prices.
| Address | Price | Beds | Baths | Sq Ft |
|---|---|---|---|---|
| 16055 SE FLAVEL DR, Portland, OR | $589,900 | 4 | 3 | 2,198 |
| 7684 SE 98TH AVE, Portland, OR | $589,900 | 4 | 3 | 2,635 |
| 14220 SE Ellis ST, Portland, OR | $589,900 | 4 | 3 | 1,836 |
| 14205 SE Cannon ST, Portland, OR | $589,900 | 4 | 3 | 1,854 |
| 5609 SE 117TH AVE, Portland, OR | $595,000 | 5 | 3 | — |
| 5609 SE 117TH AVE, Portland, OR | $595,000 | 5 | 3 | 2,144 |
Moving Cost Estimate
EXIT Agents in Portland


Listing Courtesy: Hearth Realty Group - 5038530607
Presented by: Jonathan Miller
Last Updated: 2026-03-11