

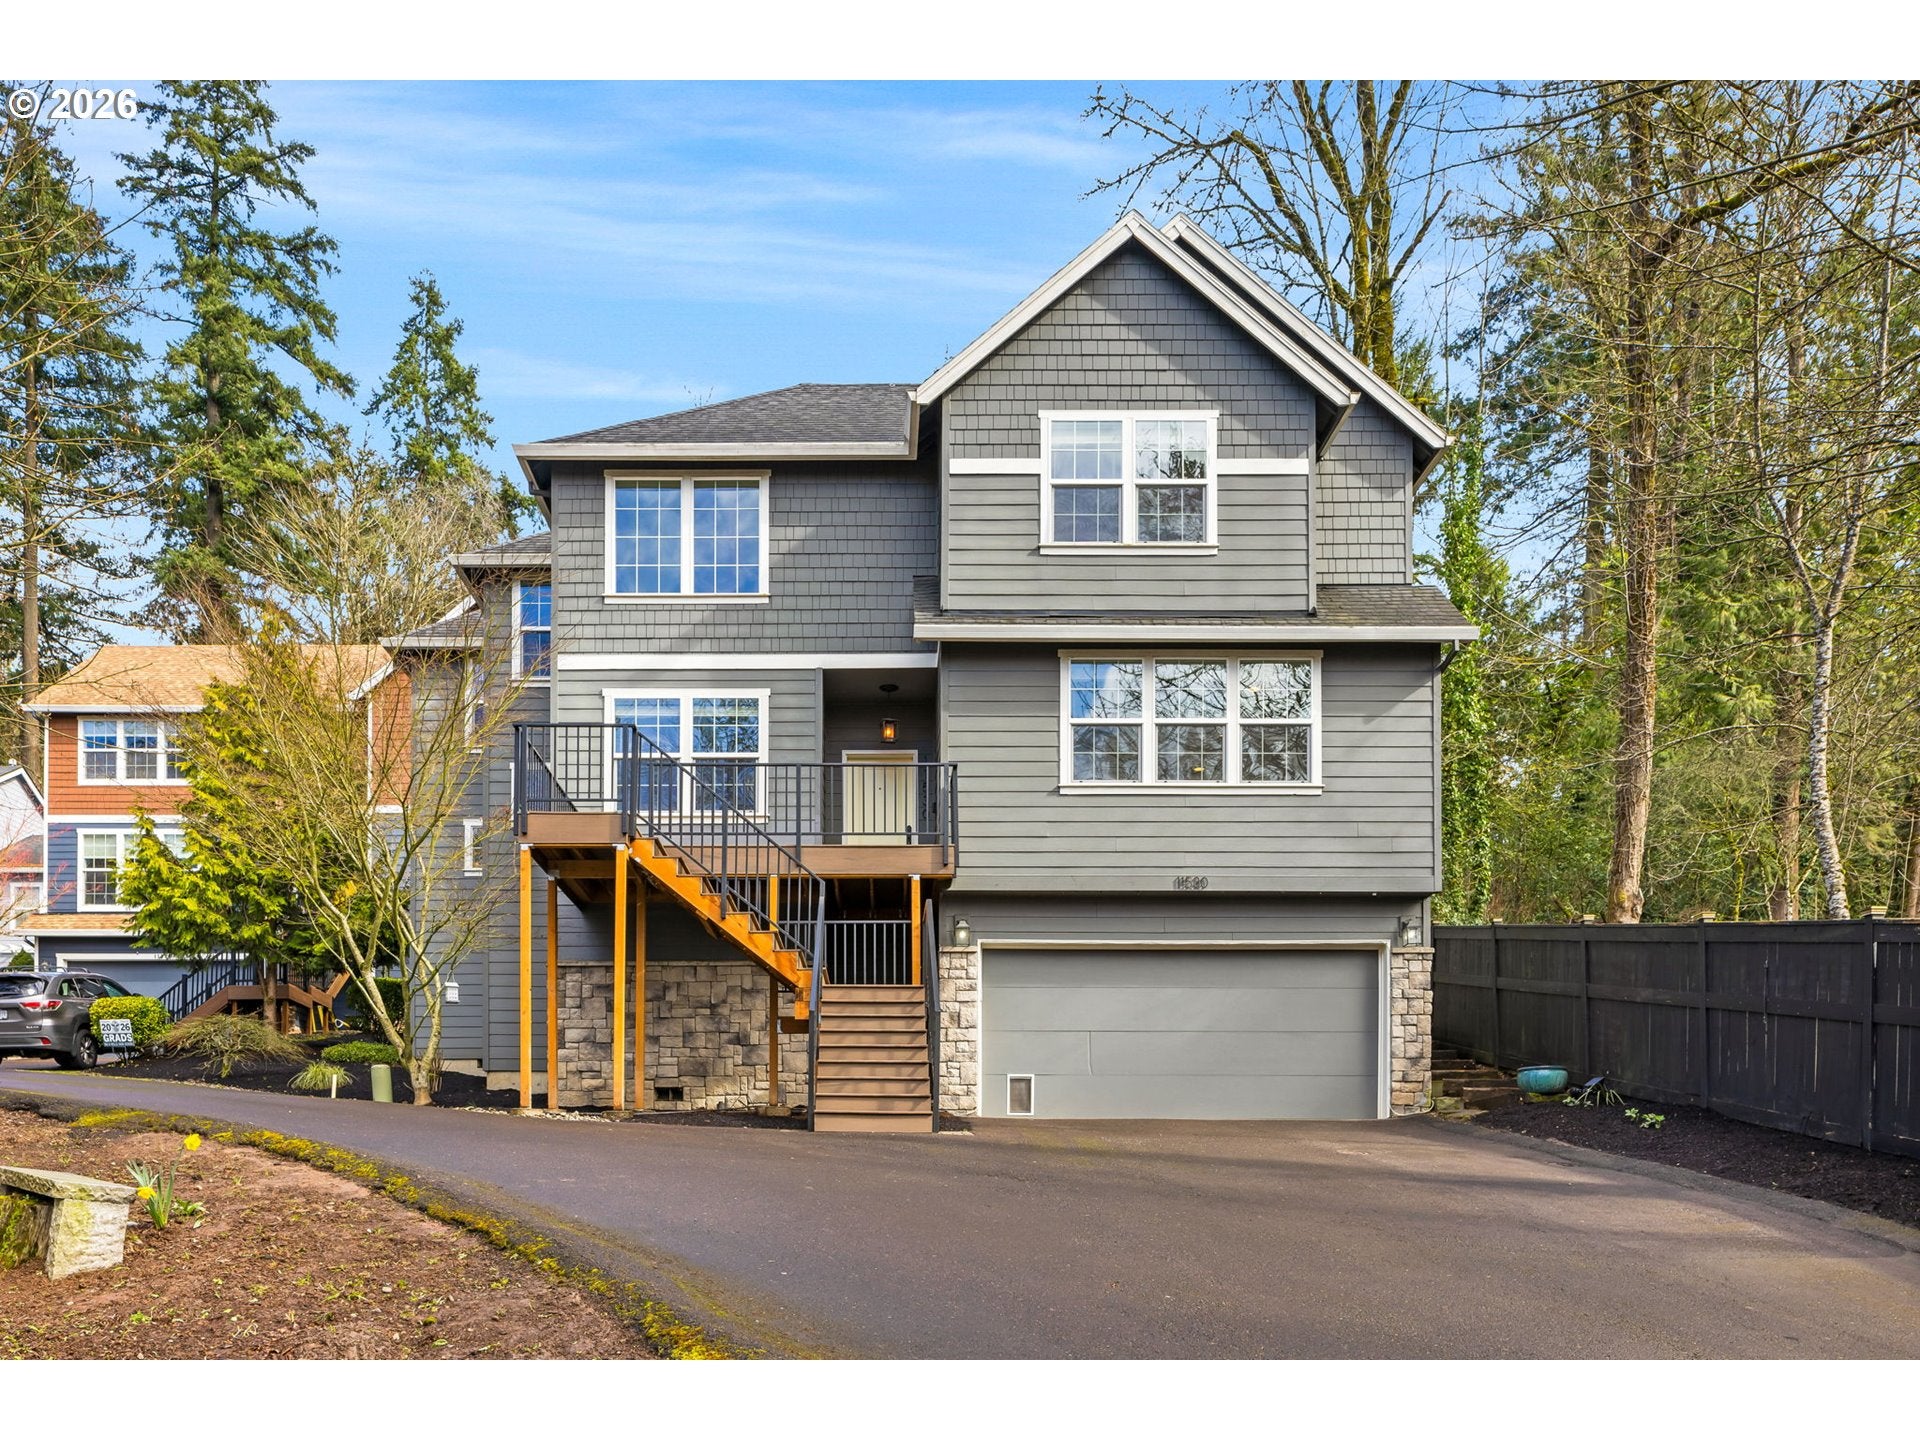
11530 SW 61ST AVE, Portland, OR 97219
Multnomah County
Key Facts
Description
This light-filled residence showcases beautifully curated, thoughtfully selected finishes throughout, blending contemporary style with everyday comfort. The kitchen features quartz countertops, a full-height backsplash, stainless steel appliances, and freshly painted cabinetry, perfectly designed for both entertaining and daily living. The open-concept main level offers engineered hardwood floors, a gas fireplace with built-ins, and expansive windows that fill the space with natural light. Upper level, you’ll find generously sized bedrooms and two beautifully updated bathrooms with cabinetry and marble tile. Additional upgrades include fresh interior paint, a newly expanded front porch, and light fixtures in the dining room. The oversized two-car garage offers a dedicated workshop space along with generous storage options. Step outside to enjoy the low-maintenance yard with decks, ample seating space, adjacent green space for added privacy, and a brand-new hot tub. [Home Energy Score = 5. HES Report at https://rpt.greenbuildingregistry.com/hes/OR10115249]
Property Information
Property Type
Residential
Sub-Type
Single Family Residence
Style
Stories2
Year Built
2006
Stories
2
Living Area
2,597 sq ft
Lot Size
0.23 acres
Garage Spaces
2
Parking Spaces
2
Days on Market
15
MLS® Listing#
270217686
Property Features
Interior
Appliances
Cooling
Heating
Flooring
Fireplace
Basement
Parking
Patio
Fencing
Lot Features
Foundation
Roof
Sewer
Water Source
Schools
- Elementary:
- Markham
- Middle:
- Jackson
- High:
- Ida B Wells
Financial Details
HOA
None
Annual Taxes
$11,206
Tax year 2025
Parcel Number
R487431
Directions
SW Capitol Hwy
Affordability Calculator
$139,000
Estimated monthly payment
$3,699/mo
Principal $556,000 · Est. interest $775,669 over 30 yrs
Neighborhood Market Statistics
How this home compares to active listings in Portland, OR
- $507,009
- Median Listing Price
- 172
- Median Days on Market
- 1,572
- Median Sq Ft
- $327
- Median Price / Sq Ft
- 2,279
- Active Listings
- This home’s price is 37% above the area median.
- Its price per sq ft is 18% below the area median.
Market statistics compiled from active EXIT Realty® and MLS listings in Portland, OR.
Location

Points of Interest in Portland, OR
Showing the Portland area map.
Nearby Schools
Art of Makeup School
School · 0.6 mi away
Markham Elementary School
Elementary · 0.9 mi away
Islamic School of Portland
School · 1.1 mi away
Westside Christian High School
Secondary · 1.1 mi away
Oak Creek Elementary School
Elementary · 1.1 mi away
Champions at Oak Creek Elementary School
Elementary · 1.1 mi away
Jackson Middle School
Secondary · 1.3 mi away
Riverdale School District No 51j
Secondary · 1.3 mi away
George Smith Elementary School
Elementary · 1.3 mi away
The Playschool at Mountain Park
Elementary · 1.4 mi away
Metzger Elementary School
Elementary · 1.6 mi away
Maayan Torah Day School
School · 1.6 mi away
TTSD Schools
Secondary · 1.6 mi away
Oregon School of Massage - Portland
Secondary · 1.6 mi away
Woodhaven School
School · 1.6 mi away
West Hills Montessori School
Elementary · 1.7 mi away
Stephenson Elementary School
Elementary · 1.7 mi away
Kidstrong Lake Oswego
School · 1.8 mi away
Small Friends School
School · 1.8 mi away
Margie's Place
Elementary · 1.9 mi away
Commute Calculator
Nearby Homes

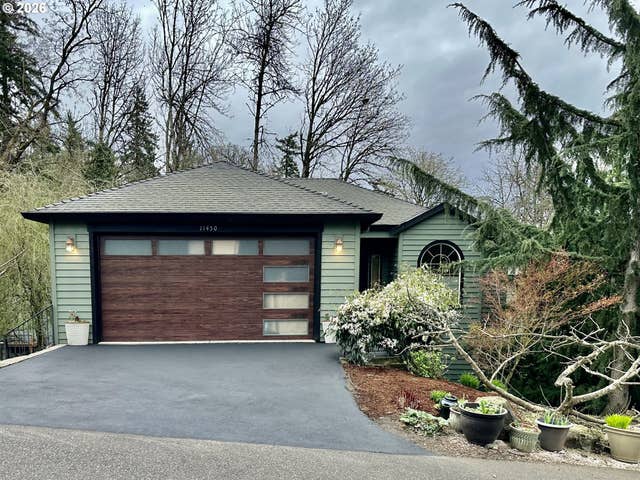
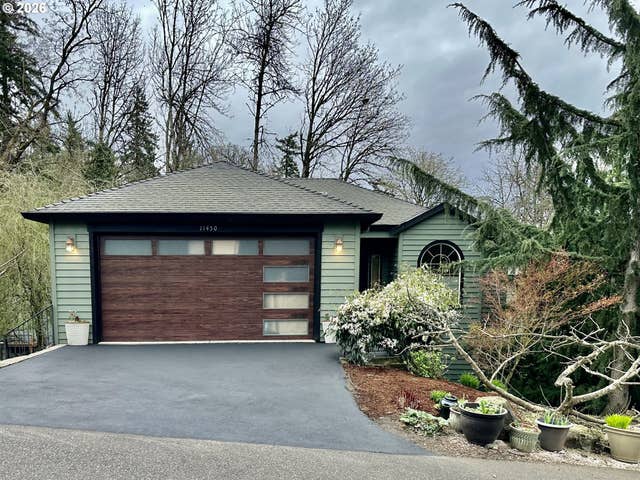
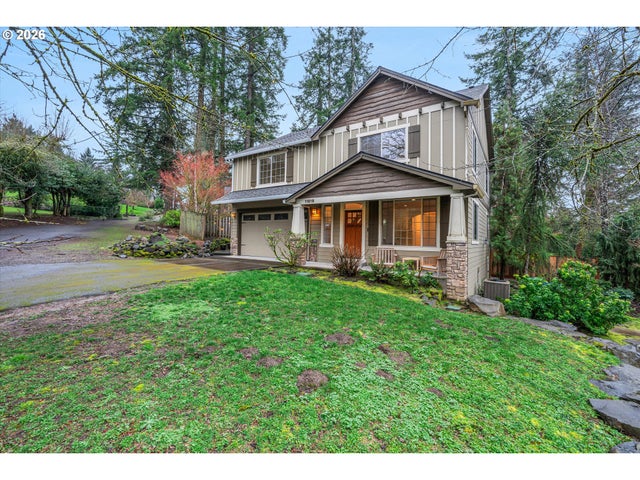
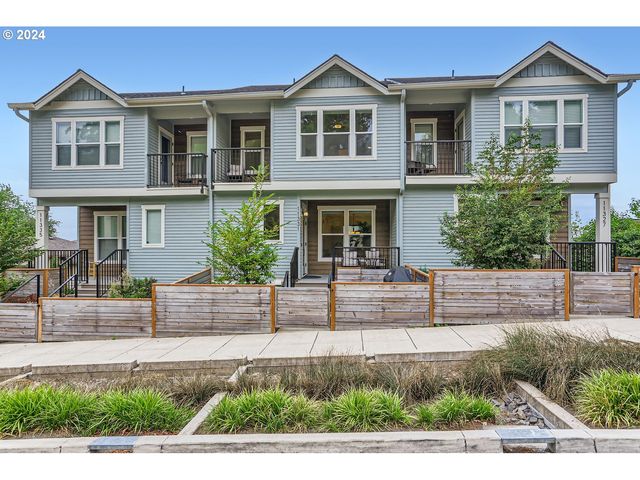
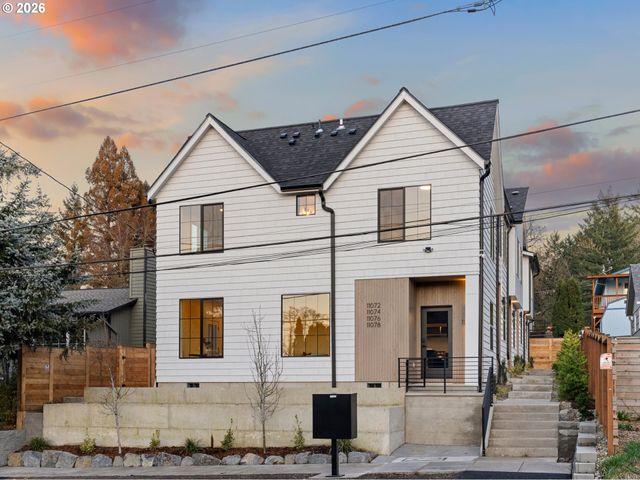
Similar Homes Nearby
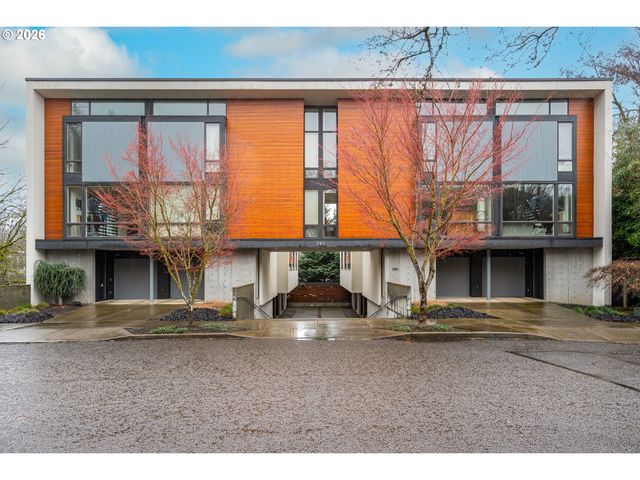
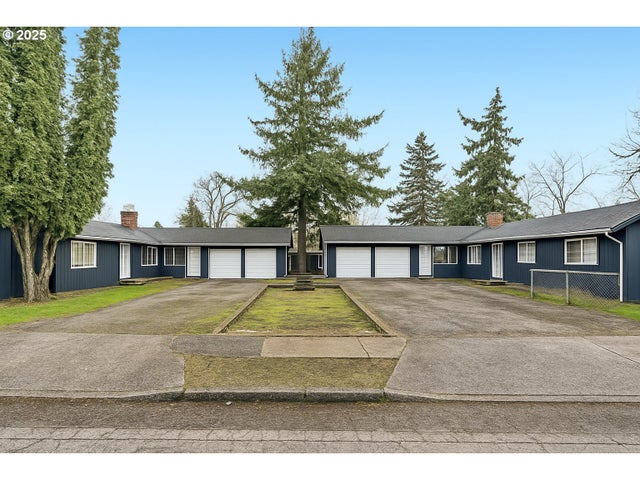
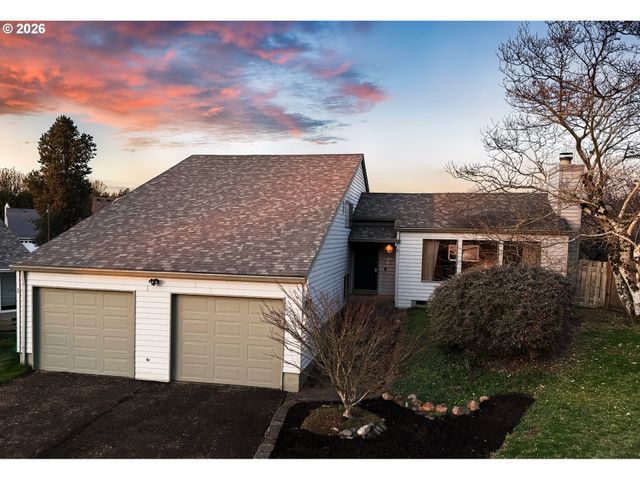
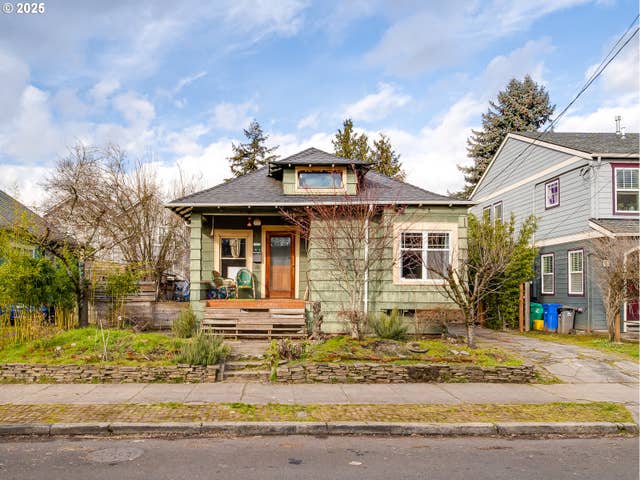
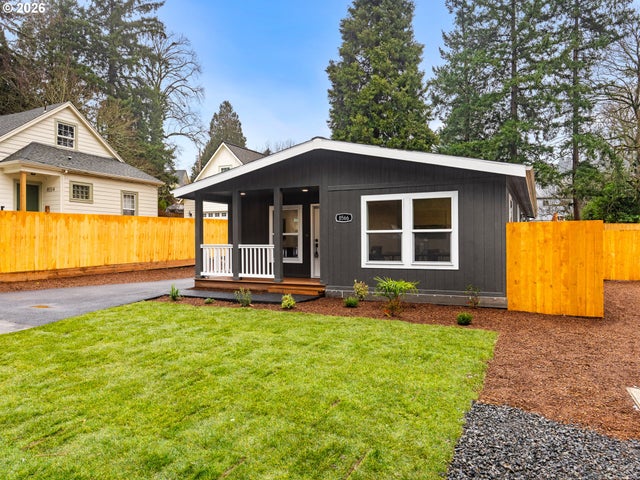
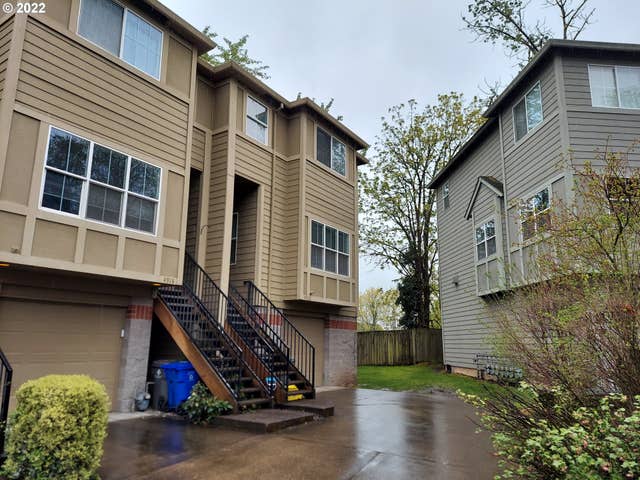
Similar Home Values
Comparable nearby listings and their asking prices.
| Address | Price | Beds | Baths | Sq Ft |
|---|---|---|---|---|
| 245 SW MEADE ST C6, Portland, OR | $489,000 | 2 | 2 | 1,190 |
| 15544 NE COUCH ST, Portland, OR | $489,000 | 4 | 2 | 1,728 |
| 11505 SE FLAVEL ST, Portland, OR | $489,000 | 4 | 3 | 1,824 |
| 1013 NE SUMNER ST, Portland, OR | $489,000 | 2 | 1 | 1,944 |
| 8566 SE 57th AVE, Portland, OR | $489,900 | 3 | 2 | 1,414 |
| 4922 SW 1ST AVE, Portland, OR | $489,900 | 3 | 3 | 1,540 |
Moving Cost Estimate
EXIT Agents in Portland


Listing Courtesy: Cascade Hasson Sotheby's International Realty - 5034208650
Presented by: Donna Johnson
Last Updated: 2026-03-05