

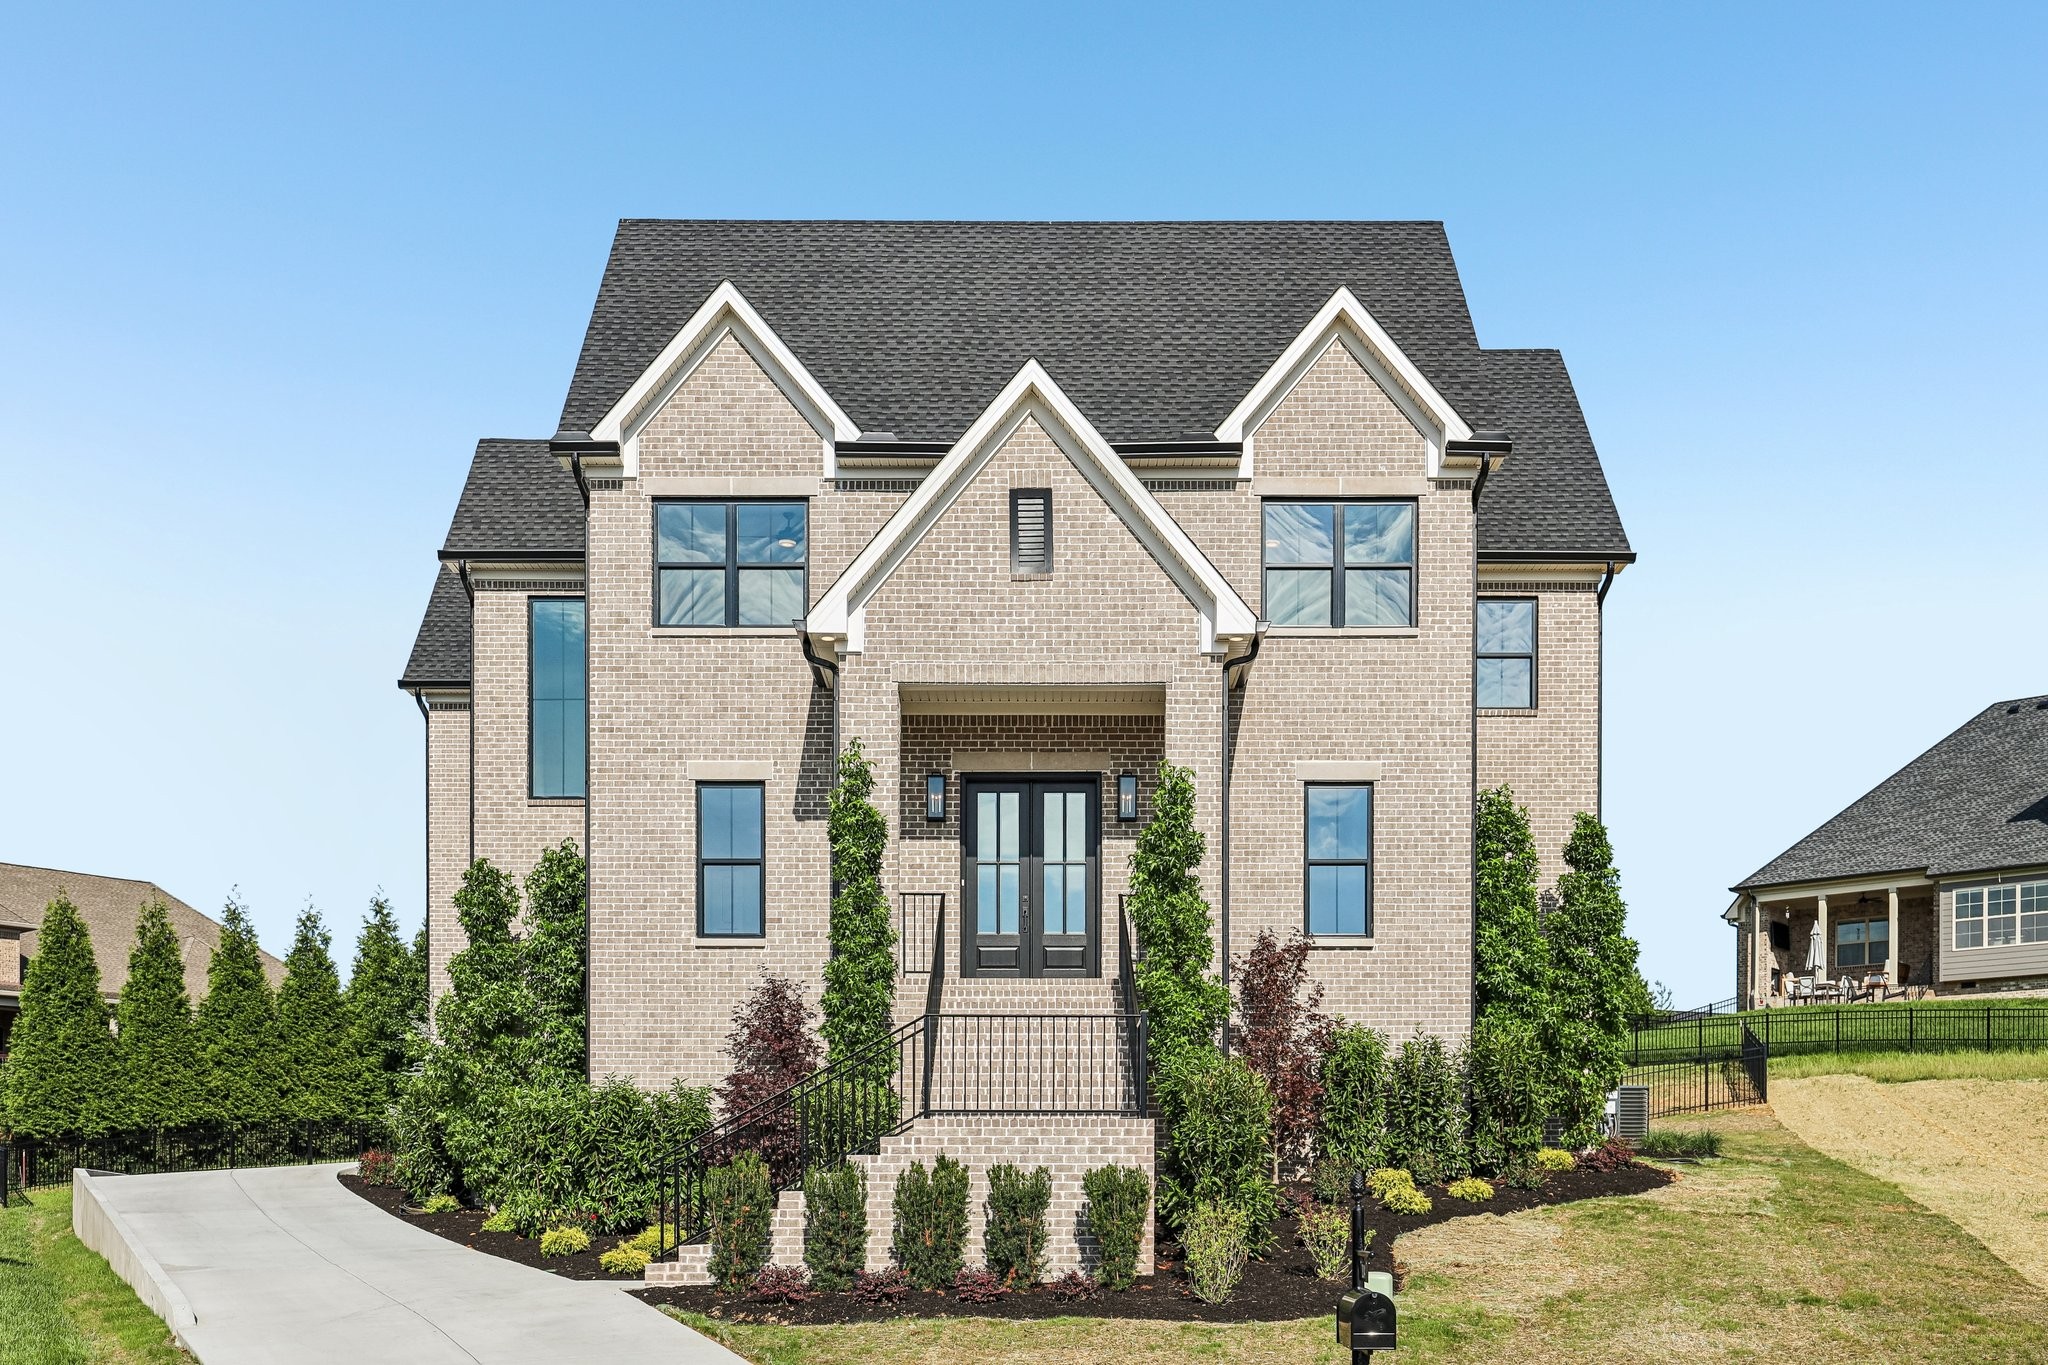
104 Wherry Ct, Hendersonville, TN 37075
Meadows Of Indian Lake Ph 4 Sec 2 · Sumner County
Key Facts
Description
Discover this stunning all-brick home located in the heart of Hendersonville, TN. This magnificent residence features four spacious bedrooms and 3.5 well-appointed bathrooms, offering over 3,500 square feet of living space. With Soaring ceilings in the living room floor to ceiling fireplace and high end finishes throughout, this home has it all. There is a bright dedicated office area for anyone working from home and a convenient side entrance for guests and additional parking in the driveway. The kitchen is equipped with a lovely double oven, a gas cooktop, elegant quartz countertops, a stylish backsplash, and under-cabinet lighting. It also includes a hidden walk-in pantry for extra storage. The master bedroom is complemented by a generous 9x12 custom closet, while bedrooms three and four share a convenient Jack and Jill bathroom. For added convenience, there's an 11x14 walk-in attic floored storage area, and the home features a tankless gas water heater along with a conditioned crawl space. The fully fenced backyard is perfect for outdoor activities, and the property boasts a high-end landscaping package for impressive curb appeal. Additionally, the home has a 14x20 covered and screened-in back porch, perfect for enjoying the outdoors in comfort. There is plenty of room in the backyard for an inground pool with proper approval from developer.
Property Information
Property Type
Residential
Sub-Type
Single Family Residence
Year Built
2026
Stories
2
Living Area
3,588 sq ft
Lot Size
0.39 acres
Garage Spaces
3
Parking Spaces
6
Days on Market
18
MLS® Listing#
3233816
Property Features
Interior
Appliances
Cooling
Heating
Flooring
Basement
Parking
Laundry
Patio
Fencing
Construction
Foundation
Roof
Community
Utilities
Sewer
Water Source
Rooms
- 6x10
- 14x21
- 7x10
- Bedroom 115x14
- Bedroom 212x12
- Bedroom 312x11
- Bedroom 412x11
- Dining Room13x15
- Kitchen18x18
- Living Room19x20
- Master Bathroom
Schools
- Elementary:
- Indian Lake Elementary
- Middle:
- Robert E Ellis Middle
- High:
- Hendersonville High School
Financial Details
HOA
$45 / Monthly
Annual Taxes
$1,005
Parcel Number
169E E 05800 000
Directions
From Nashville take I65N to Vietnam Vets, exit 7 Indian Lake Blvd go right, go 3.3 miles to East Dr four way stop go L, go 1.4 miles to Meadows of Indian Lake on your left, right on Scarsdale Dr, take a L on Wherry, house is on the R.
Affordability Calculator
$197,990
Estimated monthly payment
$5,269/mo
Principal $791,960 · Est. interest $1,104,855 over 30 yrs
Neighborhood Market Statistics
How this home compares to active listings in Hendersonville, TN
- $580,851
- Median Listing Price
- 46
- Median Days on Market
- 2,586
- Median Sq Ft
- $235
- Median Price / Sq Ft
- 418
- Active Listings
- This home’s price is 70% above the area median.
- Its price per sq ft is 17% above the area median.
Market statistics compiled from active EXIT Realty® and MLS listings in Hendersonville, TN.
Location

Getting Around
Points of Interest in Hendersonville, TN
Showing the Hendersonville area map.
Nearby Schools
Indian Lake Elementary School
Elementary · 0.5 mi away
Lakeview Elementary School
Elementary · 1.7 mi away
Lakeside Park Elementary School
Elementary · 2.0 mi away
Nannie Berry Elementary School
Elementary · 2.6 mi away
Hawkins Middle School
Secondary · 2.6 mi away
Hendersonville High School
Secondary · 2.8 mi away
Eb Wilson High School
Secondary · 2.9 mi away
Robert E Ellis Middle School
Secondary · 2.9 mi away
Walton Ferry Elementary
Elementary · 3.0 mi away
Ace School of Tomorrow
School · 3.2 mi away
Play Ball Children's Therapy
School · 3.2 mi away
Primrose Schools
Elementary · 3.2 mi away
Presbyterian Day School
School · 3.3 mi away
WA Wright Elementary School
Elementary · 3.4 mi away
Gene Brown Elementary School
Elementary · 3.4 mi away
Green Hill High School
Secondary · 3.5 mi away
Andrew Jackson Elementary School
Elementary · 3.6 mi away
Aaron Academy
School · 3.8 mi away
Dupont Hadley Middle School
Secondary · 3.8 mi away
Goddard School
School · 4.1 mi away
Commute Calculator
Nearby Homes


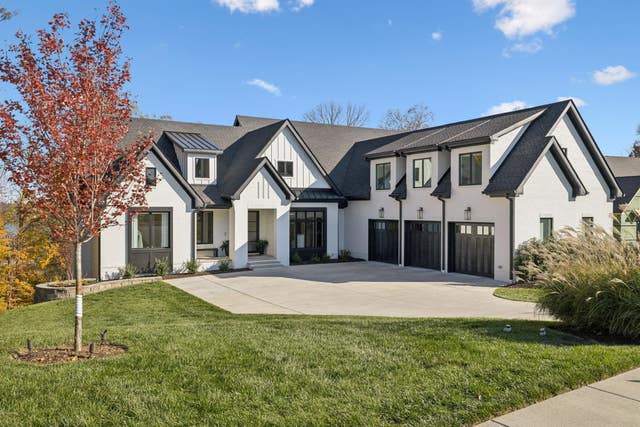
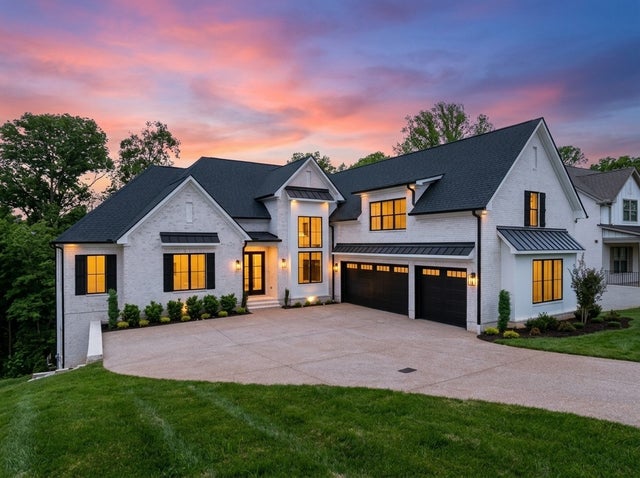

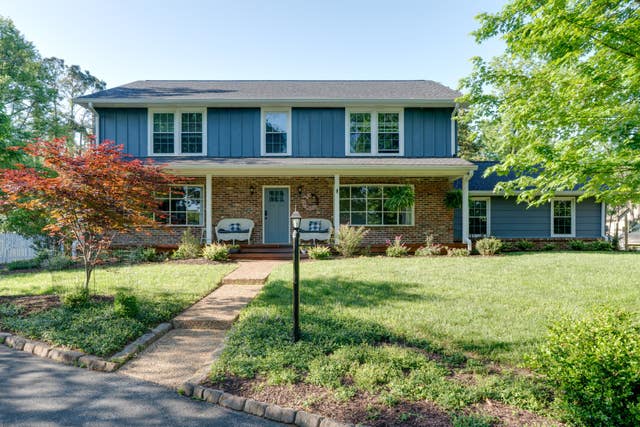
Similar Homes Nearby


Similar Home Values
Comparable nearby listings and their asking prices.
| Address | Price | Beds | Baths | Sq Ft |
|---|---|---|---|---|
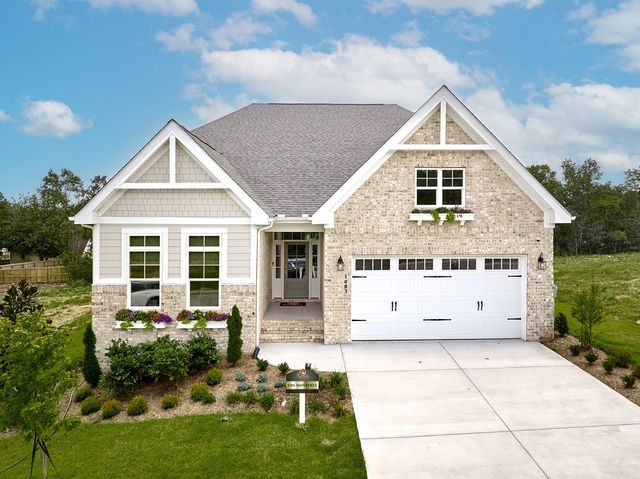
| 1453 Arbor Park Ln, Hendersonville, TN | $694,900 | 3 | 3 | 1,866 |
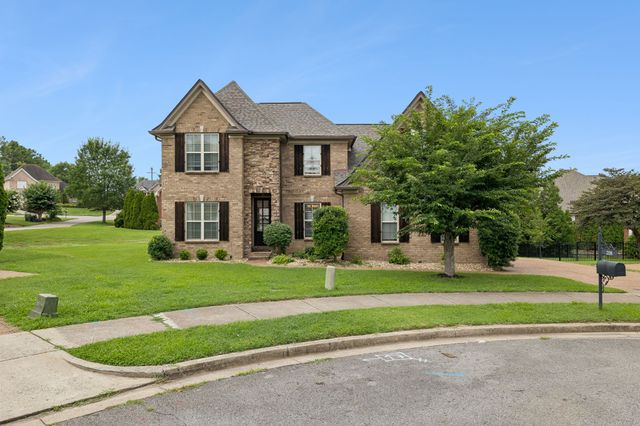
| 208 Chapel Ct S, Hendersonville, TN | $700,000 | 4 | 3 | 2,994 |
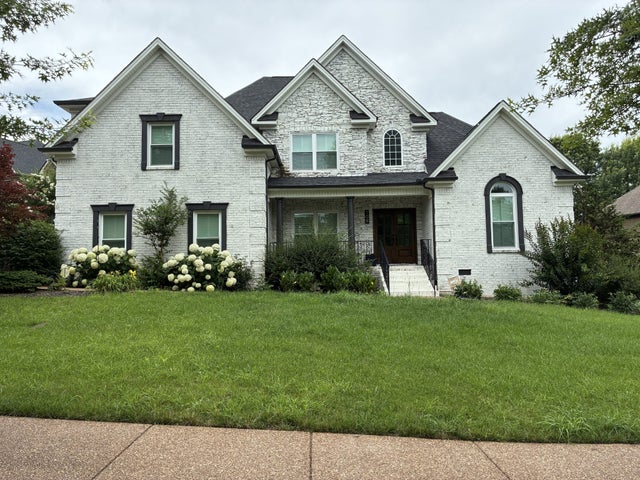
| 117 Jackson Ln, Hendersonville, TN | $700,000 | 4 | 3 | 3,464 |
| 108 Turning Leaf Way, Hendersonville, TN | $700,000 | 4 | 4 | 3,682 |
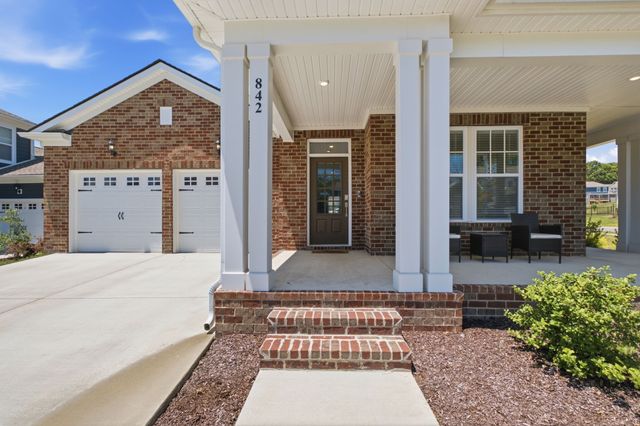
| 842 Nightingale Ave, Hendersonville, TN | $709,900 | 4 | 3 | 2,871 |
| 1037 Harvest Acres, Hendersonville, TN | $713,915 | 5 | 4 | 3,040 |
Moving Cost Estimate
EXIT Agents in Hendersonville



Listing Courtesy: Platinum Realty Partners, LLC - 6159068458
Last Updated: 2026-05-18