

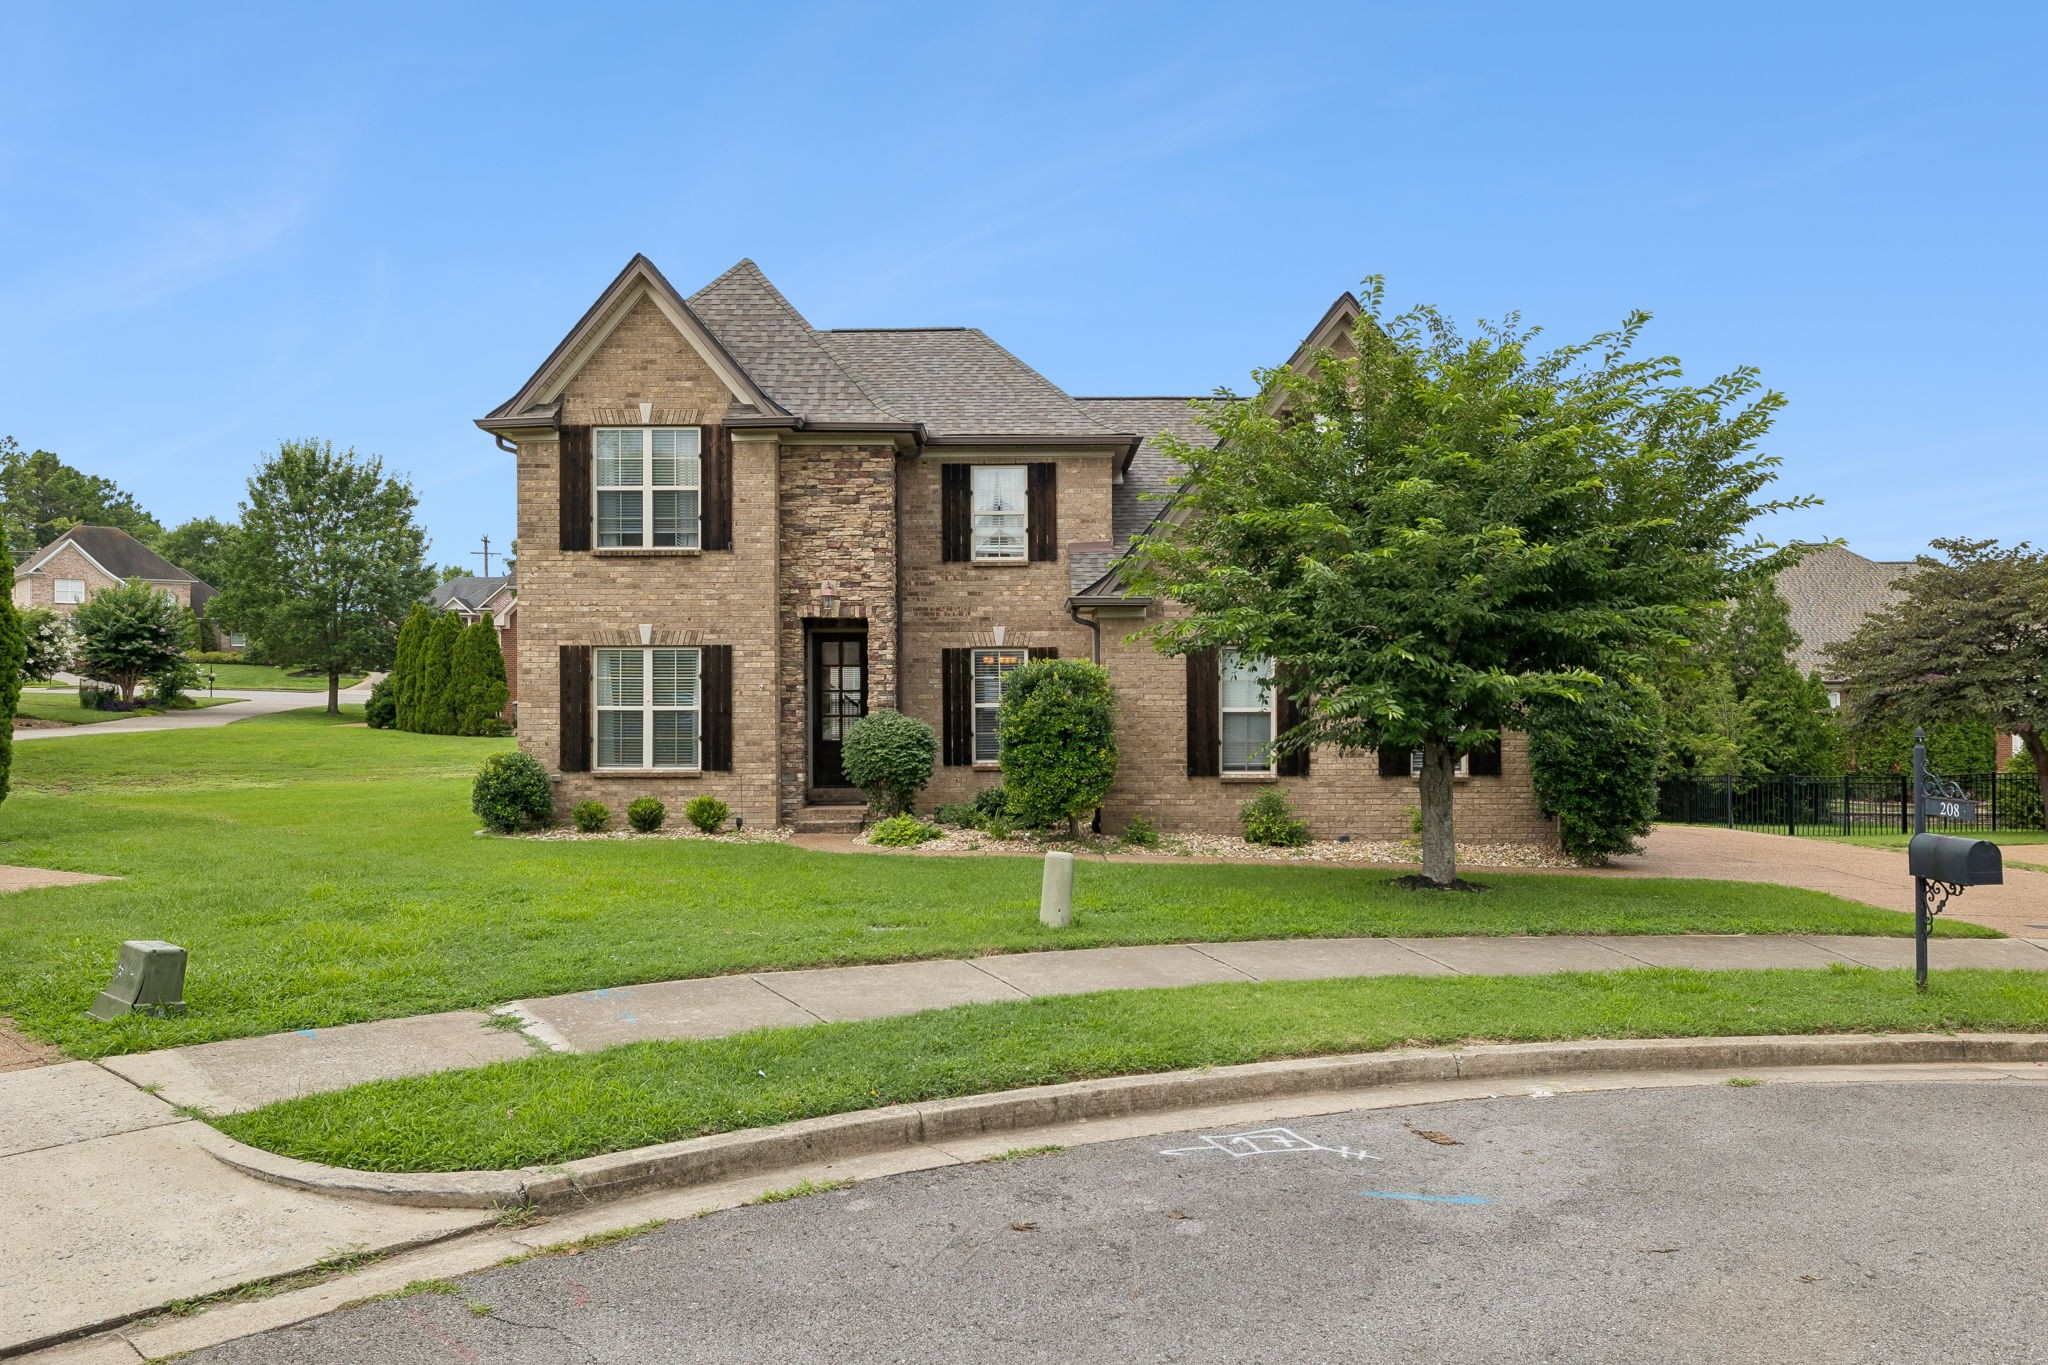
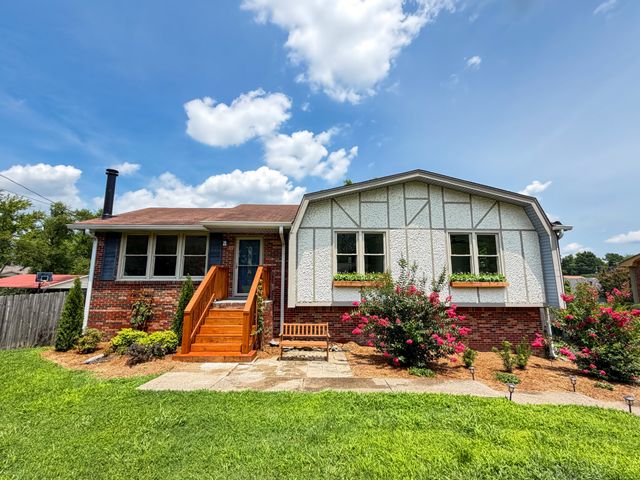
208 Chapel Ct S, Hendersonville, TN 37075
Indian Ridge Ph 3 Re · Sumner County
Key Facts
Description
Welcome home to this charming 4-bedroom, 3-bath home tucked away on a quiet cul-de-sac in the sought-after Indian Ridge neighborhood. With the primary suite and a second bedroom on the main floor, this home offers a highly desirable layout that's difficult to find. Upstairs, you'll find two additional bedrooms, a full bath, and an oversized flex space that's perfect for a bonus room, playroom, media room, home gym, or whatever best fits your lifestyle. Move in with confidence knowing the major updates have already been taken care of, including a new roof (2025), new water heater (2023), and two brand-new HVAC units installed prior to listing. Enjoy everything Hendersonville has to offer with shopping, dining, parks, and Old Hickory Lake just minutes away, while still being an easy commute to BNA Airport and downtown Nashville for work, entertainment, and all the city has to offer. This home truly has it all—come see it for yourself.
Property Information
Property Type
Residential
Sub-Type
Single Family Residence
Style
Traditional
Year Built
2011
Stories
2
Living Area
2,994 sq ft
Lot Size
0.22 acres
Lot Dimensions
64.03 X 113.58 IRR
Garage Spaces
2
Parking Spaces
2
MLS® Listing#
3287604
Property Features
Interior
Appliances
Cooling
Heating
Flooring
Fireplace
Basement
Parking
Patio
Lot Features
Construction
Roof
Utilities
Sewer
Water Source
Rooms
- 11x10
- 11x20
- Bedroom 113x16
- Bedroom 211x12
- Bedroom 311x12
- Bedroom 410x11
- Dining Room10x13
- Kitchen12x13
- Living Room17x19
- Master Bathroom
Schools
- Elementary:
- Nannie Berry Elementary
- Middle:
- Robert E Ellis Middle
- High:
- Hendersonville High School
Financial Details
HOA
$600 / Annually
Annual Taxes
$3,202
Parcel Number
159O F 00500 000
Directions
1-65 N to Indian Lake Exit. Go Appox 2 miles Go Through Gallatin Rd/Indian Lake Blvd. Intersection. Indian Ridge is .5 Miles On Your Left. Left Into Subdivision and Right Onto Chapel Court S.
Affordability Calculator
$140,000
Estimated monthly payment
$3,726/mo
Principal $560,000 · Est. interest $781,250 over 30 yrs
Neighborhood Market Statistics
How this home compares to active listings in Hendersonville, TN
- $578,417
- Median Listing Price
- 45
- Median Days on Market
- 2,575
- Median Sq Ft
- $235
- Median Price / Sq Ft
- 413
- Active Listings
- This home’s price is 21% above the area median.
- Its price per sq ft is 1% below the area median.
Market statistics compiled from active EXIT Realty® and MLS listings in Hendersonville, TN.
Location
- 208 Chapel Ct S, Hendersonville, TN 37075
Points of Interest in Hendersonville, TN
Showing the Hendersonville area map.
Nearby Schools
Nannie Berry Elementary School
Elementary · 0.1 mi away
Hendersonville High School
Secondary · 0.3 mi away
Eb Wilson High School
Secondary · 0.4 mi away
Robert E Ellis Middle School
Secondary · 0.4 mi away
Primrose Schools
Elementary · 0.8 mi away
Ace School of Tomorrow
School · 0.8 mi away
Presbyterian Day School
School · 1.0 mi away
Play Ball Children's Therapy
School · 1.3 mi away
Gene Brown Elementary School
Elementary · 1.6 mi away
Hendersonville Montessori Academy
Elementary · 1.8 mi away
Hawkins Middle School
Secondary · 1.9 mi away
Goddard School
School · 1.9 mi away
Merrol Hyde Magnet School
Secondary · 2.0 mi away
Lakeside Park Elementary School
Elementary · 2.0 mi away
The Academy of Indian Lake Village
School · 2.0 mi away
Indian Lake Elementary School
Elementary · 2.2 mi away
Aaron Academy
School · 2.4 mi away
Dr. William Burrus Elementary Pto
Elementary · 2.9 mi away
Knox Doss Middle School
Secondary · 2.9 mi away
Walton Ferry Elementary
Elementary · 3.1 mi away
Commute Calculator
Nearby Homes

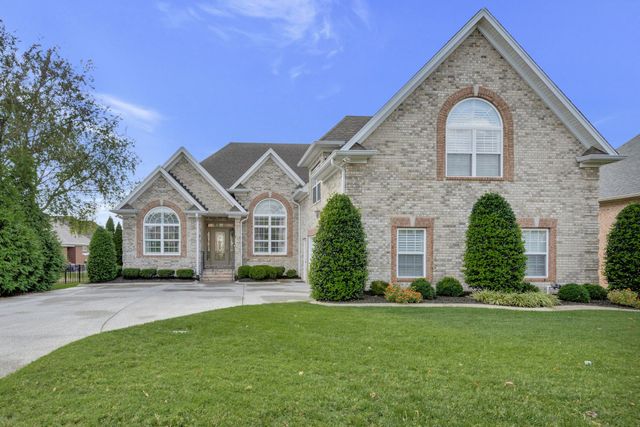
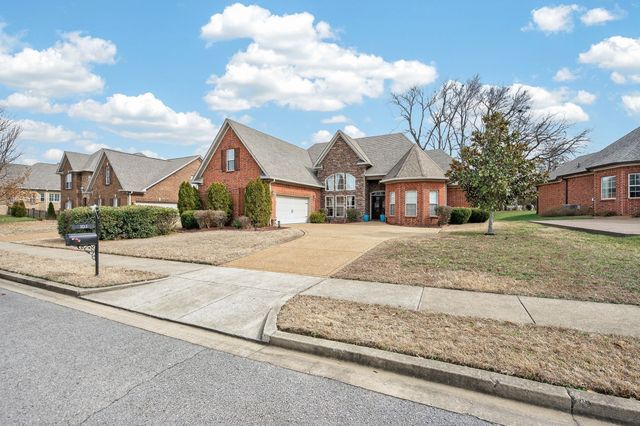
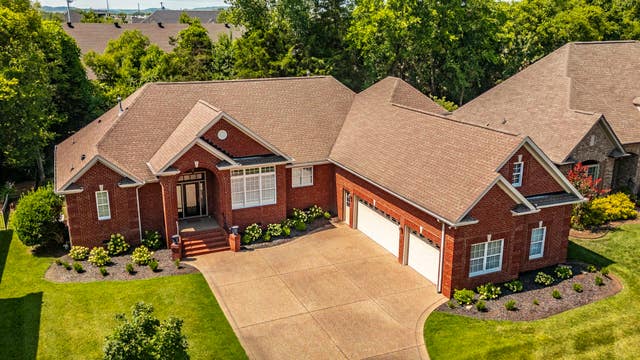
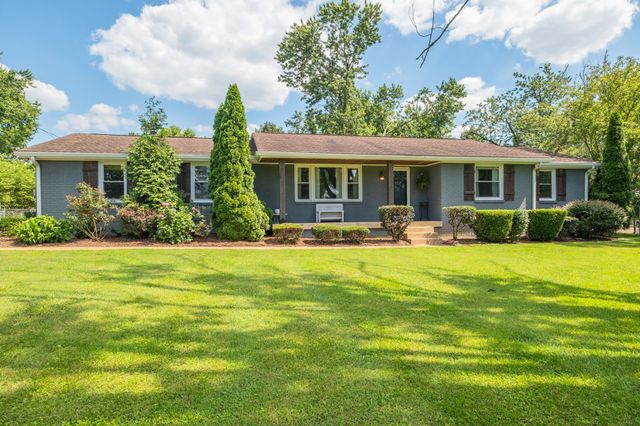
Similar Homes Nearby


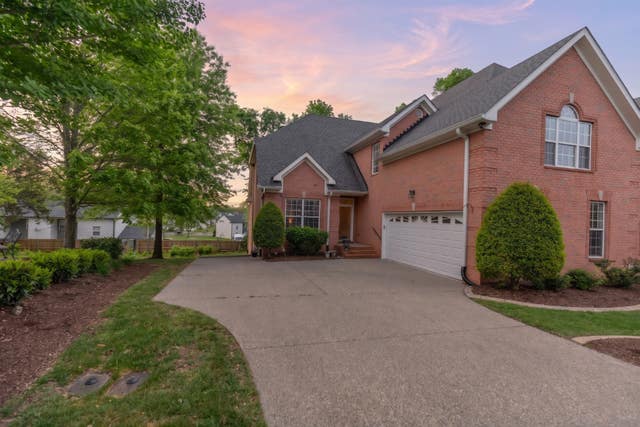
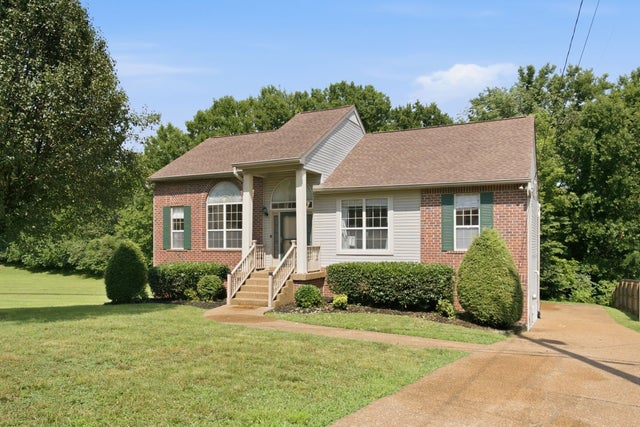

Similar Home Values
Comparable nearby listings and their asking prices.
| Address | Price | Beds | Baths | Sq Ft |
|---|---|---|---|---|
| 115 Paxton Dr, Hendersonville, TN | $490,000 | 3 | 4 | 2,311 |
| 107 Brant Ln, Hendersonville, TN | $494,000 | 3 | 3 | 2,038 |
| 131 Belmont Cir, Hendersonville, TN | $497,000 | 3 | 3 | 2,972 |
| 161 E Harbor, Hendersonville, TN | $499,000 | 4 | 3 | 2,385 |
| 124 Ashcrest Pt, Hendersonville, TN | $499,000 | 3 | 3 | 2,092 |
| 119 Susan Dr, Hendersonville, TN | $499,000 | 3 | 2 | 1,988 |
Moving Cost Estimate
EXIT Agents in Hendersonville



Listing Courtesy: Redfin - 6199728349
Last Updated: 2026-07-07