

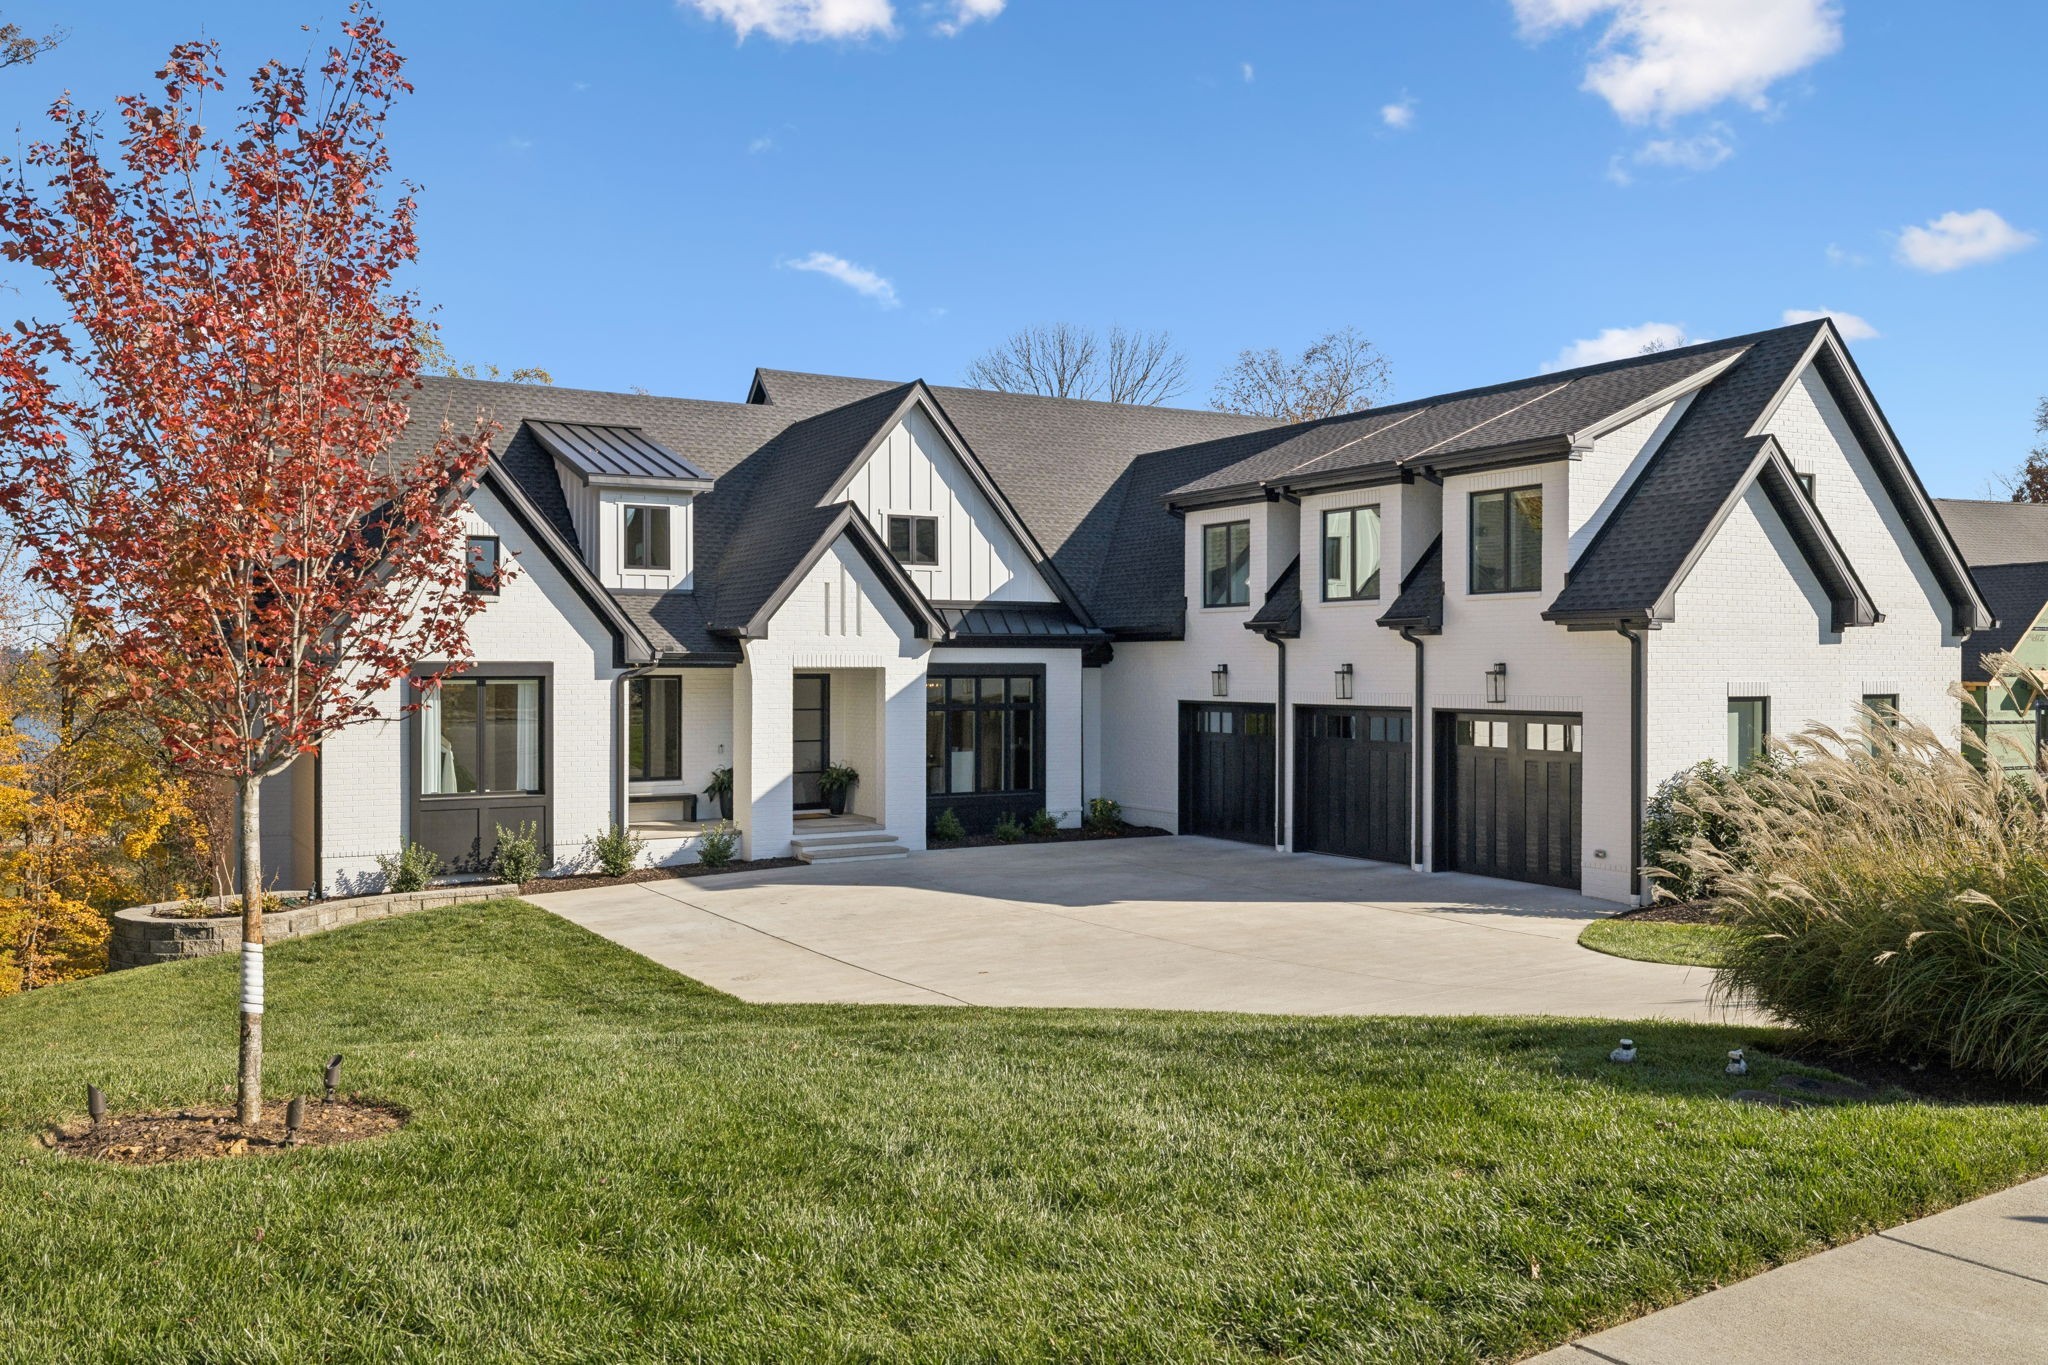
344 Raintree Dr, Hendersonville, TN 37075
Meadows Of Indian Lake Sec 3 Ph 4 · Sumner County
Key Facts
Description
Luxury living on the Peninsula! This Stunning Custom Home,built by Hannah Custom Homes,truly has it all.Situated on a rare one-acre lot with beautiful views of Old Hickory Lake, this thoughtful design offers 5 bedrooms, 4.5 bathrooms, and exceptional craftsmanship throughout.The heart of the home is the Chef’s kitchen, featuring stainless steel appliances, a Wolf gas oven/range, custom hood vent, hidden walk-in pantry, oversized quartz island, and surround sound perfect for entertaining while cooking.The open floor plan flows seamlessly into the main living area with an Arcustone-finish fireplace, custom built-in bookshelves, and beautiful stained beams in both the Living room and Primary bedroom.White oak hardwood floors, 8-foot doors.Enjoy indoor-outdoor living with a covered deck featuring sliders,screens, and a outdoor kitchen,front and back yard irrigation system, and two covered decks with lake views.The Primary Suite is a private retreat with vaulted ceilings, surround sound, lake views, a luxury spa bathroom with soaker tub, heated floors,and an impressive two-story custom closet.Designer custom wallpaper adds character in half bath and second bedroom.The finished basement includes two additional bedrooms,two full bathrooms, spacious living area,wet bar,&covered concrete deck. Additional highlights include Permanent Holiday Lights,Walk-in laundry rooms on each level,Custom closets throughout, a storm shelter room with concrete walls,ceiling&steel door,oversized storage,utility room,tankless gas water heater,main level gas generator, whole-home water filtration system,and uninterrupted power and Wi-Fi.This Custom Build also features a home gym/flex space, complete with surround sound and pre-wired for a golf simulator.The home offers a three-bay garage with a built-in tool box. A newly added retaining wall creates a more usable backyard and offers ample space to add a pool if desired.Seller is offering to transfer Hannah Home Warranty good until March of 2027
Property Information
Property Type
Residential
Sub-Type
Single Family Residence
Style
Contemporary
Year Built
2024
Stories
2
Living Area
5,924 sq ft
Lot Size
1.00 acres
Garage Spaces
3
Parking Spaces
3
MLS® Listing#
3259946
Property Features
Interior
Appliances
Cooling
Heating
Flooring
Fireplace
Basement
Parking
Laundry
Patio
Construction
Foundation
Utilities
Sewer
Water Source
Rooms
- 20x19
- 25x37
- 20x21
- 13x20
- Bedroom 115x19
- Bedroom 214x12
- Bedroom 314x12
- Bedroom 415x16
- Den18x22
- Dining Room15x13
- Kitchen13x22
- Living Room18x17
- Master Bathroom
Schools
- Elementary:
- Indian Lake Elementary
- Middle:
- Robert E Ellis Middle
- High:
- Hendersonville High School
Financial Details
HOA
$45 / Monthly
Annual Taxes
$6,816
Parcel Number
169E E 03100 000
Directions
Veterans Vietnam Pkwy (386), South on Indian Lake Blvd cross over Gallatin Rd and continue on Indian Lake Rd, 4 way stop turn left onto East Dr., turn left onto Raintree Drive and will be on left.
Affordability Calculator
$479,800
Estimated monthly payment
$12,768/mo
Principal $1,919,200 · Est. interest $2,677,455 over 30 yrs
Neighborhood Market Statistics
How this home compares to active listings in Hendersonville, TN
- $580,576
- Median Listing Price
- 45
- Median Days on Market
- 2,586
- Median Sq Ft
- $235
- Median Price / Sq Ft
- 414
- Active Listings
- This home’s price is 313% above the area median.
- Its price per sq ft is 72% above the area median.
Market statistics compiled from active EXIT Realty® and MLS listings in Hendersonville, TN.
Location

Points of Interest in Hendersonville, TN
Showing the Hendersonville area map.
Nearby Schools
Indian Lake Elementary School
Elementary · 0.6 mi away
Lakeview Elementary School
Elementary · 1.6 mi away
Lakeside Park Elementary School
Elementary · 2.1 mi away
Nannie Berry Elementary School
Elementary · 2.7 mi away
Hawkins Middle School
Secondary · 2.7 mi away
Hendersonville High School
Secondary · 2.9 mi away
Eb Wilson High School
Secondary · 3.0 mi away
Robert E Ellis Middle School
Secondary · 3.0 mi away
Walton Ferry Elementary
Elementary · 3.1 mi away
Ace School of Tomorrow
School · 3.3 mi away
WA Wright Elementary School
Elementary · 3.3 mi away
Primrose Schools
Elementary · 3.3 mi away
Play Ball Children's Therapy
School · 3.3 mi away
Green Hill High School
Secondary · 3.4 mi away
Presbyterian Day School
School · 3.4 mi away
Gene Brown Elementary School
Elementary · 3.5 mi away
Andrew Jackson Elementary School
Elementary · 3.7 mi away
Aaron Academy
School · 3.8 mi away
Dupont Hadley Middle School
Secondary · 3.9 mi away
Goddard School
School · 4.1 mi away
Commute Calculator
Nearby Homes
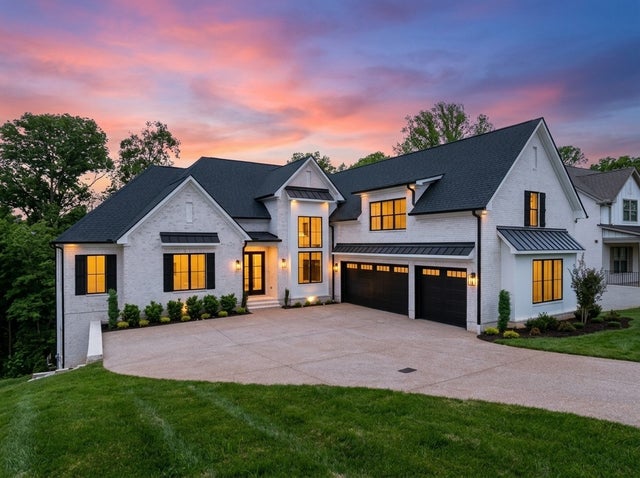


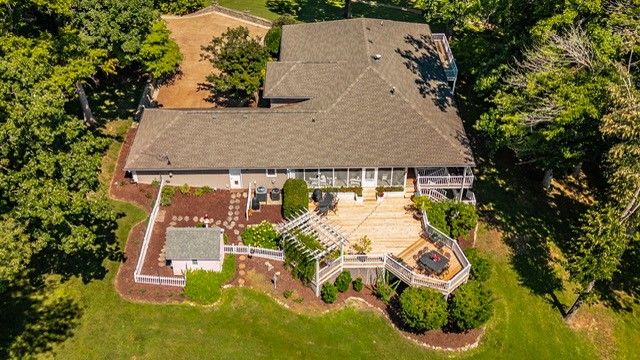

Similar Homes Nearby


Similar Home Values
Comparable nearby listings and their asking prices.
| Address | Price | Beds | Baths | Sq Ft |
|---|---|---|---|---|
| 342 Raintree Drive, Hendersonville, TN | $1,850,000 | 5 | 4 | 6,540 |
| 925 Weeping Willow Rd D, Hendersonville, TN | $1,900,000 | 6 | 5 | 4,829 |
| 2436 Long Hollow Pike, Hendersonville, TN | $1,999,950 | 4 | 5 | 4,758 |
| 132 Circle Dr, Hendersonville, TN | $2,475,000 | 5 | 4 | 4,608 |
| 112 Sterling Rd, Hendersonville, TN | $2,575,700 | 4 | 5 | 5,162 |
| 192 Cherokee Rd, Hendersonville, TN | $2,799,000 | 5 | 7 | 4,062 |
Moving Cost Estimate
EXIT Agents in Hendersonville



Listing Courtesy: Benchmark Realty, LLC - 6154303963
Last Updated: 2026-01-22