

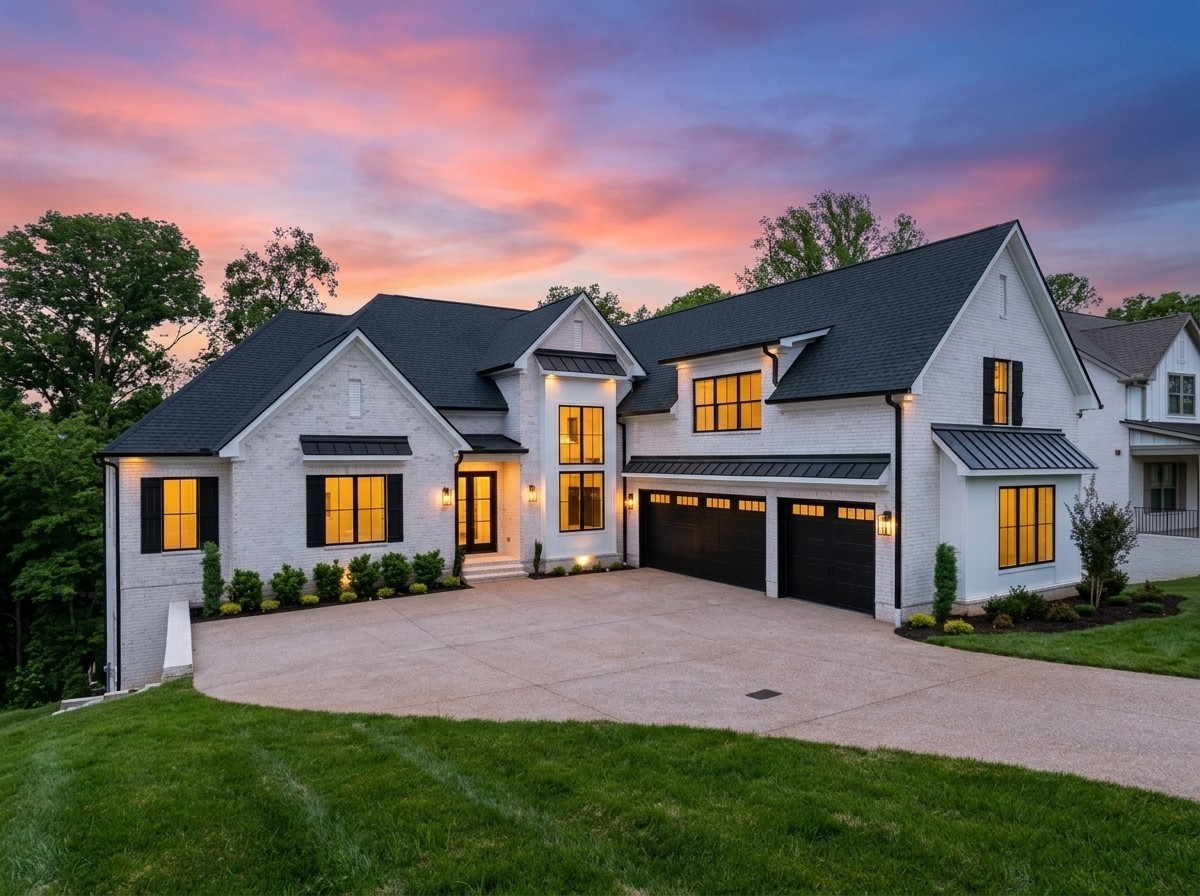
342 Raintree Drive, Hendersonville, TN 37075
Meadows Of Indian Lake Ph 4 Sec 3 · Sumner County
Key Facts
Description
Welcome to 342 Raintree Drive, a move-in ready luxury home where timeless craftsmanship meets modern design in one of Hendersonville's premier communities. The open-concept floor plan features quartz countertops, GE Café appliances, custom cabinetry, a walk-in pantry, designer finishes, and custom millwork. The main level offers effortless one-level living with a luxurious primary suite featuring heated tile floors, a freestanding soaking tub, oversized walk-in shower, plus two additional bedrooms. The fully finished walk-out basement is designed for entertaining and flexibility, offering a spacious family room with wet bar, private office, fitness room, oversized guest suite, full bath and a second utility room. This home also features a huge bonus room with a second wet bar, a main level oversized utility room with a pet wash station, and a storm-safe area built with poured-in-place concrete walls. Additional features include an oversized three-car garage with EV charging capability, irrigation system, walk-in attic storage, and abundant storage throughout. Relax on the covered rear deck overlooking private HOA green space with room for a future pool. Conveniently located minutes from Old Hickory Lake, shopping, dining, parks, top-rated schools, downtown Nashville, and Nashville International Airport. Offering 5.625% rate for qualified buyers, contact Area Sales Manager Kevin Long with CMG Home Loans @ 615-496-8400 for details. www.kevinlong.net
Property Information
Property Type
Residential
Sub-Type
Single Family Residence
Year Built
2026
Stories
3
Living Area
6,540 sq ft
Lot Size
0.45 acres
Garage Spaces
3
Parking Spaces
6
MLS® Listing#
3285920
Property Features
Interior
Appliances
Cooling
Heating
Flooring
Fireplace
Basement
Parking
Laundry
Patio
Lot Features
Construction
Foundation
Security
Community
Utilities
Sewer
Water Source
Rooms
- 23x36
- 12x15
- 11x14
- 15x19
- Bedroom 115x18
- Bedroom 214x14
- Bedroom 311x12
- Bedroom 412x18
- Den18x21
- Dining Room12x12
- Kitchen13x19
- Living Room18x20
- Master Bathroom
Schools
- Elementary:
- Indian Lake Elementary
- Middle:
- Robert E Ellis Middle
- High:
- Hendersonville High School
Financial Details
HOA
$45 / Monthly
Annual Taxes
$1,005
Parcel Number
169E E 03200 000
Directions
From I-65 N from Nashville - Take Exit 95 onto SR-386N Vietnam Veterans Blvd - Take Exit 7 onto Indian Lake Blvd - Continue straight through Indian Lake Blvd / Gallatin Rd light - Turn left onto East Dr - Turn left onto Raintree Drive - Home is on left
Affordability Calculator
$370,000
Estimated monthly payment
$9,846/mo
Principal $1,480,000 · Est. interest $2,064,732 over 30 yrs
Neighborhood Market Statistics
How this home compares to active listings in Hendersonville, TN
- $580,851
- Median Listing Price
- 46
- Median Days on Market
- 2,586
- Median Sq Ft
- $235
- Median Price / Sq Ft
- 418
- Active Listings
- This home’s price is 218% above the area median.
- Its price per sq ft is 20% above the area median.
Market statistics compiled from active EXIT Realty® and MLS listings in Hendersonville, TN.
Location

Getting Around
Points of Interest in Hendersonville, TN
Showing the Hendersonville area map.
Nearby Schools
Indian Lake Elementary School
Elementary · 0.6 mi away
Lakeview Elementary School
Elementary · 1.6 mi away
Lakeside Park Elementary School
Elementary · 2.1 mi away
Nannie Berry Elementary School
Elementary · 2.7 mi away
Hawkins Middle School
Secondary · 2.7 mi away
Hendersonville High School
Secondary · 2.9 mi away
Eb Wilson High School
Secondary · 3.0 mi away
Robert E Ellis Middle School
Secondary · 3.0 mi away
Walton Ferry Elementary
Elementary · 3.1 mi away
WA Wright Elementary School
Elementary · 3.3 mi away
Ace School of Tomorrow
School · 3.3 mi away
Primrose Schools
Elementary · 3.3 mi away
Play Ball Children's Therapy
School · 3.3 mi away
Green Hill High School
Secondary · 3.4 mi away
Presbyterian Day School
School · 3.4 mi away
Gene Brown Elementary School
Elementary · 3.6 mi away
Andrew Jackson Elementary School
Elementary · 3.7 mi away
Aaron Academy
School · 3.9 mi away
Dupont Hadley Middle School
Secondary · 3.9 mi away
Goddard School
School · 4.1 mi away
Commute Calculator
Nearby Homes
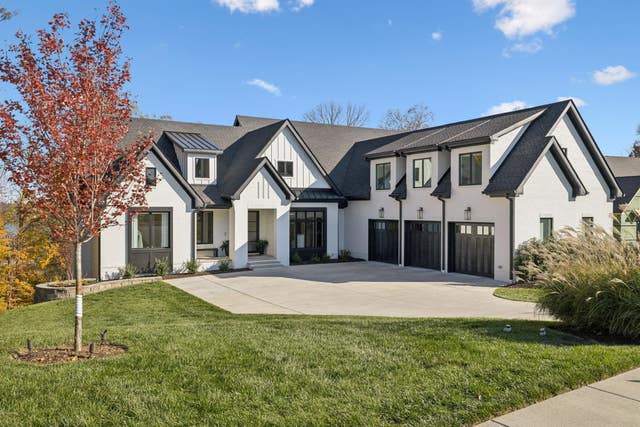

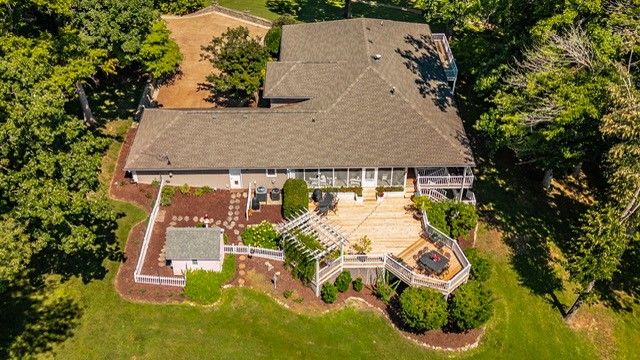

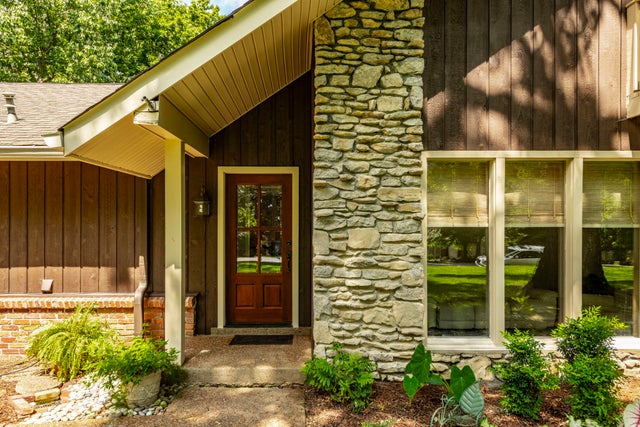
Similar Homes Nearby


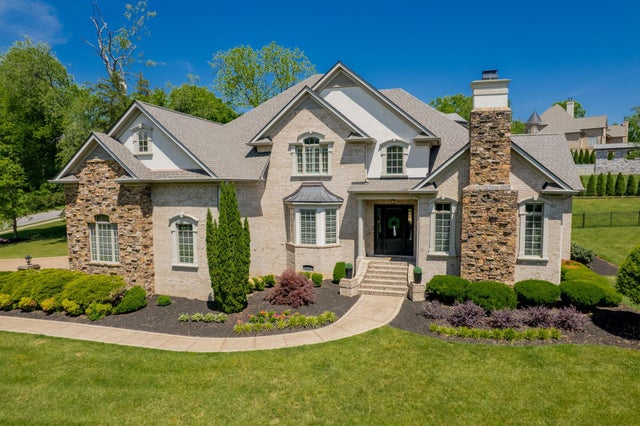
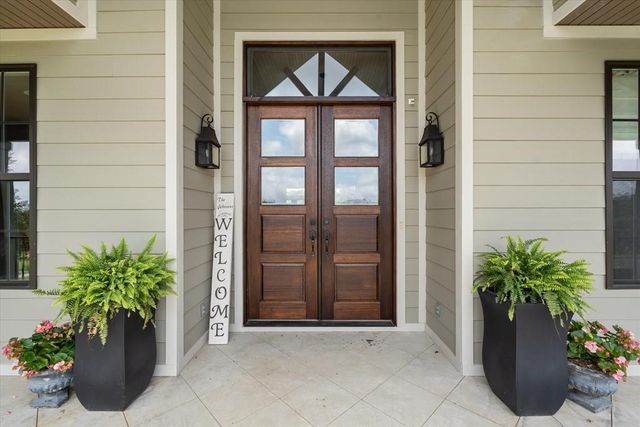

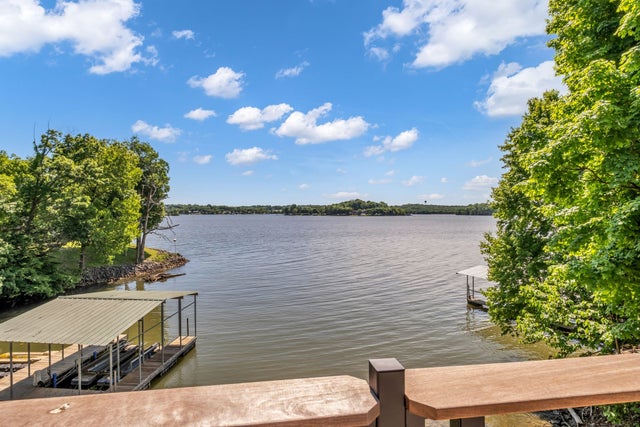
Similar Home Values
Comparable nearby listings and their asking prices.
| Address | Price | Beds | Baths | Sq Ft |
|---|---|---|---|---|
| 133 Windmill Pointe Cir, Hendersonville, TN | $1,299,000 | 5 | 4 | 4,308 |
| 179 Snug Harbor Dr, Hendersonville, TN | $1,349,000 | 4 | 3 | 2,580 |
| 1000 Morchella Private Way, Hendersonville, TN | $1,390,000 | 5 | 6 | 5,370 |
| 1135D Center Point Rd, Hendersonville, TN | $1,400,000 | 4 | 5 | 4,108 |
| 1135D Center Point Rd, Hendersonville, TN | $1,400,000 | 4 | 5 | 4,108 |
| 109 The Landings, Hendersonville, TN | $1,449,000 | 4 | 3 | 4,144 |
Moving Cost Estimate
EXIT Agents in Hendersonville



Listing Courtesy: RE/MAX Choice Properties - 6152075845
Last Updated: 2026-07-17