

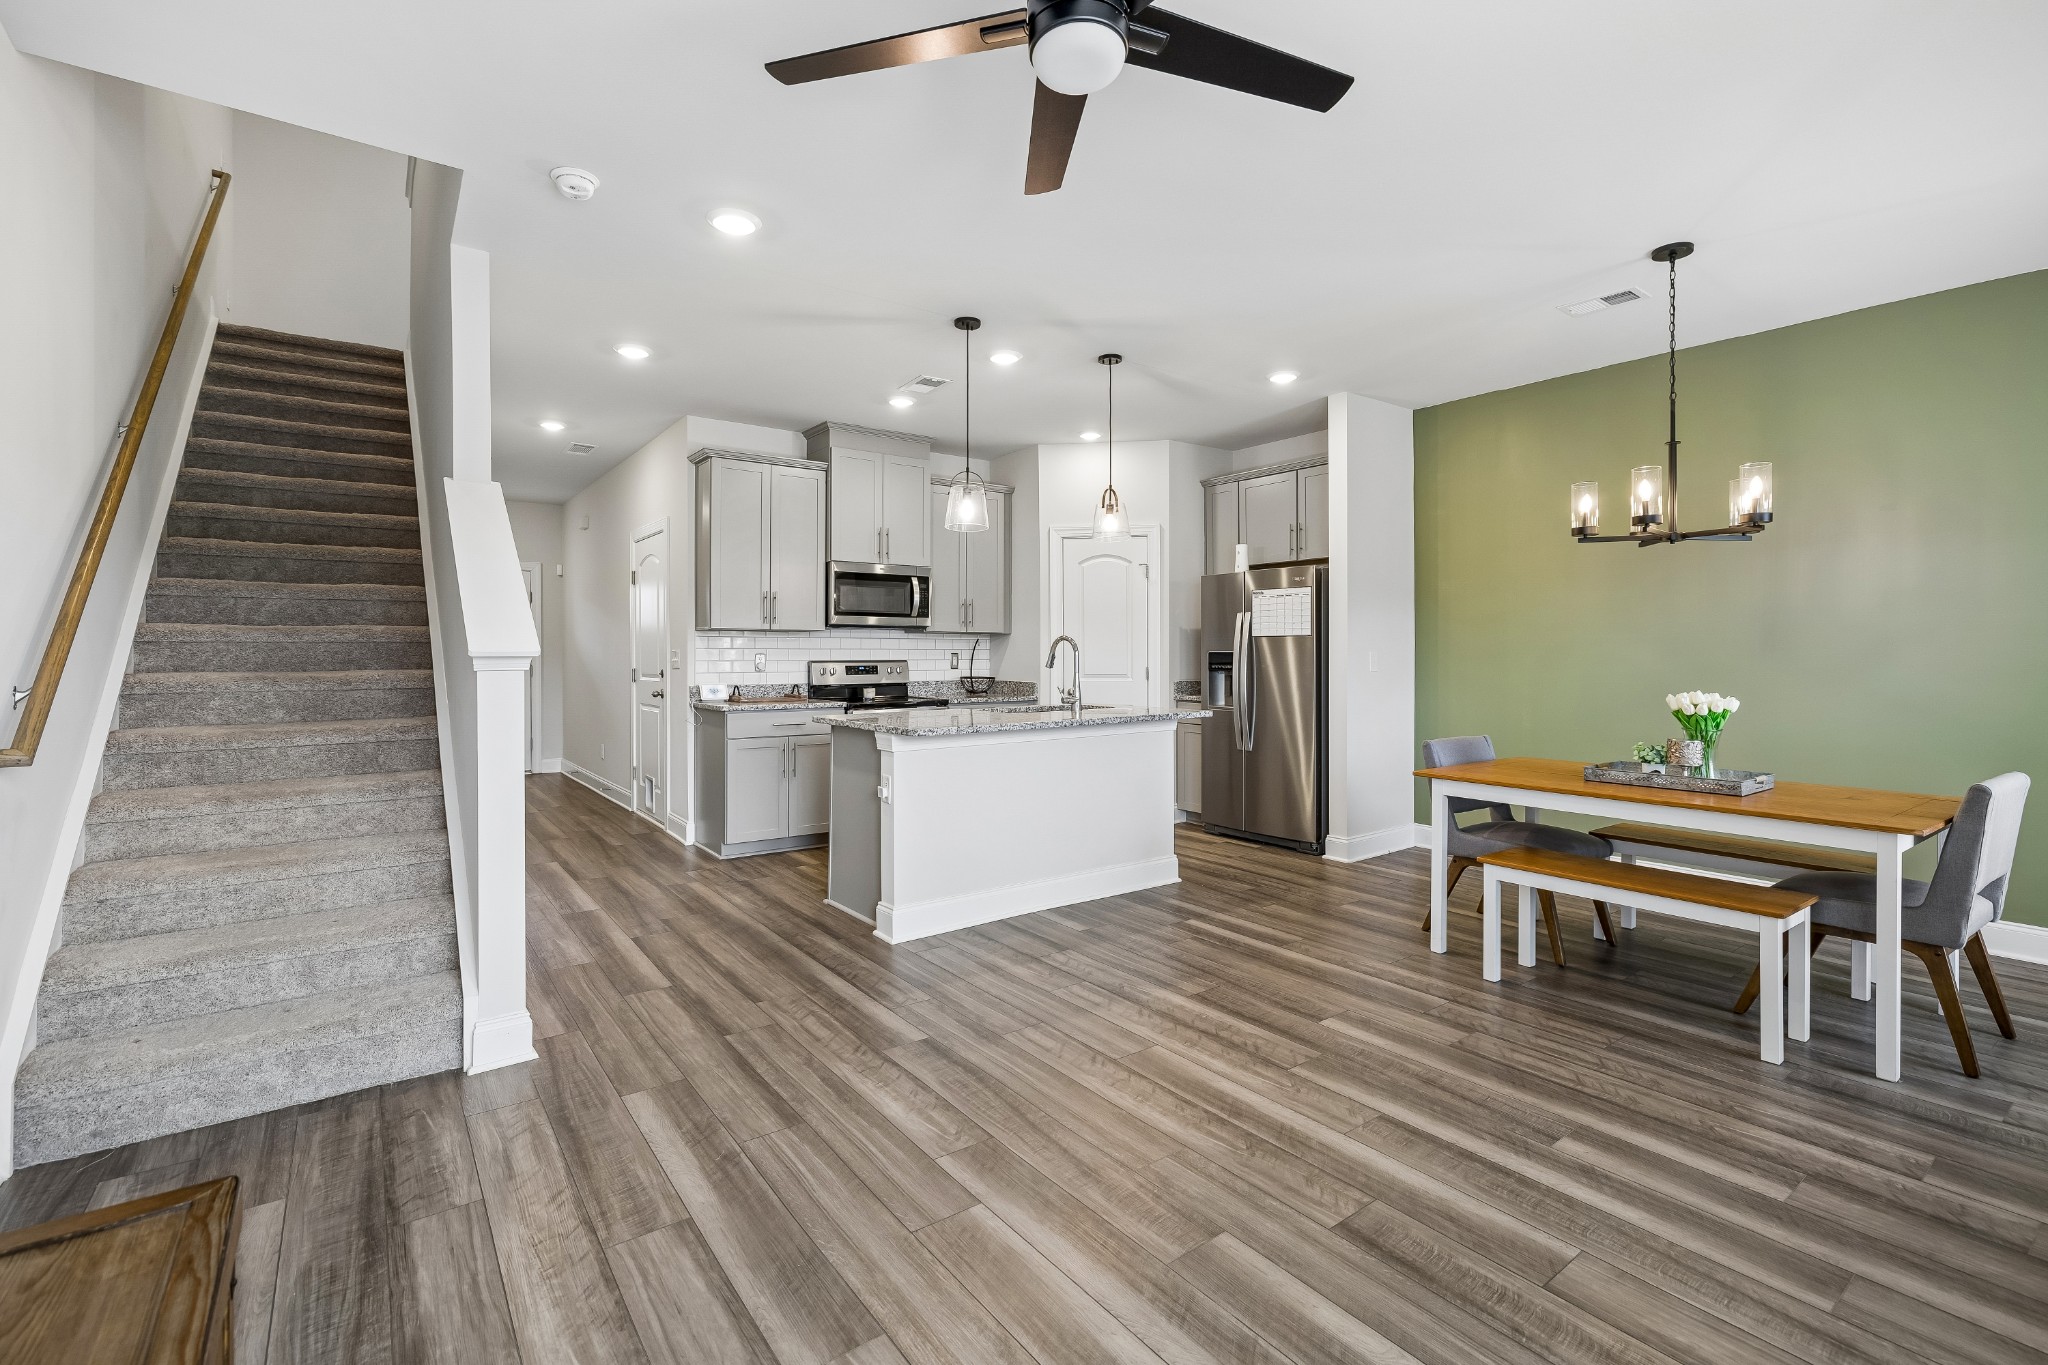
4646 Ridge Bend Dr, Nashville, TN 37207
Skyridge · Davidson County
Key Facts
Description
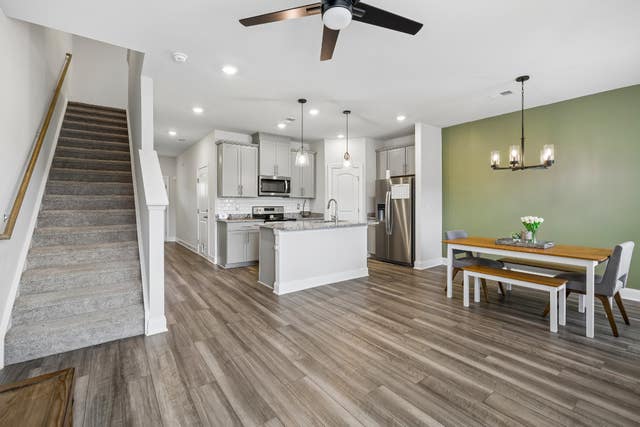
One of the few homesites in Skyridge backing to open community green space — no rear neighbor, a full tree line, and an unobstructed view from your own private patio. The 0.12-acre lot lives far larger than a typical townhome footprint: sunrise coffee out back, evening grill-outs, and room to breathe you don't expect this close to the city. Plus $3,000 in closing-cost assistance is available with a full-price offer. Inside, the layout makes everyday living easy. The kitchen opens straight into the living room, so cooking, hosting, and catching up all happen in one connected space, with a convenient half bath on the main level for guests. Upstairs, three bedrooms and two full baths offer quiet space to rest and reset — including a primary suite with double vanities and a walk-in closet. Smart thermostat, smart locks, Energy Star windows and appliances, and spray-foam insulation keep it comfortable and efficient, and the attached garage makes coming and going simple. All of it just minutes from Nashville's restaurants, music, and energy — with the kind of backyard setting you usually have to give up to be this close. Come stand on the back patio; the view is the reason this one feels different.
Property Information
Property Type
Residential
Sub-Type
Townhouse
Style
Traditional
Year Built
2023
Stories
2
Living Area
1,512 sq ft
Lot Size
0.12 acres
Garage Spaces
1
Parking Spaces
1
Days on Market
30
MLS® Listing#
3233198
Property Features
Interior
Appliances
Cooling
Heating
Flooring
Basement
Parking
Laundry
Patio
Construction
Foundation
Roof
Utilities
Sewer
Water Source
Rooms
- Bedroom 114x12
- Bedroom 210x12
- Bedroom 310x10
- Kitchen11x11
- Living Room11x11
- Master Bathroom
Schools
- Elementary:
- Bellshire Elementary Design Center
- Middle:
- Madison Middle
- High:
- Hunters Lane Comp High School
Financial Details
HOA
$165 / Monthly
Annual Taxes
$2,375
Parcel Number
050070C30900CO
Directions
Take I-24 W toward Nashville. Continue on I-24 W and take Exit 43 Briley Pkwy /TN-155 W. Stay on Briley Pkwy W. Exit onto Dickerson Pike / US-41A. Turn onto Dickerson Pike and continue north. Turn onto Ridge Bend Dr. Arrive at 4646 Ridge Bend Drive.
Affordability Calculator
$71,600
Estimated monthly payment
$1,905/mo
Principal $286,400 · Est. interest $399,553 over 30 yrs
Neighborhood Market Statistics
How this home compares to active listings in Nashville, TN
- $588,629
- Median Listing Price
- 51
- Median Days on Market
- 1,875
- Median Sq Ft
- $343
- Median Price / Sq Ft
- 3,498
- Active Listings
- This home’s price is 39% below the area median.
- Its price per sq ft is 31% below the area median.
Market statistics compiled from active EXIT Realty® and MLS listings in Nashville, TN.
Location
- 4646 Ridge Bend Dr, Nashville, TN 37207
Points of Interest in Nashville, TN
Showing the Nashville area map.
Nearby Schools
Republic High School
Secondary · 0.9 mi away
Chadwell Elementary School
Elementary · 1.4 mi away
Ithaca Montessori
Elementary · 1.4 mi away
The Children's Corner
School · 1.5 mi away
Maplewood High School
Secondary · 1.6 mi away
Gra-Mar Middle School
School · 1.7 mi away
Hunters LaneHigh School
Secondary · 2.1 mi away
Davidson Academy
School · 2.2 mi away
Kipp Nashville College Prep
Secondary School · 2.3 mi away
Lead Public Schools
Secondary · 2.3 mi away
Brick Church Middle School
School · 2.3 mi away
Brick Church College Prep
School · 2.3 mi away
Jere Baxter Middle School
Secondary · 2.4 mi away
The Edison School
Elementary · 2.5 mi away
Ascension Lutheran Church
Secondary · 2.5 mi away
St Joseph Parish Center
School · 2.5 mi away
St Joseph School
School · 2.5 mi away
Rocketship Nashville Northeast Elementary School
Elementary · 2.6 mi away
Stratton Elementary School
Elementary · 2.9 mi away
Isaac Litton Middle School
Secondary · 2.9 mi away
Commute Calculator
Nearby Homes
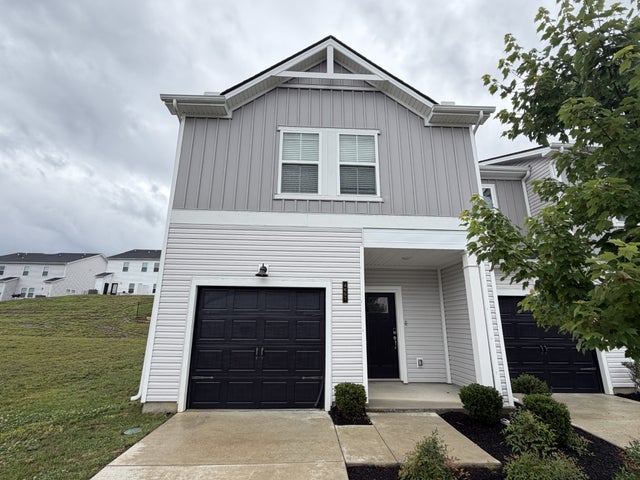
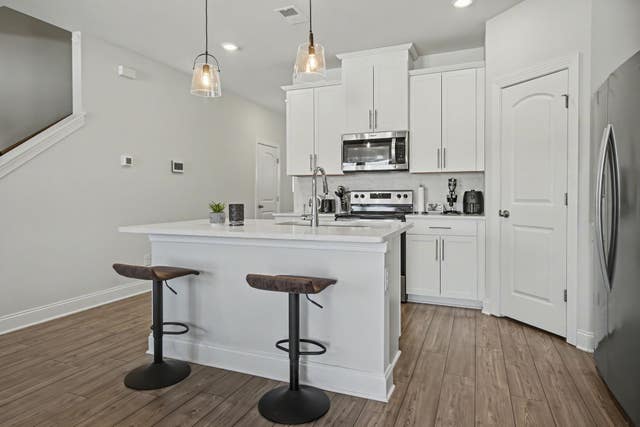
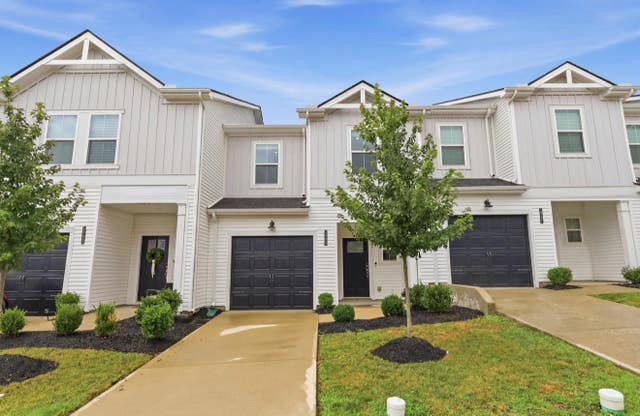
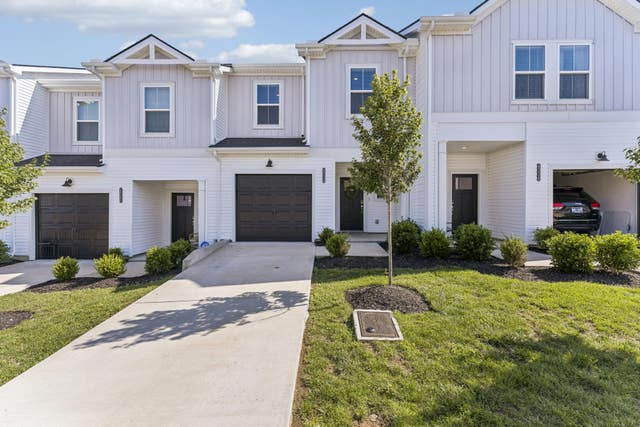

Similar Homes Nearby


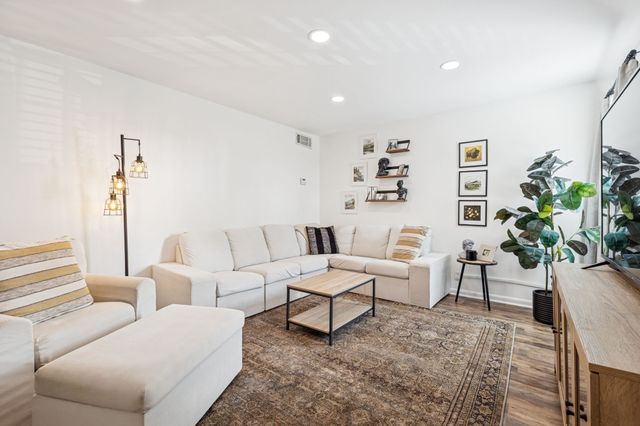
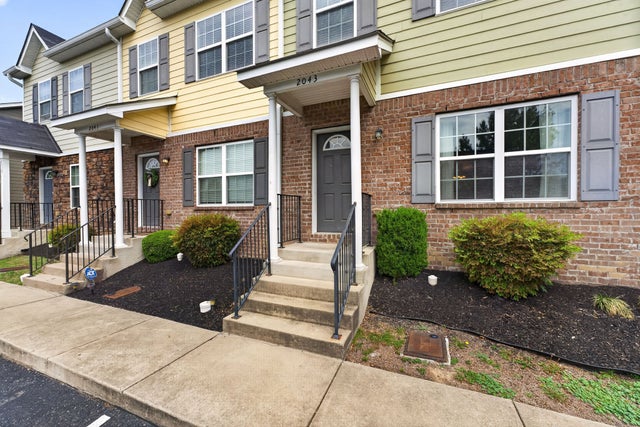
Similar Home Values
Comparable nearby listings and their asking prices.
| Address | Price | Beds | Baths | Sq Ft |
|---|---|---|---|---|
| 2021 Nashboro Blvd, Nashville, TN | $254,900 | 3 | 3 | 1,656 |
| 622 Flintlock Ct, Nashville, TN | $255,000 | 2 | 3 | 1,216 |
| 413 S Timber Dr, Nashville, TN | $255,000 | 2 | 3 | 1,174 |
| 110 Bellevue Rd 12, Nashville, TN | $255,000 | 3 | 2 | 1,254 |
| 2043 Pinecrest Dr, Nashville, TN | $259,900 | 2 | 3 | 1,188 |
| 214 Old Hickory Blvd 187, Nashville, TN | $259,900 | 2 | 2 | 1,530 |
Moving Cost Estimate
EXIT Agents in Nashville



Listing Courtesy: eXp Realty - 6154200417
Last Updated: 2026-05-31