

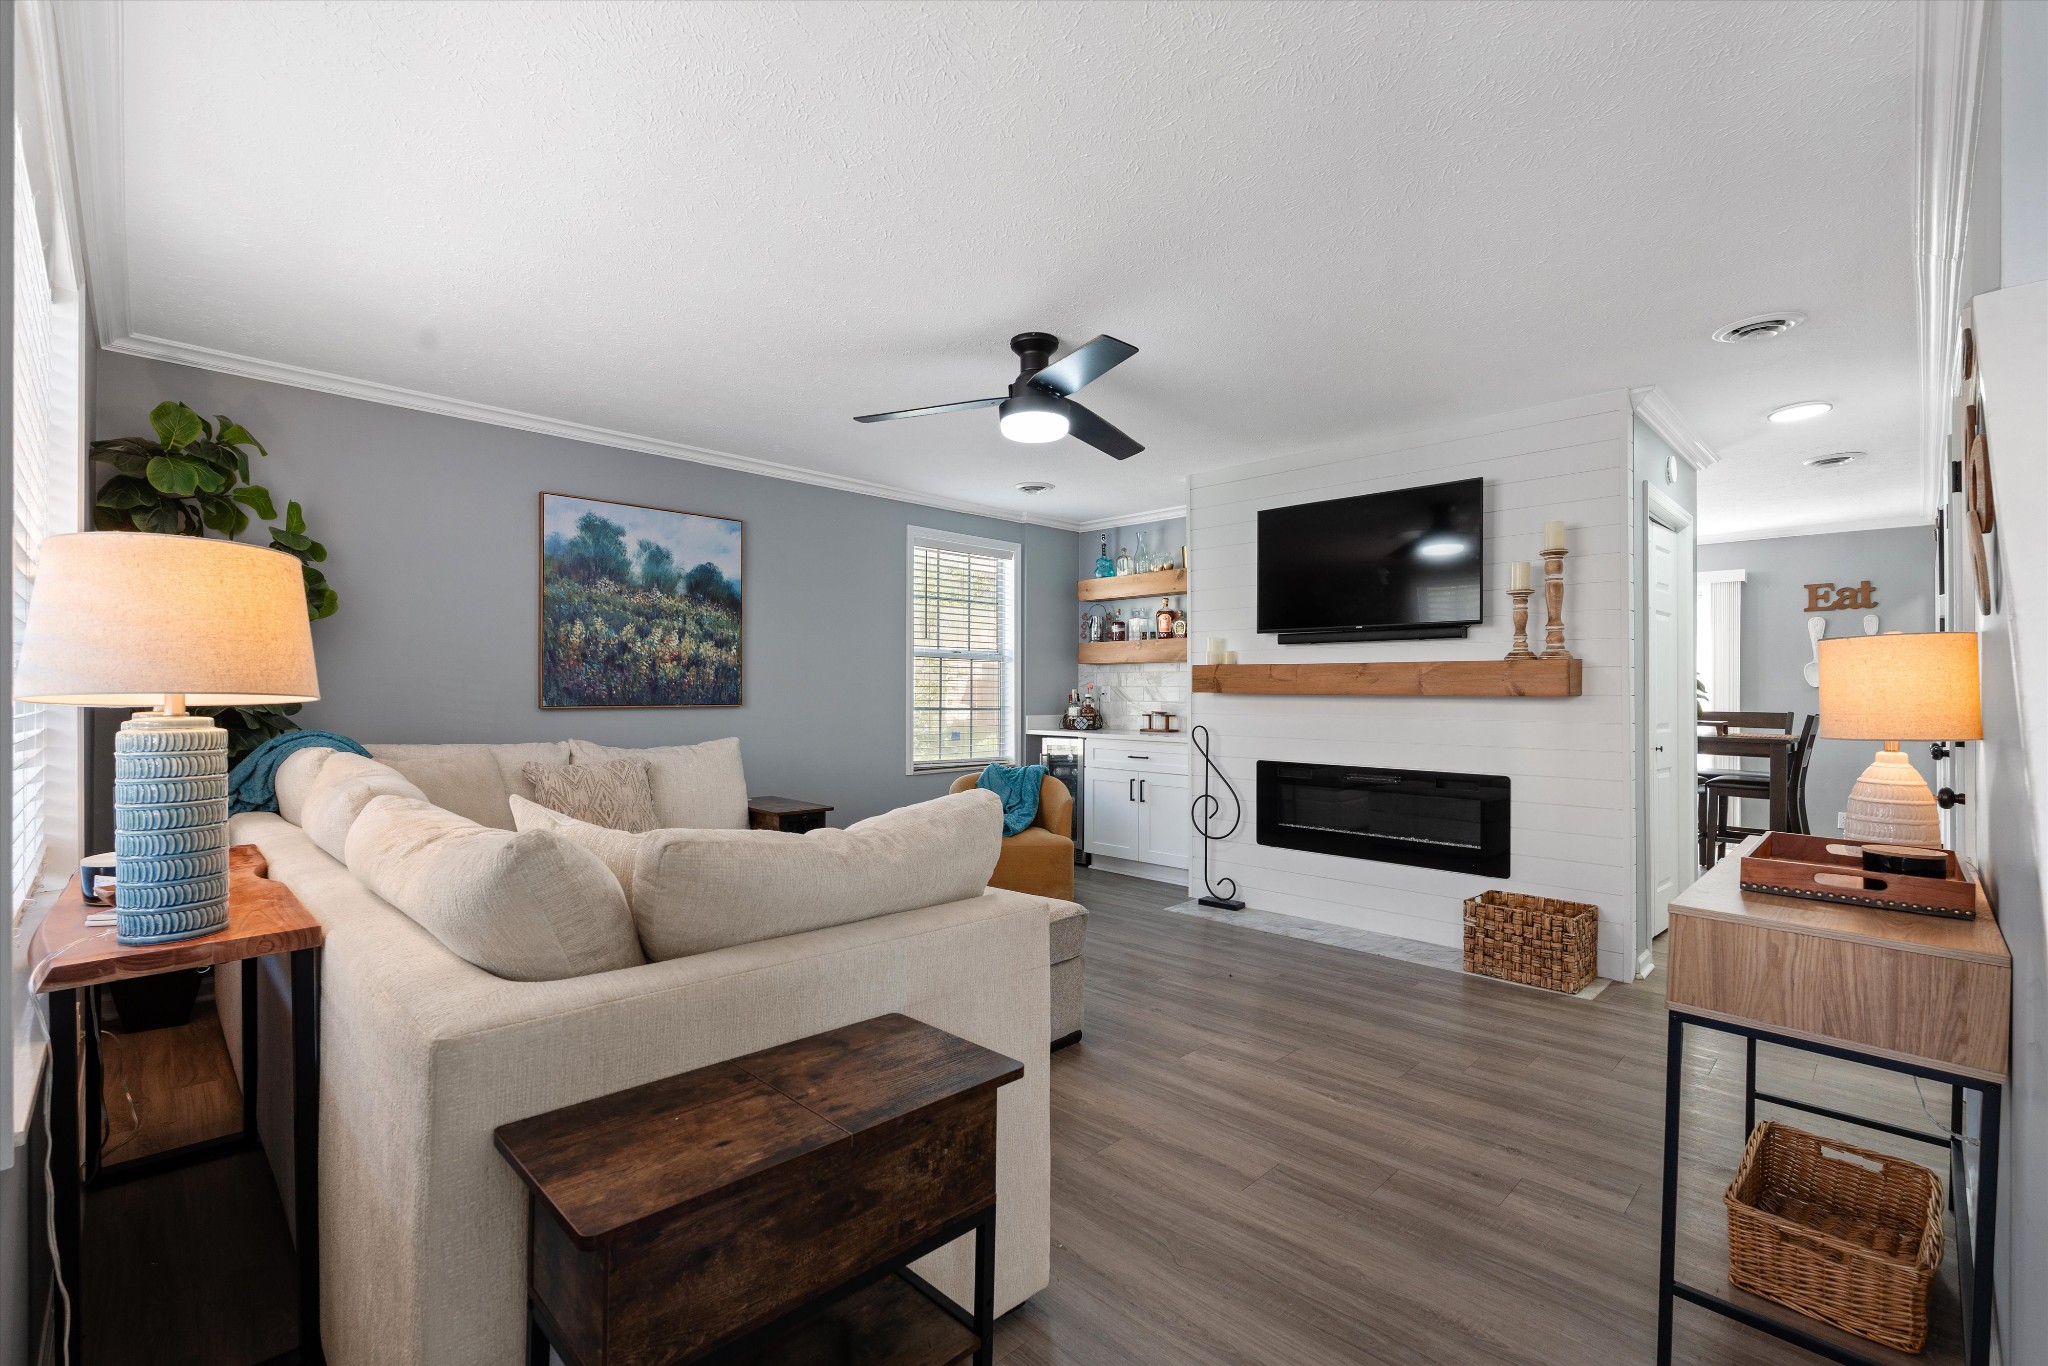
413 S Timber Dr, Nashville, TN 37214
Timber Lake · Davidson County
Key Facts
Description
Fully Renovated Townhome with Pool & Tennis Courts Completely remodeled and move-in ready end-unit townhome in the heart of booming Donelson! Welcome to 413 S Timber Dr, ideally located just minutes from BNA Airport and only 15 minutes to Downtown Nashville. This beautifully updated home features stylish modern finishes throughout with thoughtful renovations that create a fresh, contemporary feel from top to bottom. Highlights include an upgraded electric fireplace with a stunning shiplap accent wall, under-stairs storage, and a charming kitchen garden window that brings in natural light and added character. Whether you’re looking for a primary residence, investment property, or mid-term rental opportunity, this turnkey home offers flexibility and convenience in one of Nashville’s fastest-growing areas. Residents enjoy access to community amenities including a pool and tennis courts, providing the perfect blend of low-maintenance living and active lifestyle options. Donelson continues to gain popularity for its unbeatable location, local restaurants, entertainment, and quick access to Downtown Nashville, and major interstates. For investors or buyers seeking an effortless transition, furnishings are optional, making this an ideal fully turnkey mid-term rental opportunity. Don’t miss your chance to own a fully renovated townhome in one of Nashville’s most desirable up-and-coming communities!
Property Information
Property Type
Residential
Sub-Type
Townhouse
Year Built
1985
Stories
2
Living Area
1,174 sq ft
Lot Size
0.01 acres
Parking Spaces
2
Days on Market
42
MLS® Listing#
3190886
Property Features
Interior
Appliances
Cooling
Heating
Flooring
Fireplace
Basement
Parking
Laundry
Patio
Construction
Utilities
Sewer
Water Source
Rooms
- Bedroom 115x12
- Bedroom 213x12
- Kitchen15x12
- Living Room19x15
Schools
- Elementary:
- Hickman Elementary
- Middle:
- Donelson Middle
- High:
- McGavock Comp High School
Financial Details
HOA
$265 / Monthly
Annual Taxes
$1,771
Parcel Number
108070B17000CO
Directions
I-40 to Donelson Pike North, Right on Elm Hill Pike, Right on Timber Valley, Left on Timber Drive
Affordability Calculator
$51,000
Estimated monthly payment
$1,357/mo
Principal $204,000 · Est. interest $284,598 over 30 yrs
Neighborhood Market Statistics
How this home compares to active listings in Nashville, TN
- $588,629
- Median Listing Price
- 51
- Median Days on Market
- 1,875
- Median Sq Ft
- $343
- Median Price / Sq Ft
- 3,498
- Active Listings
- This home’s price is 57% below the area median.
- Its price per sq ft is 37% below the area median.
Market statistics compiled from active EXIT Realty® and MLS listings in Nashville, TN.
Location
- 413 S Timber Dr, Nashville, TN 37214
Points of Interest in Nashville, TN
Showing the Nashville area map.
Nearby Schools
Hickman Elementary School
Elementary · 2.1 mi away
Donelson Middle School
Secondary · 2.2 mi away
Tennessee School for Blind
School · 2.3 mi away
McGavock Elementary School
Elementary · 2.7 mi away
Strive Collegiate Academy
Secondary · 2.8 mi away
The Gardner School of Nashville
School · 2.9 mi away
Una Elementary School
Elementary · 3.0 mi away
Montessori School of Donelson
Elementary · 3.0 mi away
Donelson Christian Academy
School · 3.2 mi away
Building Kidz
School · 3.4 mi away
Stanford Montessori Elementary School
Elementary · 3.6 mi away
Glenview Elementary
Elementary · 3.7 mi away
McGavock High School
Secondary · 3.9 mi away
Lakeview Elementary Design Center
Elementary · 4.1 mi away
Glengarry Elementary School
Elementary · 4.1 mi away
Hermitage Elementary School
Elementary · 4.2 mi away
Dodson Elementary School
Elementary · 4.2 mi away
Two Rivers Middle School
Secondary · 4.3 mi away
Margaret Allen Middle School
Secondary · 4.5 mi away
Tulip Grove Elementary School
Elementary · 4.5 mi away
Commute Calculator
Nearby Homes


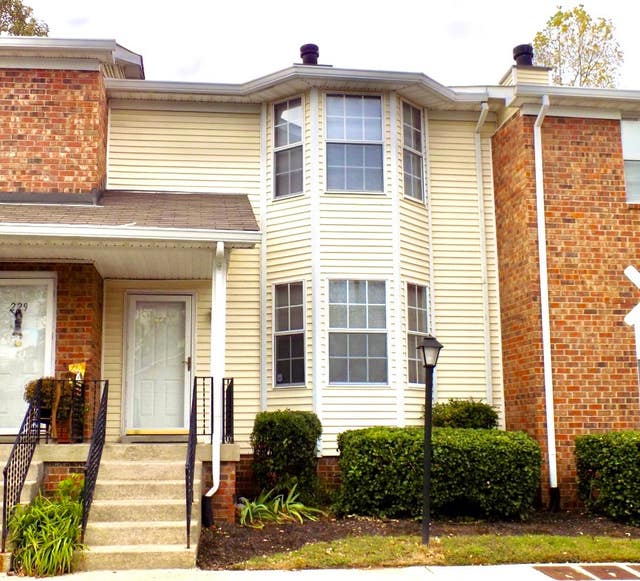
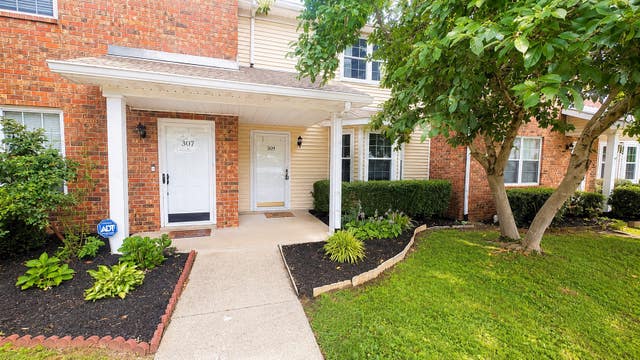
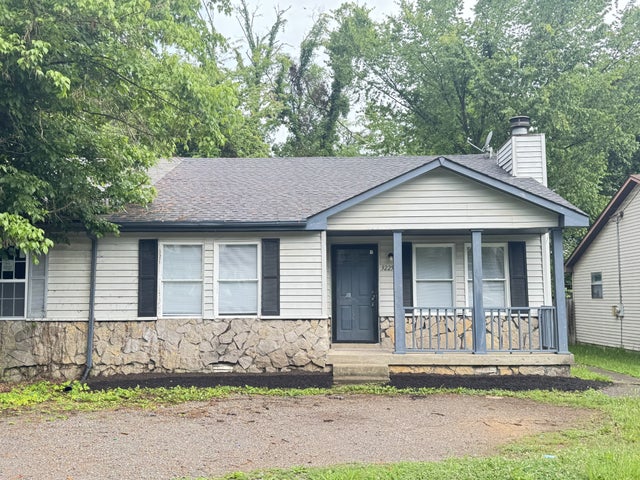
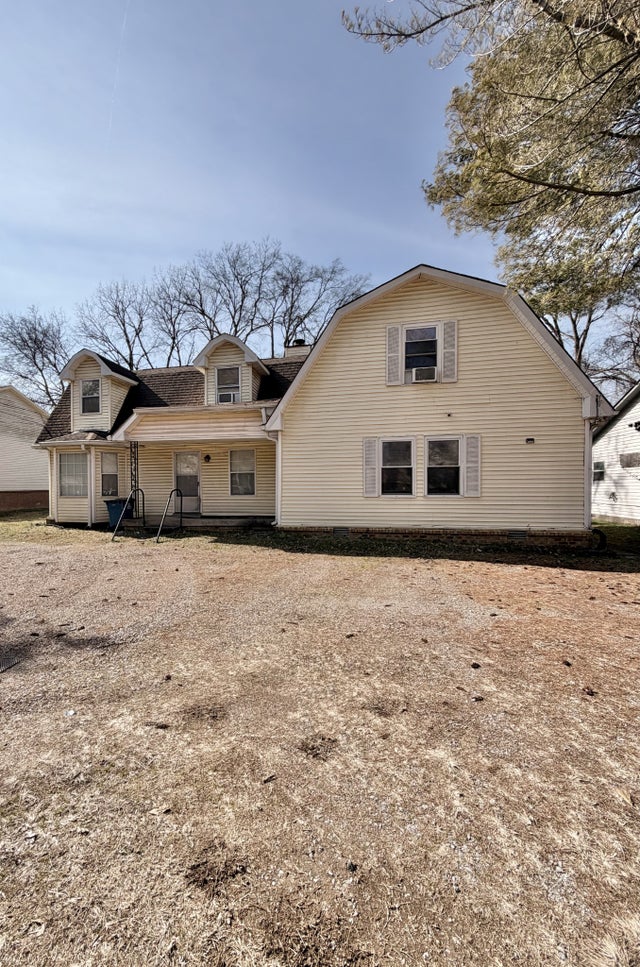
Similar Homes Nearby

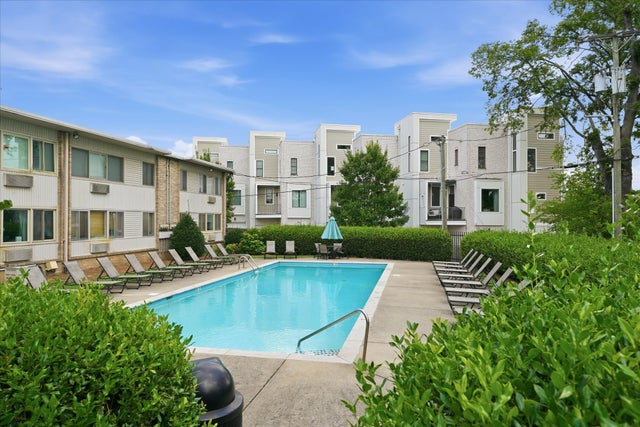
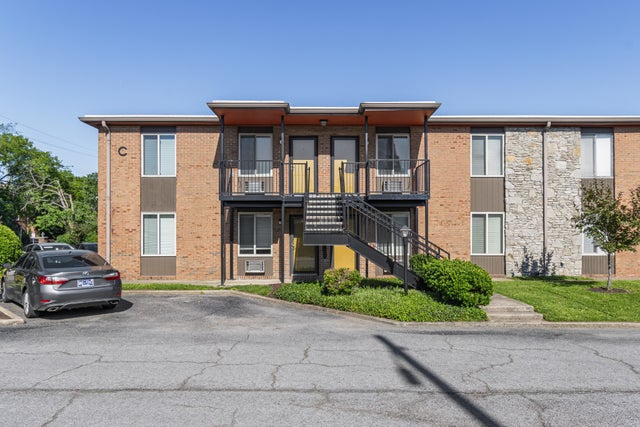


Similar Home Values
Comparable nearby listings and their asking prices.
| Address | Price | Beds | Baths | Sq Ft |
|---|---|---|---|---|
| 500 Paragon Mills Rd N15, Nashville, TN | $179,900 | 1 | 1 | 648 |
| 2020 Beech Ave A7, Nashville, TN | $179,900 | 1 | 1 | 625 |
| 3600 Hillsboro Pike C9, Nashville, TN | $182,500 | 1 | 1 | 600 |
| 420 Elysian Fields Rd E5, Nashville, TN | $188,000 | 2 | 2 | 939 |
| 2197 Nolensville Pike 102, Nashville, TN | $189,000 | 1 | 1 | 577 |
| 3189 Ewingdale Dr, Nashville, TN | $189,000 | 3 | 1 | 1,087 |
Moving Cost Estimate
EXIT Agents in Nashville



Listing Courtesy: Benchmark Realty, LLC - 6154762663
Last Updated: 2026-04-26