

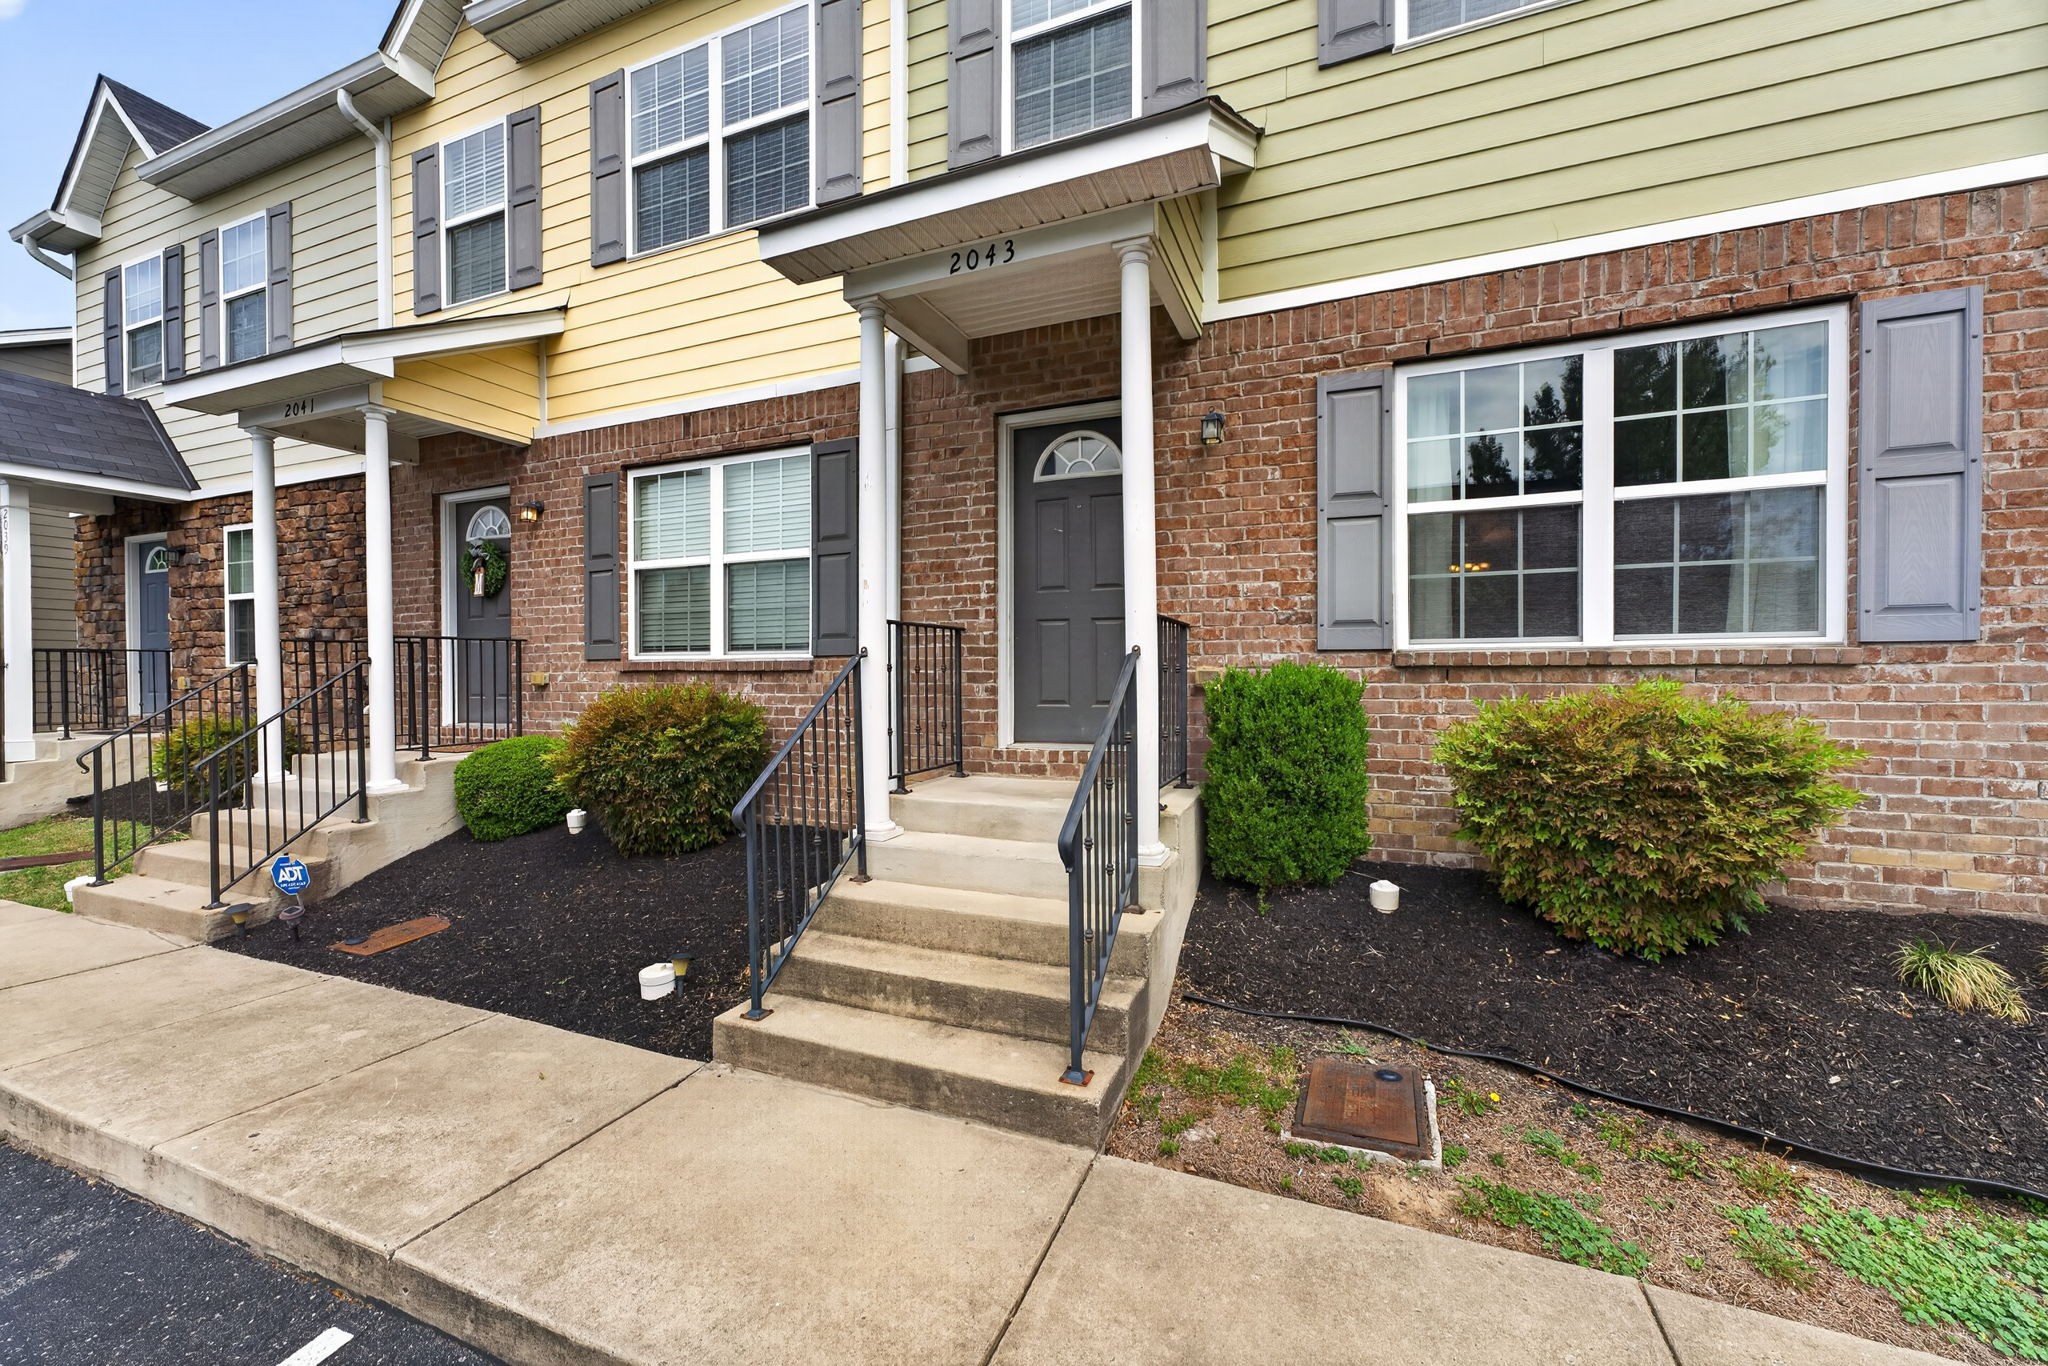
2043 Pinecrest Dr, Nashville, TN 37211
Pinecrest Townhomes · Davidson County
Key Facts
Description
Immaculately maintained 2BR/2.5BA townhome nestled in the sought-after Pinecrest community. The welcoming floor plan has natural light highlighting an open floor concept with a spacious living area and convenient half bath. The well appointed kitchen has granite and stainless steel appliances adding a touch of luxury with new range and fridge that conveys. Only steps away are the sliding glass doors where homeowners can exit to their serene private patio that is tree-lined . Upstairs you will find two en-suite bedrooms with tiled baths and walk-in closets. The conveniently located laundry space is in the hall between the two bedrooms. The community HOA covers exterior maintenance and grounds securing a low maintenance lifestyle for busy professionals or families. This property equally fits the needs of first time home buyers, down-sizers, or investors seeing that rentals are permitted. Location, location, location--this property is located near top notch schools, dining, and shopping along with direct routes to Nashville, Nolensville, and Brentwood for your commute. LENDER RATE BUY DOWN AND/OR DOWN PAYMENT ASSISTANCE!
Property Information
Property Type
Residential
Sub-Type
Townhouse
Year Built
2016
Stories
2
Living Area
1,188 sq ft
Lot Size
0.01 acres
Parking Spaces
2
Days on Market
19
MLS® Listing#
3178514
Property Features
Interior
Appliances
Cooling
Heating
Flooring
Basement
Parking
Laundry
Patio
Construction
Foundation
Community
Utilities
Sewer
Water Source
Rooms
- Bedroom 114x12
- Bedroom 213x12
- Kitchen16x12
- Living Room17x13
- Master Bathroom
Schools
- Elementary:
- Cole Elementary
- Middle:
- Antioch Middle
- High:
- Cane Ridge High School
Financial Details
HOA
$180 / Monthly
Annual Taxes
$1,966
Parcel Number
162090D02100CO
Directions
I-65 South, Exit Old Hickory Blvd East, cross Nolensville Road to Pinecrest Drive. Continue to rear of neighborhood and townhome is on the left.
Affordability Calculator
$51,980
Estimated monthly payment
$1,383/mo
Principal $207,920 · Est. interest $290,067 over 30 yrs
Neighborhood Market Statistics
How this home compares to active listings in Nashville, TN
- $588,629
- Median Listing Price
- 51
- Median Days on Market
- 1,875
- Median Sq Ft
- $343
- Median Price / Sq Ft
- 3,498
- Active Listings
- This home’s price is 56% below the area median.
- Its price per sq ft is 36% below the area median.
Market statistics compiled from active EXIT Realty® and MLS listings in Nashville, TN.
Location
- 2043 Pinecrest Dr, Nashville, TN 37211
Points of Interest in Nashville, TN
Showing the Nashville area map.
Nearby Schools
Nashville Collegiate Prep
Secondary · 0.2 mi away
Cole Elementary School
Elementary · 0.8 mi away
McMurray Middle School
Secondary · 1.3 mi away
Tusculum Elementary School
Elementary · 1.4 mi away
St Clement Christian Academy
School · 1.4 mi away
Lighthouse Christian School
Secondary · 1.7 mi away
Susan Grey Head Start
School · 1.8 mi away
May Werthan Shayne Elementary School
Elementary · 1.8 mi away
Oliver Middle School
Secondary · 1.8 mi away
Antioch Middle School
Secondary · 1.9 mi away
Haywood Elementary School
Elementary · 1.9 mi away
Henry C. Maxwell Elementary School
Elementary · 2.0 mi away
Nashville Collegiate Prep
Secondary · 2.2 mi away
Grace Christian Academy
School · 2.3 mi away
J. E. Moss Elementary
Elementary · 2.4 mi away
Independence Academy High School
Secondary · 2.5 mi away
The Academy Located at Hickory Hollow
School · 2.7 mi away
Granbery Park
School · 2.7 mi away
Montessori Academy
Elementary · 2.8 mi away
Paragon Mills Elementary
Elementary · 2.9 mi away
Commute Calculator
Nearby Homes


Similar Homes Nearby
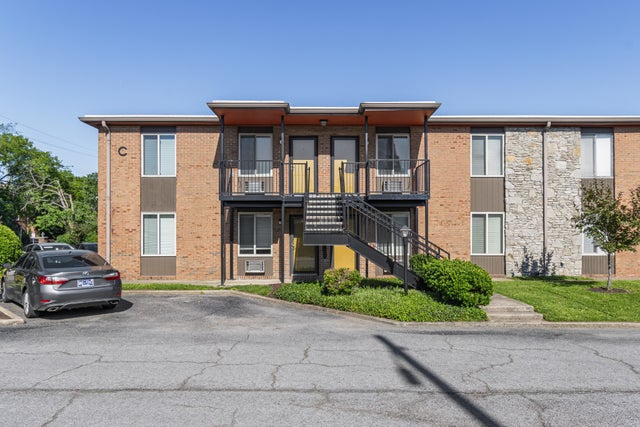


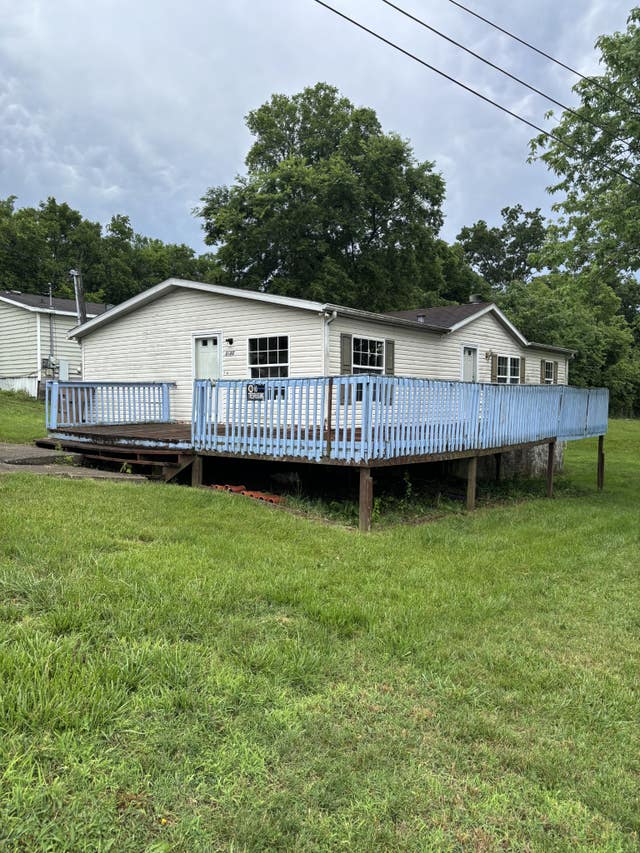

Similar Home Values
Comparable nearby listings and their asking prices.
| Address | Price | Beds | Baths | Sq Ft |
|---|---|---|---|---|
| 3600 Hillsboro Pike C9, Nashville, TN | $182,500 | 1 | 1 | 600 |
| 420 Elysian Fields Rd E5, Nashville, TN | $188,000 | 2 | 2 | 939 |
| 2197 Nolensville Pike 102, Nashville, TN | $189,000 | 1 | 1 | 577 |
| 3189 Ewingdale Dr, Nashville, TN | $189,000 | 3 | 1 | 1,087 |
| 2720 Bullock Ave E, Nashville, TN | $189,900 | 2 | 2 | 1,188 |
| 370 Wallace Rd G3, Nashville, TN | $189,900 | 2 | 2 | 1,020 |
Moving Cost Estimate
EXIT Agents in Nashville



Listing Courtesy: Annette Bratcher Real Estate - 6154561658
Last Updated: 2026-04-15