

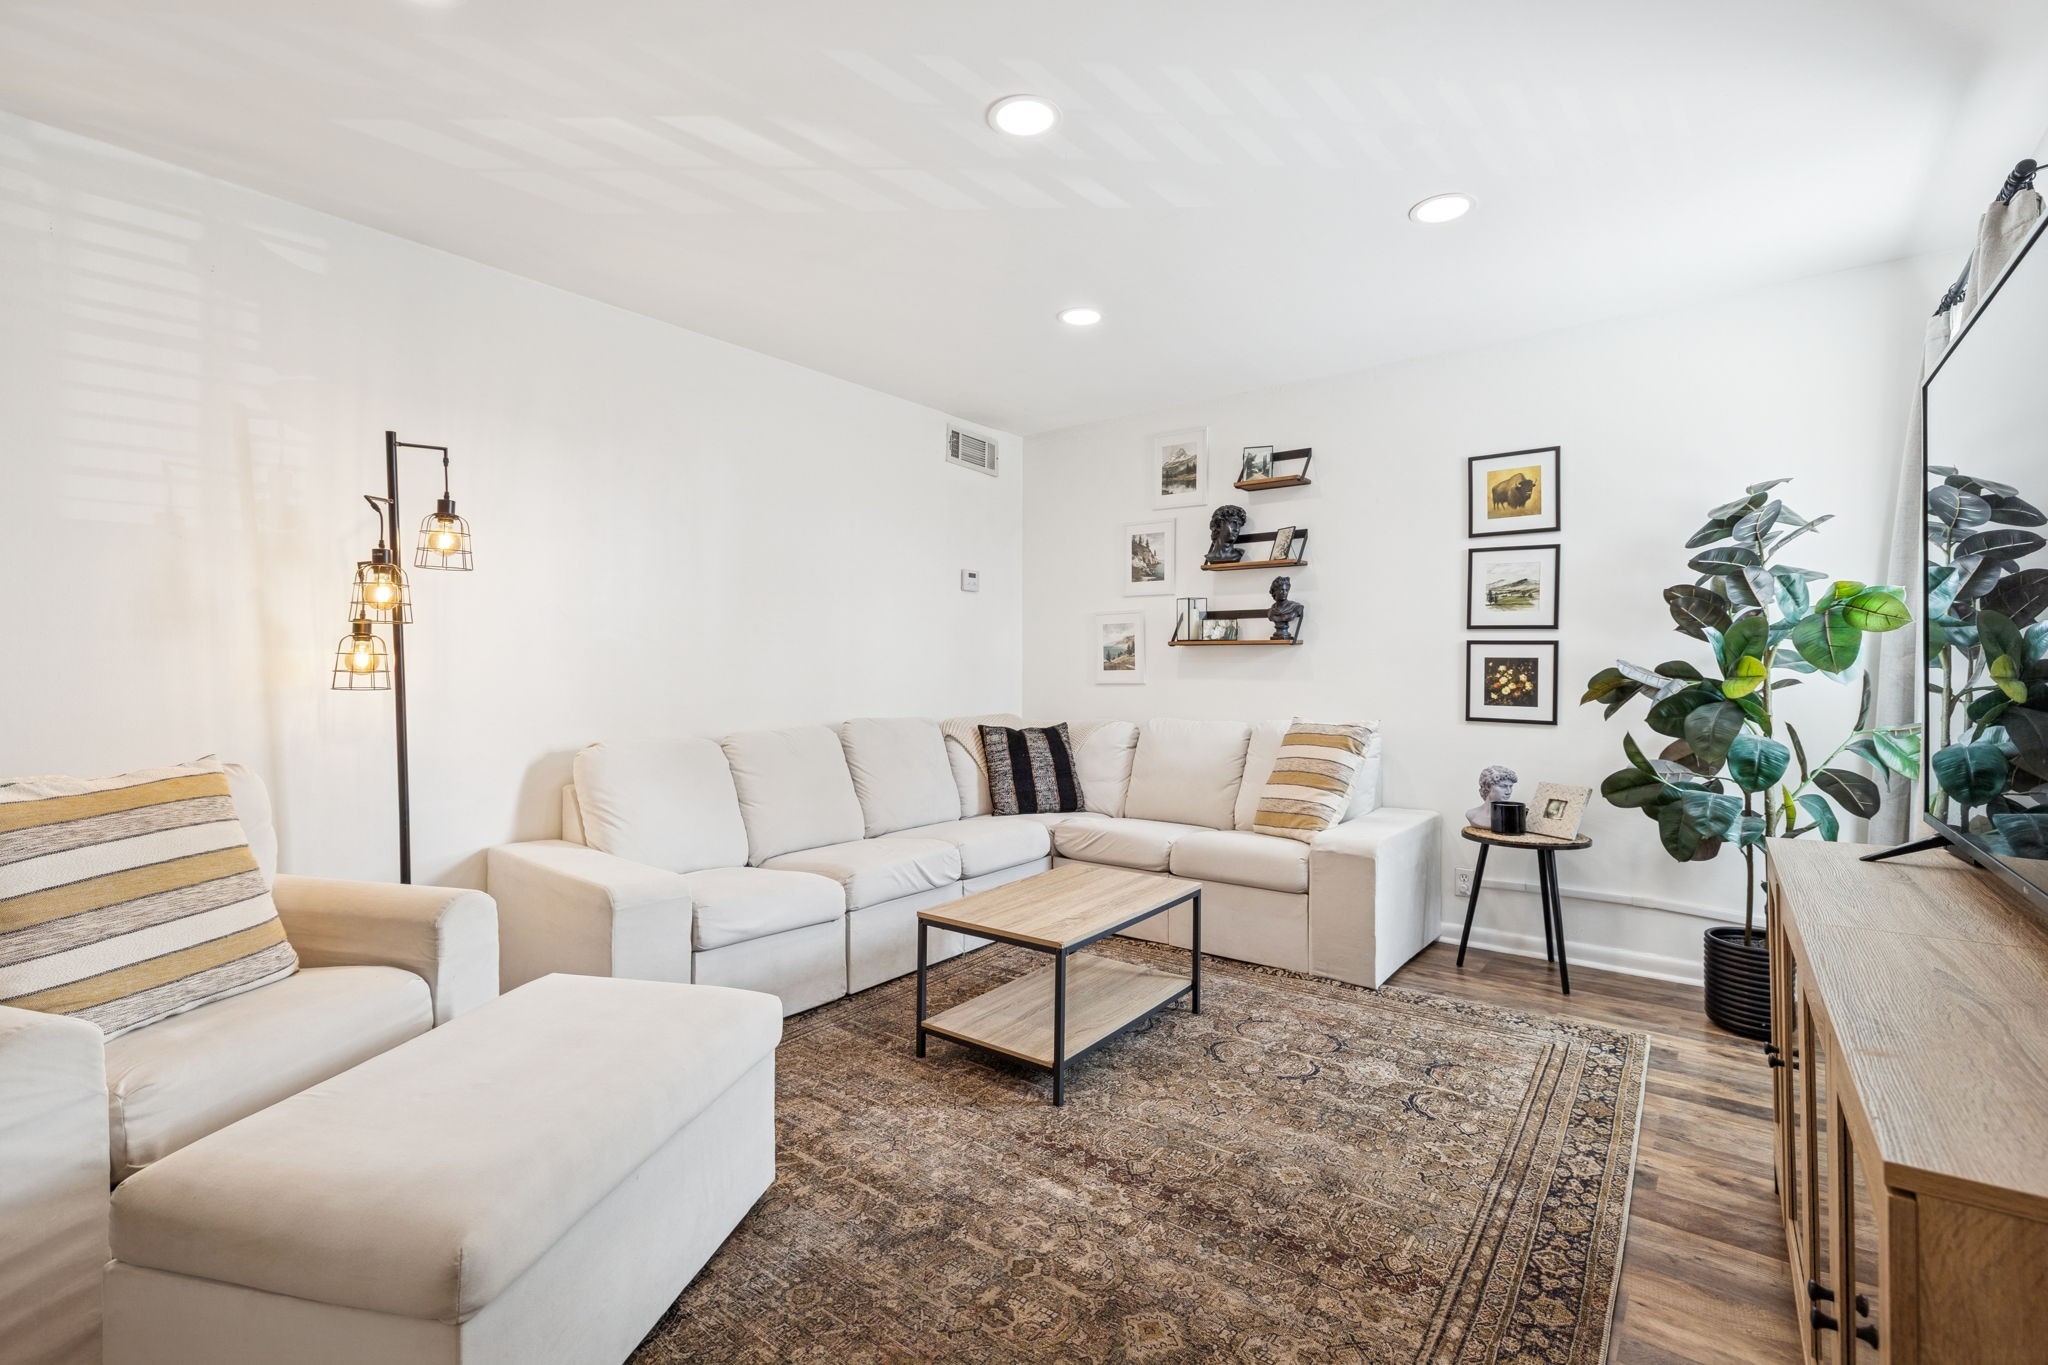
110 Bellevue Rd 12, Nashville, TN 37221
Bellevue Manor · Davidson County
Key Facts
Description
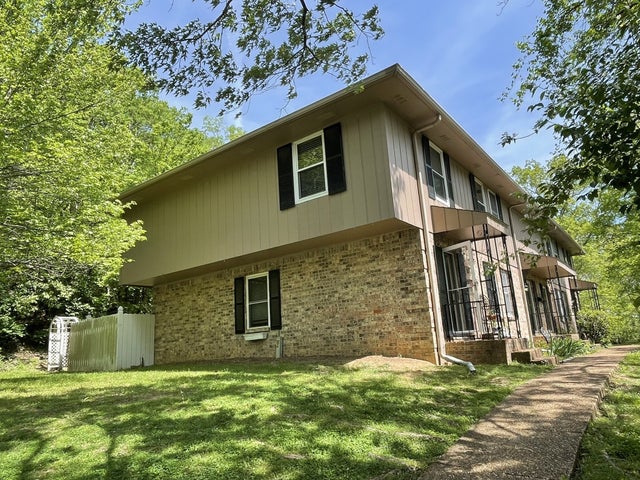
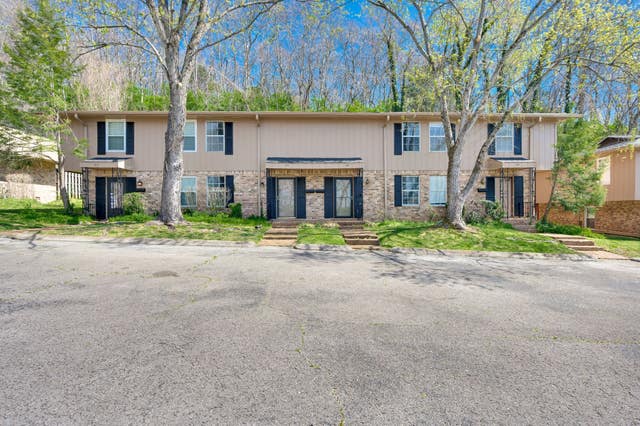
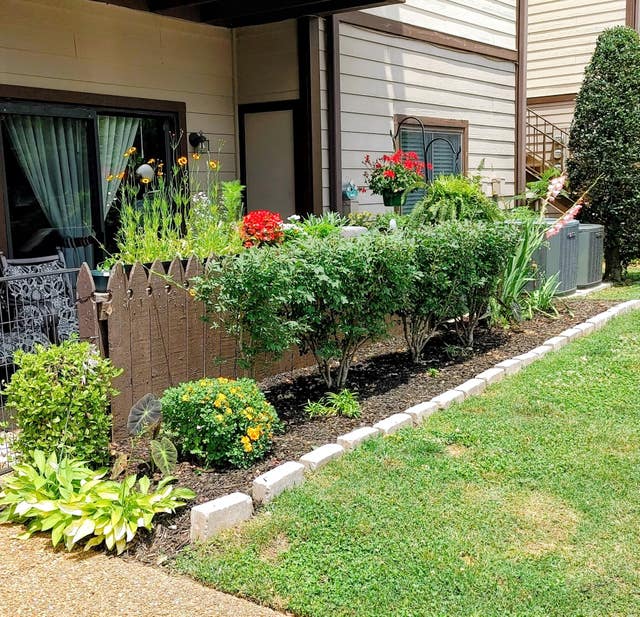
Move in ready and priced to sell, with BUYER INCENTIVE- 1% of your loan amount towards closing cost/interest buydown when using preferred lender. Water is included in the HOA dues. Fresh Paint throughout. Welcome to this beautifully maintained end-unit 3-bedroom, 1.5 bath condo, offering warmth, comfort, and an abundance of natural sunlight throughout. Nestled in a quiet Bellevue community, this home combines modern updates with cozy charm, creating the perfect place to unwind and enjoy everyday living. Step inside to discover a bright and inviting interior featuring many stylish updates, a newer HVAC unit, and several new appliances, ensuring both comfort and peace of mind. The open layout flows seamlessly to a fantastic back porch retreat—ideal for grilling, morning coffee, or simply relaxing outdoors. The spacious bedrooms provide versatility for guests, a home office, or your primary retreat, while both bathrooms have been thoughtfully maintained and refreshed. Monthly association fee includes water. Enjoy the added benefit of a community pool, perfect for cooling off on warm days or lounging in the sun. Located just minutes from Bellevue’s shopping, restaurants, playgrounds, and the scenic trails of Warner Parks, this home offers convenience without sacrificing tranquility. Plus, you’re only a short 20-minute drive to downtown Nashville, making it easy to enjoy everything the city has to offer. Modern, cozy, and move-in ready—this condo perfectly blends comfort, style, and location. Welcome home!
Property Information
Property Type
Residential
Year Built
1972
Stories
2
Living Area
1,254 sq ft
Lot Size
0.01 acres
Days on Market
3
MLS® Listing#
3247242
Property Features
Interior
Appliances
Cooling
Heating
Flooring
Basement
Pool
Patio
Construction
Utilities
Sewer
Water Source
Rooms
- Bedroom 114x12
- Bedroom 212x10
- Bedroom 310x10
- Dining Room15x11
- Kitchen11x7
- Living Room17x12
Schools
- Elementary:
- Westmeade Elementary
- Middle:
- Bellevue Middle
- High:
- James Lawson High School
Financial Details
HOA
$335 / Monthly
Annual Taxes
$1,263
Parcel Number
142150A01200CO
Directions
West on Hwy 100. RIGHT on Old Hickory Blvd. LEFT on Bellevue Rd. RIGHT into first entrance of Bellevue Manor. #12 end unit.
Affordability Calculator
$51,000
Estimated monthly payment
$1,357/mo
Principal $204,000 · Est. interest $284,598 over 30 yrs
Neighborhood Market Statistics
How this home compares to active listings in Nashville, TN
- $588,629
- Median Listing Price
- 51
- Median Days on Market
- 1,875
- Median Sq Ft
- $343
- Median Price / Sq Ft
- 3,498
- Active Listings
- This home’s price is 57% below the area median.
- Its price per sq ft is 41% below the area median.
Market statistics compiled from active EXIT Realty® and MLS listings in Nashville, TN.
Location
- 110 Bellevue Rd 12, Nashville, TN 37221
Points of Interest in Nashville, TN
Showing the Nashville area map.
Nearby Schools
Ensworth School-Frist Campus
Secondary · 0.5 mi away
Bellevue Middle School
Secondary · 0.7 mi away
Bellevue Presbyterian Early Education
School · 0.9 mi away
Casa dei Montessori
Elementary · 1.8 mi away
Harpeth Valley Elementary School
Elementary · 2.2 mi away
Akiva School
Secondary · 2.5 mi away
Westmeade Elementary School
Elementary · 2.7 mi away
Harding Academy
School · 2.7 mi away
Saint Henry School
School · 2.9 mi away
St Matthew Catholic School
School · 3.0 mi away
Nashville Christian School
Secondary · 3.0 mi away
Gower Elementary School
Elementary · 3.6 mi away
Holy Trinity Montessori
Elementary · 3.9 mi away
Abintra Montessori School
Elementary · 4.1 mi away
Harding Academy
School · 4.2 mi away
Currey Ingram Academy
School · 4.3 mi away
Grassland Middle School
Secondary · 4.3 mi away
Grassland Elementary
Elementary · 4.4 mi away
Lead Academy Middle School
Elementary · 4.6 mi away
Benton Hall Academy
Elementary · 4.6 mi away
Commute Calculator
Nearby Homes

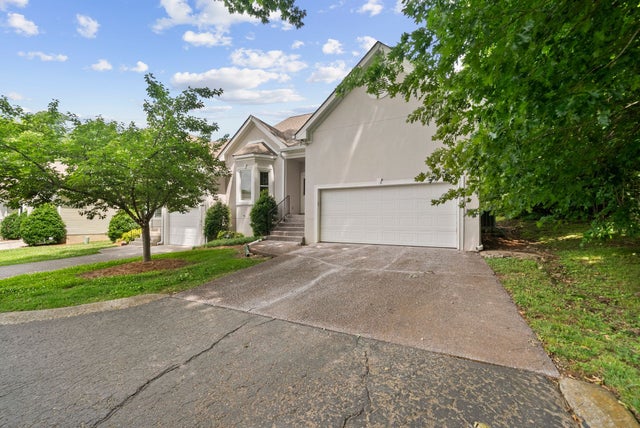
Similar Homes Nearby


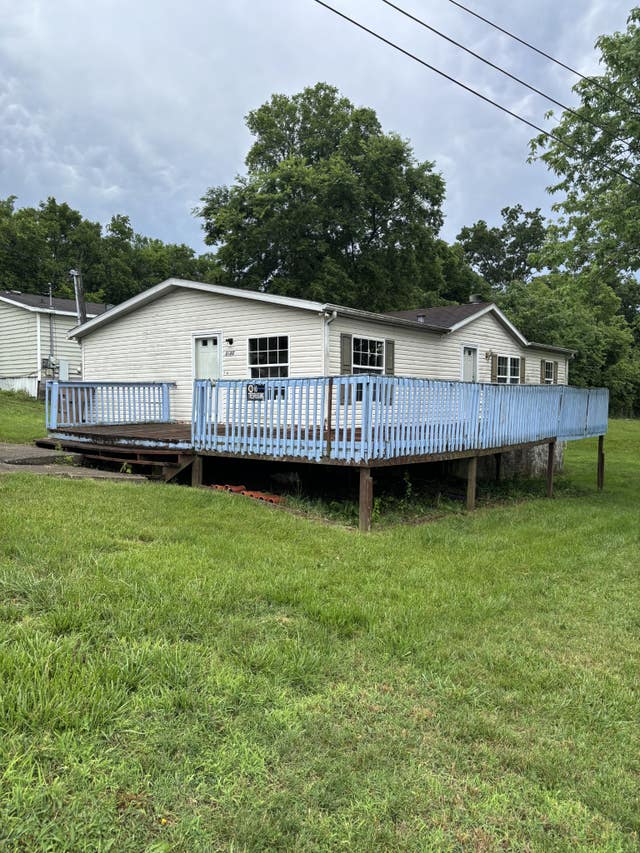


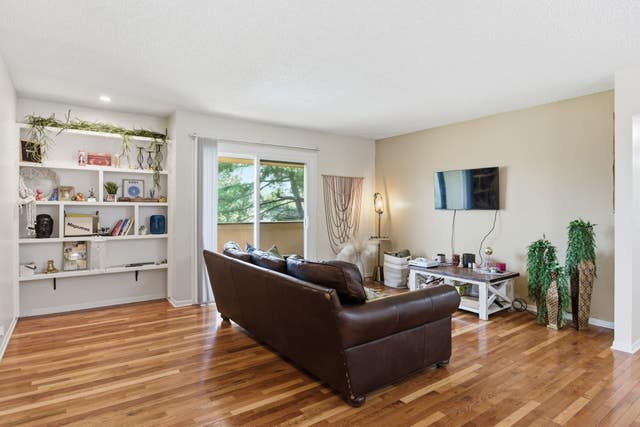
Similar Home Values
Comparable nearby listings and their asking prices.
| Address | Price | Beds | Baths | Sq Ft |
|---|---|---|---|---|
| 420 Elysian Fields Rd E5, Nashville, TN | $188,000 | 2 | 2 | 939 |
| 3189 Ewingdale Dr, Nashville, TN | $189,000 | 3 | 1 | 1,087 |
| 2720 Bullock Ave E, Nashville, TN | $189,900 | 2 | 2 | 1,188 |
| 370 Wallace Rd G3, Nashville, TN | $189,900 | 2 | 2 | 1,020 |
| 810 Bellevue Rd 202, Nashville, TN | $190,000 | 2 | 1 | 912 |
| 515 Basswood Ave #J94, Nashville, TN | $190,000 | 2 | 1 | 968 |
Moving Cost Estimate
EXIT Agents in Nashville



Listing Courtesy: Realty One Group Music City - 6156691463
Last Updated: 2026-06-15