

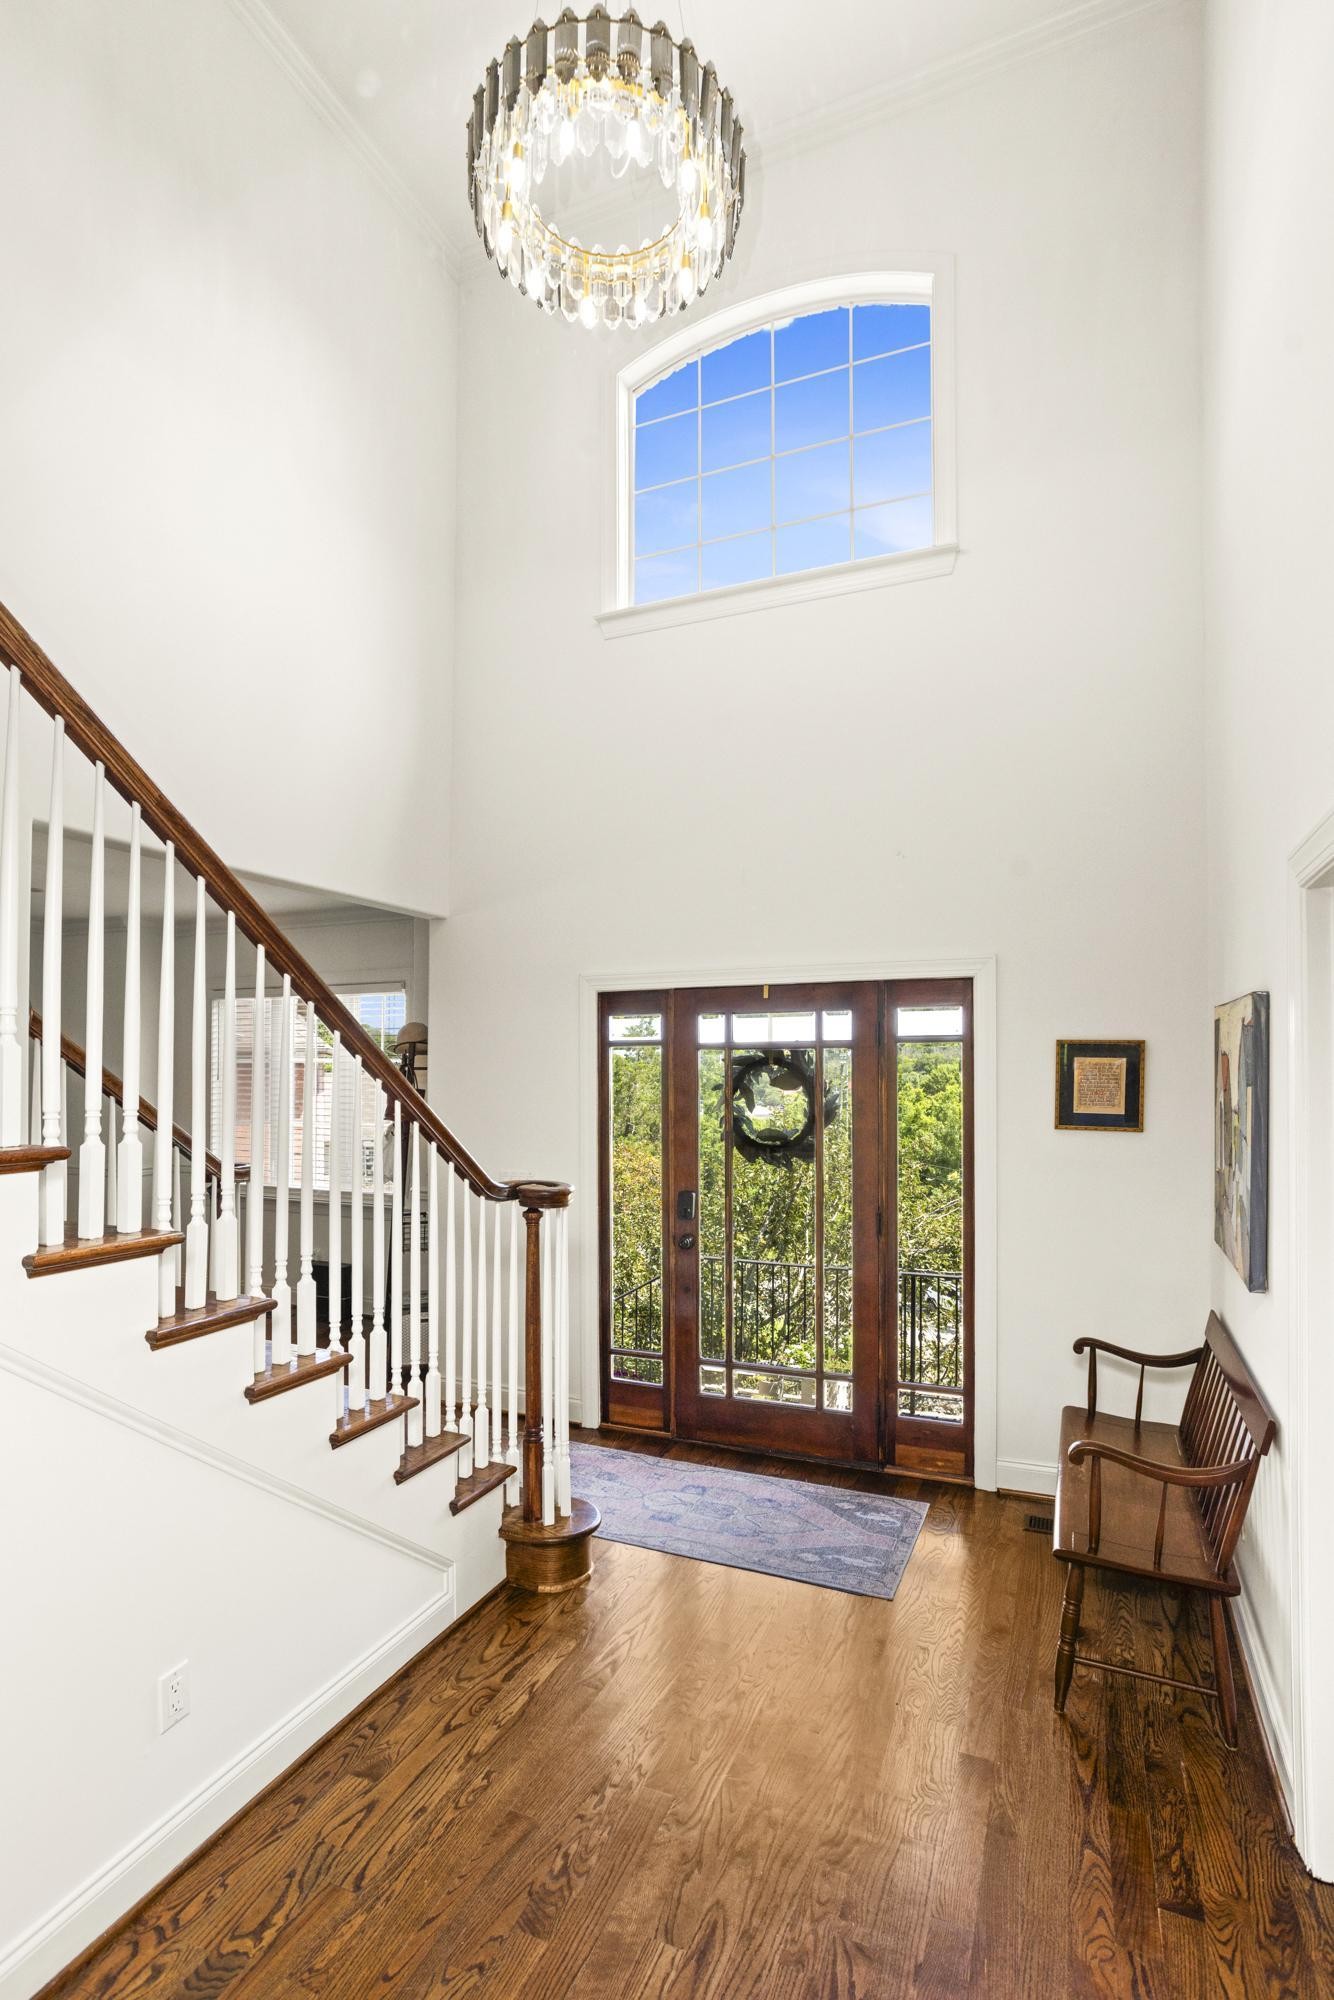
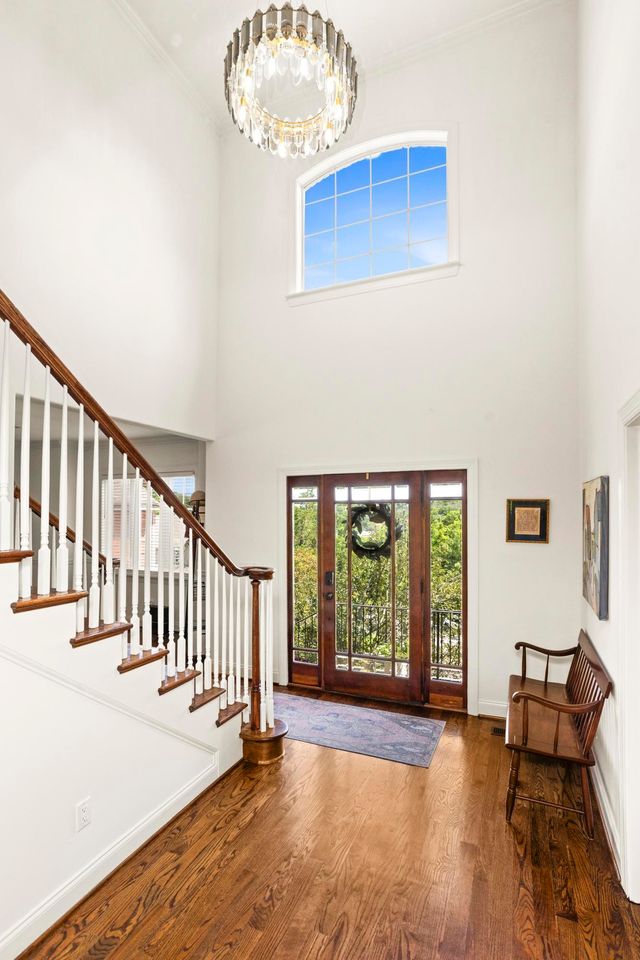
108 Hunters Rn, Nashville, TN 37209
Bellevue/Woodland Forest · Davidson County
Key Facts
Description
Discover timeless quality in this one-of-a-kind, custom-built all-brick home. This beautifully updated five-bedroom, three and a half bath residence combines high-end finishes with thoughtful design throughout. Completely renovated upstairs bathroom was just completed in addition to a beautifully renovated primary bathroom only 2 years ago. The chef’s kitchen has been fully renovated with premium stainless steel appliances, custom cabinetry, and elegant tilework. Hardwood floors flow throughout the home, leading to a spacious bonus room featuring a built-in wet bar - perfect for entertaining. A fully automatic elevator adds both luxury and convenience, with direct access to a private in-law suite, office, or home gym, complete with a separate entrance. Enjoy serene outdoor living in the expansive, tree-lined backyard with a screened-in covered patio and ceiling fan for year-round comfort. From the custom fireplace and detailed millwork to built-in shelving and closets, every inch of this home showcases expert craftsmanship and thoughtful customization. This is a truly special property that checks every box. See the further list of improvements attached!
Property Information
Property Type
Residential
Sub-Type
Single Family Residence
Year Built
2007
Stories
3
Living Area
3,508 sq ft
Lot Size
0.25 acres
Lot Dimensions
32 X 147
Garage Spaces
2
Parking Spaces
4
Days on Market
33
MLS® Listing#
3184115
Property Features
Interior
Appliances
Cooling
Heating
Flooring
Fireplace
Basement
Parking
Patio
Lot Features
Construction
Utilities
Sewer
Water Source
Rooms
- 22x19
- 20x19
- 6x6
- Bedroom 117x13
- Bedroom 211x11
- Bedroom 310x12
- Bedroom 411x12
- Den13x11
- Dining Room18x13
- Kitchen19x13
- Living Room18x13
- Master Bathroom
Schools
- Elementary:
- Gower Elementary
- Middle:
- H. G. Hill Middle
- High:
- James Lawson High School
Financial Details
HOA
None
Annual Taxes
$5,186
Parcel Number
114140A09000CO
Directions
Nashville West & Bellevue: I-40 West, Exit 199-Old Hickory Blvd, and Turn Right. Turn Left onto Hwy 70/Charlotte Pike. Left on Woodland Way. First Left onto Hunters Run. Home is on the right.
Affordability Calculator
$165,000
Estimated monthly payment
$4,391/mo
Principal $660,000 · Est. interest $920,759 over 30 yrs
Neighborhood Market Statistics
How this home compares to active listings in Nashville, TN
- $588,629
- Median Listing Price
- 51
- Median Days on Market
- 1,875
- Median Sq Ft
- $343
- Median Price / Sq Ft
- 3,498
- Active Listings
- This home’s price is 40% above the area median.
- Its price per sq ft is 31% below the area median.
Market statistics compiled from active EXIT Realty® and MLS listings in Nashville, TN.
Location
- 108 Hunters Rn, Nashville, TN 37209
Points of Interest in Nashville, TN
Showing the Nashville area map.
Nearby Schools
Nashville Christian School
Secondary · 0.1 mi away
Gower Elementary School
Elementary · 1.0 mi away
Casa dei Montessori
Elementary · 2.0 mi away
Bellevue Presbyterian Early Education
School · 2.1 mi away
Abintra Montessori School
Elementary · 2.2 mi away
Lead Academy Middle School
Elementary · 2.3 mi away
Bellevue Middle School
Secondary · 2.4 mi away
Westmeade Elementary School
Elementary · 2.4 mi away
Harding Academy
School · 2.7 mi away
Saint Henry School
School · 2.8 mi away
Akiva School
Secondary · 2.9 mi away
Ensworth School-Frist Campus
Secondary · 3.4 mi away
Harding Academy
School · 3.7 mi away
H G Hill Middle School
Secondary · 3.8 mi away
Charlotte Park Elementary School
Elementary · 4.3 mi away
Harpeth Valley Elementary School
Elementary · 4.4 mi away
Early College High School
Secondary School · 4.7 mi away
Richland Headstart
School · 5.0 mi away
Nashville Big Picture High School
Secondary · 5.1 mi away
Harpeth Hall School
Secondary · 5.3 mi away
Commute Calculator
Nearby Homes
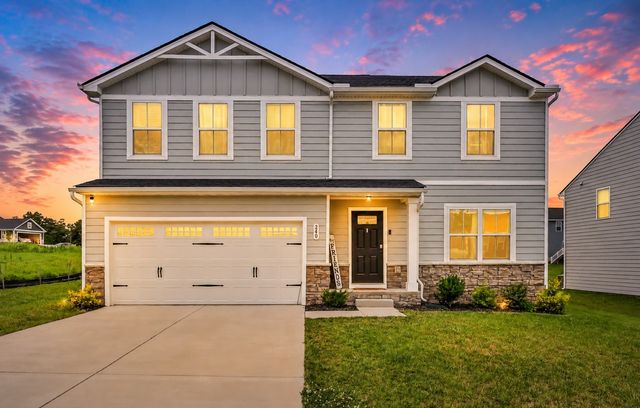

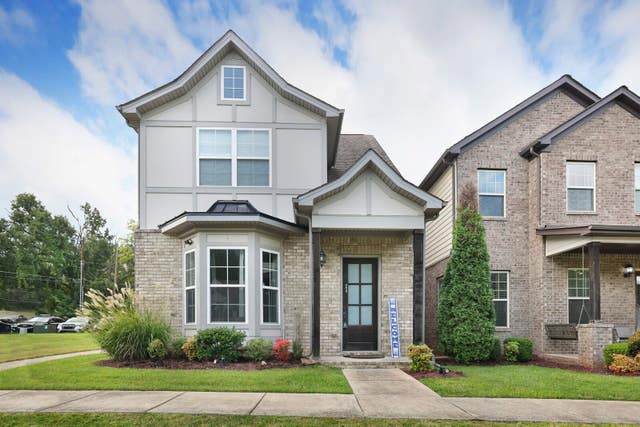
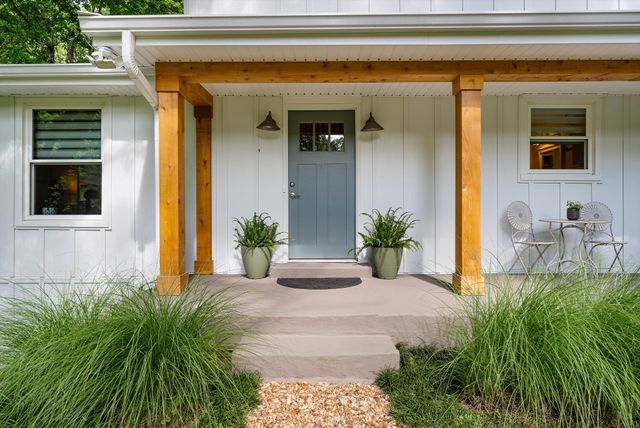

Similar Homes Nearby
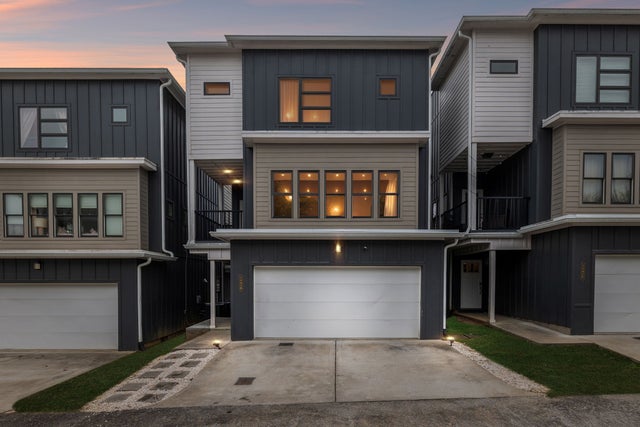


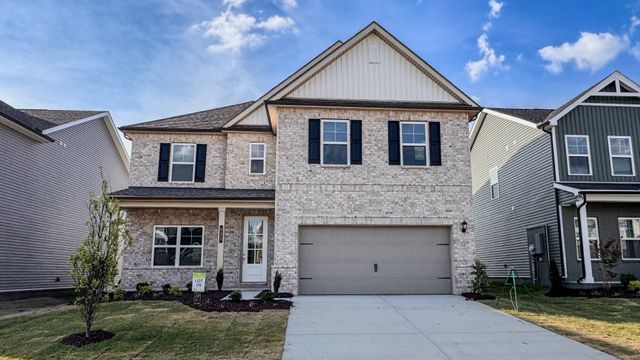

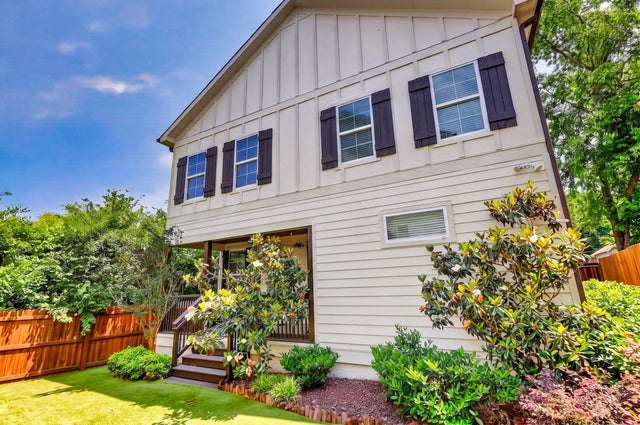
Similar Home Values
Comparable nearby listings and their asking prices.
| Address | Price | Beds | Baths | Sq Ft |
|---|---|---|---|---|
| 3802B Hutson Ave, Nashville, TN | $579,000 | 4 | 4 | 2,312 |
| 3032 Brookview Forest Dr, Nashville, TN | $579,900 | 4 | 3 | 2,324 |
| 2210 18th Ave N, Nashville, TN | $579,900 | 4 | 3 | 2,130 |
| 525 Misty Creek Court, Nashville, TN | $582,019 | 5 | 4 | 2,846 |
| 504 Edwin St 36, Nashville, TN | $584,900 | 4 | 4 | 1,843 |
| 638B Annex Ave, Nashville, TN | $585,000 | 4 | 4 | 2,313 |
Moving Cost Estimate
EXIT Agents in Nashville



Listing Courtesy: Compass - 6159458389
Last Updated: 2026-04-27