

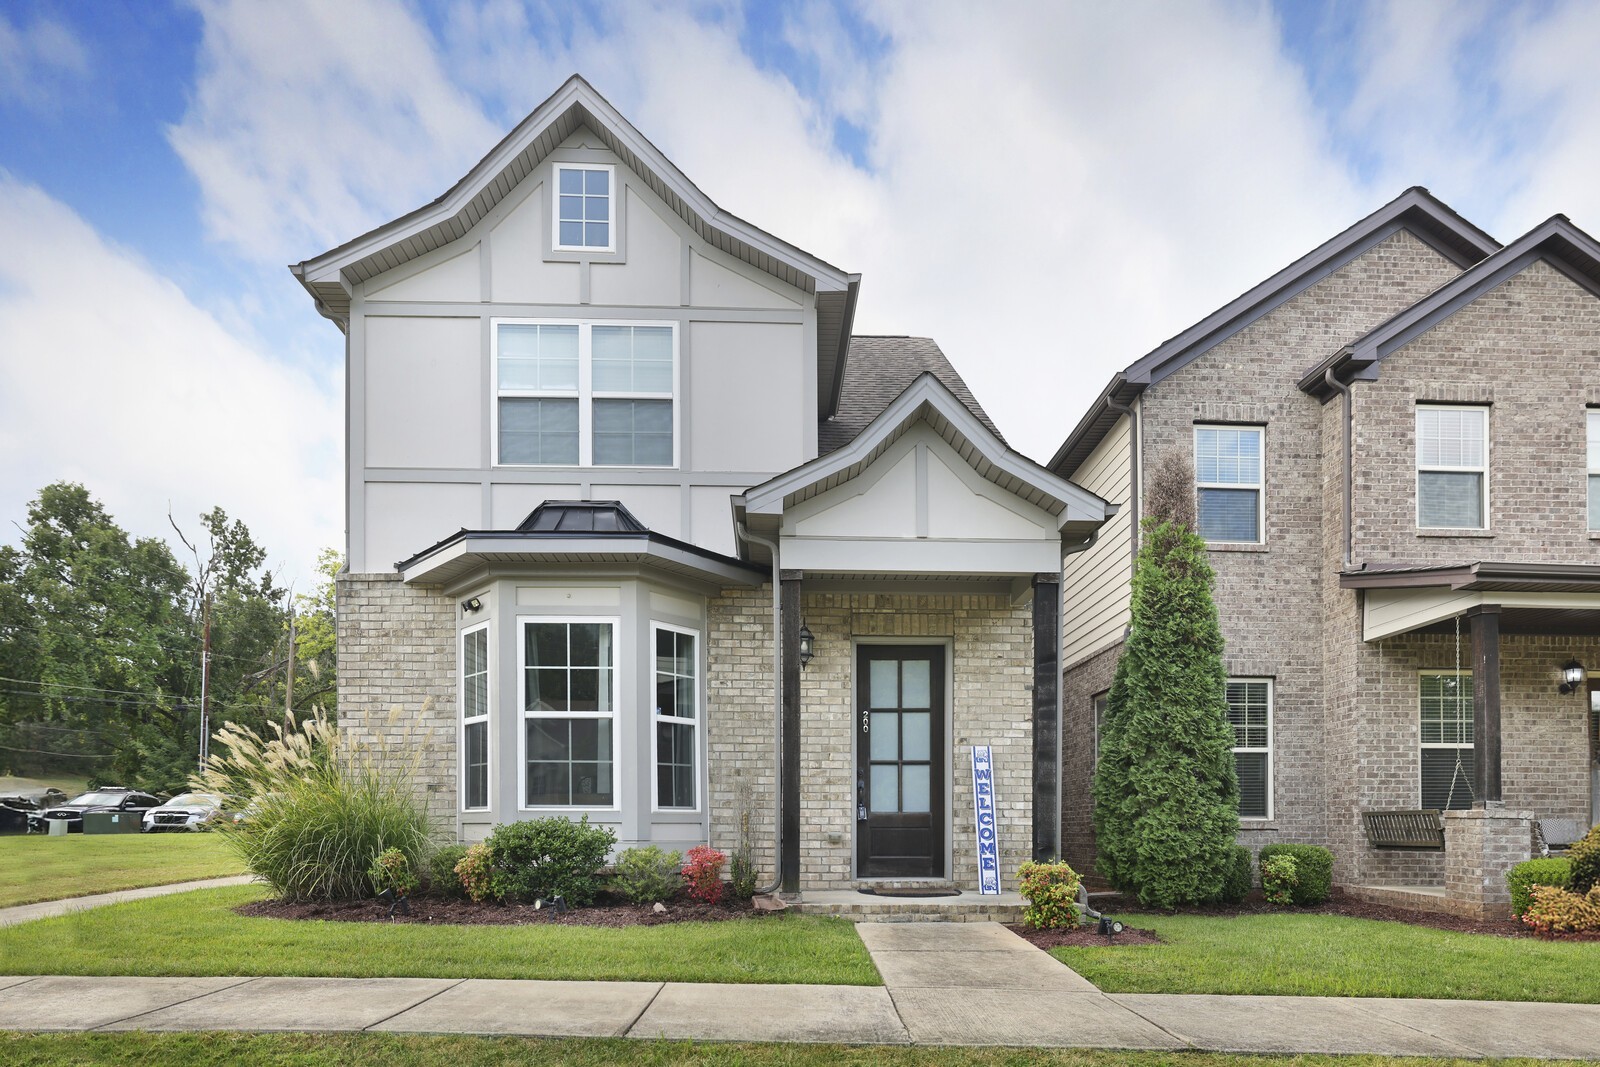
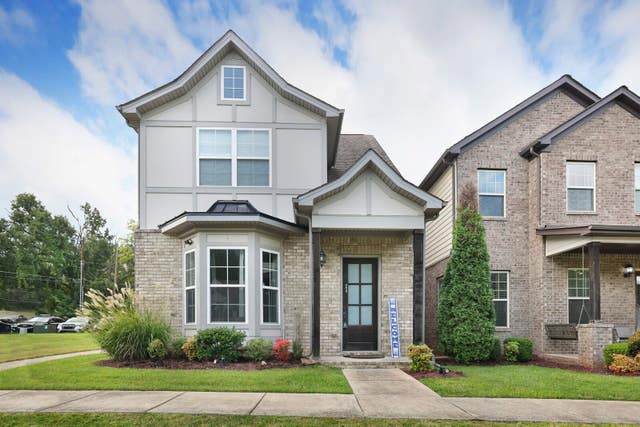
200 Cedar Place Row, Nashville, TN 37221
Cedar Place Community · Davidson County
Key Facts
Description
Welcome to this versatile 3-bedroom, 2 full/2 half-bath home offering 2,189 sq. ft. of thoughtfully designed living space. Step inside to an open-concept living and dining area filled with natural light from a charming bay window. The kitchen features granite countertops, stainless steel appliances, and a cozy eat-in nook. The primary suite is conveniently located on the main level, complete with a tray ceiling, en-suite bath, and walk-in closet. Upstairs, you’ll find guest bedrooms, a spacious bonus/family room, and a sitting area that opens to a large balcony, ideal for entertaining or quiet relaxation. The sitting room offers endless potential with plumbing hookups ready for a wet bar or small kitchenette. This flexible space could easily become a fourth bedroom, home office, or private retreat, with direct access to a rooftop patio terrace. An attached two-car garage provides convenience, while the home’s thoughtful layout and unique features create both comfort and opportunity. With multiple indoor and outdoor living spaces, this home is ready to fit your lifestyle. Up to 1% lender credit on the loan amount when buyer uses Seller's Preferred Lender.
Property Information
Property Type
Residential
Sub-Type
Stock Cooperative
Style
Traditional
Year Built
2017
Stories
2
Living Area
2,189 sq ft
Lot Size
0.04 acres
Garage Spaces
2
Parking Spaces
2
Days on Market
22
MLS® Listing#
3244568
Property Features
Interior
Appliances
Cooling
Heating
Flooring
Basement
Parking
Laundry
Patio
Lot Features
Construction
Foundation
Roof
Security
Community
Utilities
Sewer
Water Source
Rooms
- 22x12
- 3x6
- Bedroom 114x17
- Bedroom 210x12
- Bedroom 310x12
- Den18x22
- Dining Room8x12
- Kitchen8x11
- Living Room17x16
- Master Bathroom
Schools
- Elementary:
- Gower Elementary
- Middle:
- H. G. Hill Middle
- High:
- James Lawson High School
Financial Details
HOA
$200 / Monthly
Annual Taxes
$2,381
Parcel Number
114150A00100CO
Directions
From downtown: Take I-40 West to exit 199, Right on Old Hickory Blvd., Left on Charlotte Pike, Left on Sawyer Brown Rd. Go past Nashville Christian School. Cedar Place Row on right side, opposite Williamsport subdivision. First house in Cedar Place Row.
Affordability Calculator
$107,000
Estimated monthly payment
$2,847/mo
Principal $428,000 · Est. interest $597,098 over 30 yrs
Neighborhood Market Statistics
How this home compares to active listings in Nashville, TN
- $588,629
- Median Listing Price
- 51
- Median Days on Market
- 1,875
- Median Sq Ft
- $343
- Median Price / Sq Ft
- 3,498
- Active Listings
- This home’s price is 9% below the area median.
- Its price per sq ft is 29% below the area median.
Market statistics compiled from active EXIT Realty® and MLS listings in Nashville, TN.
Location
- 200 Cedar Place Row, Nashville, TN 37221
Points of Interest in Nashville, TN
Showing the Nashville area map.
Nearby Schools
Nashville Christian School
Secondary · 0.3 mi away
Gower Elementary School
Elementary · 1.1 mi away
Casa dei Montessori
Elementary · 1.9 mi away
Bellevue Presbyterian Early Education
School · 1.9 mi away
Bellevue Middle School
Secondary · 2.1 mi away
Abintra Montessori School
Elementary · 2.2 mi away
Westmeade Elementary School
Elementary · 2.2 mi away
Lead Academy Middle School
Elementary · 2.4 mi away
Harding Academy
School · 2.5 mi away
Saint Henry School
School · 2.6 mi away
Akiva School
Secondary · 2.7 mi away
Ensworth School-Frist Campus
Secondary · 3.1 mi away
Harding Academy
School · 3.6 mi away
H G Hill Middle School
Secondary · 3.8 mi away
Harpeth Valley Elementary School
Elementary · 4.2 mi away
Charlotte Park Elementary School
Elementary · 4.4 mi away
Early College High School
Secondary School · 4.7 mi away
Richland Headstart
School · 5.0 mi away
Nashville Big Picture High School
Secondary · 5.1 mi away
Harpeth Hall School
Secondary · 5.1 mi away
Commute Calculator
Nearby Homes
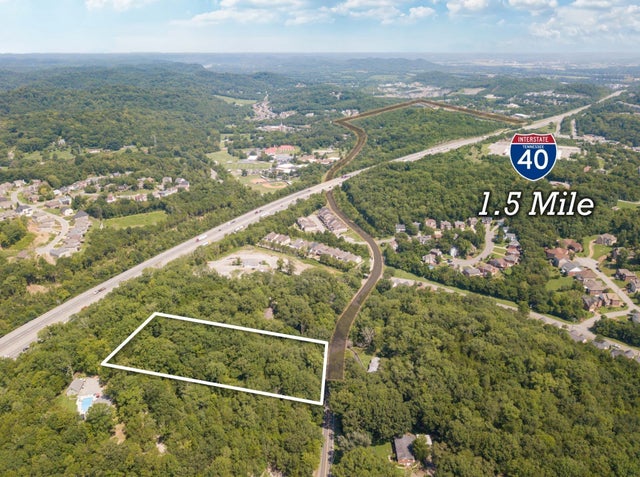
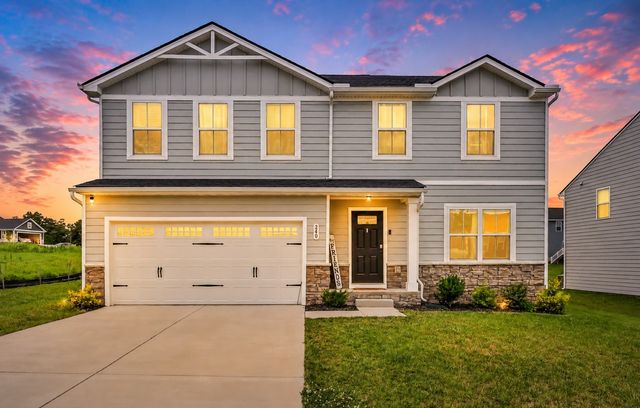
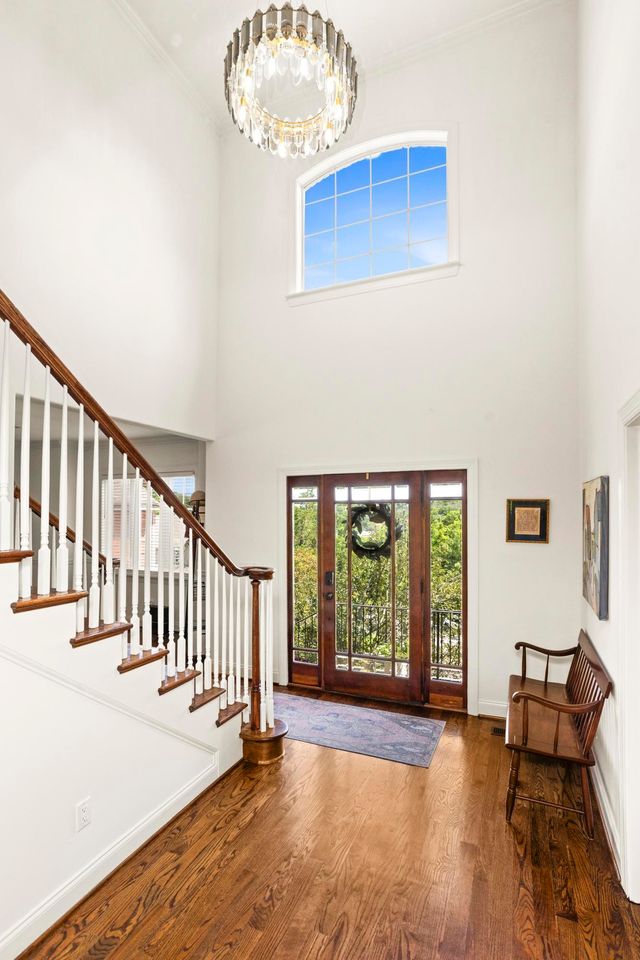


Similar Homes Nearby
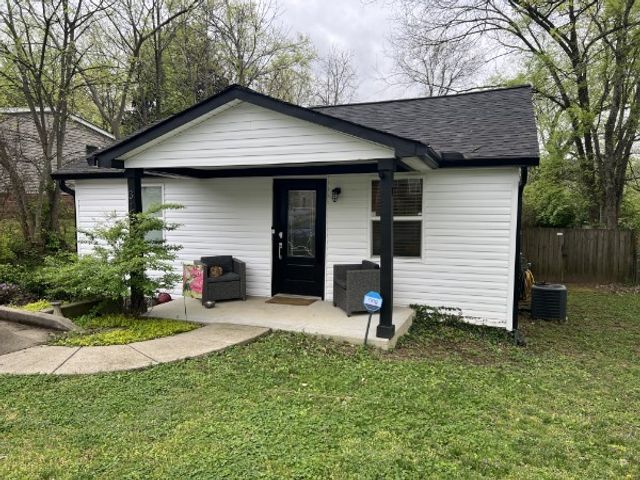


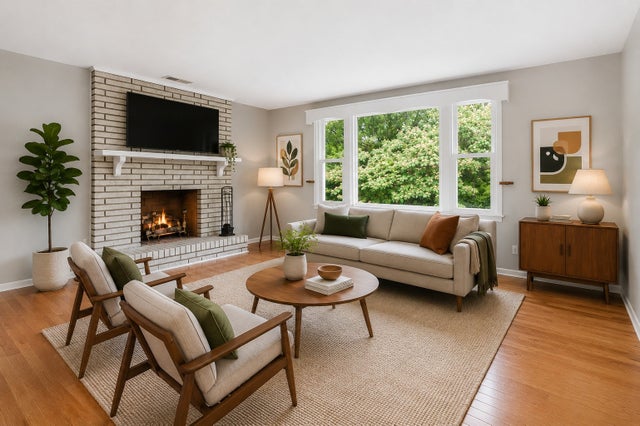
Similar Home Values
Comparable nearby listings and their asking prices.
| Address | Price | Beds | Baths | Sq Ft |
|---|---|---|---|---|
| 316 Edwin St, Nashville, TN | $374,900 | 2 | 2 | 994 |
| 605 Spence Enclave Way, Nashville, TN | $374,900 | 3 | 3 | 1,756 |
| 102 Desoto Dr, Nashville, TN | $374,900 | 2 | 1 | 975 |
| 812 Ragsdale Ct, Nashville, TN | $374,900 | 3 | 3 | 1,458 |
| 3217 Masonwood Dr, Nashville, TN | $375,000 | 4 | 2 | 1,517 |
| 425 Glenpark Dr, Nashville, TN | $375,000 | 3 | 2 | 1,848 |
Moving Cost Estimate
EXIT Agents in Nashville



Listing Courtesy: The Ashton Real Estate Group of RE/MAX Advantage - 6153011650
Last Updated: 2026-06-13