

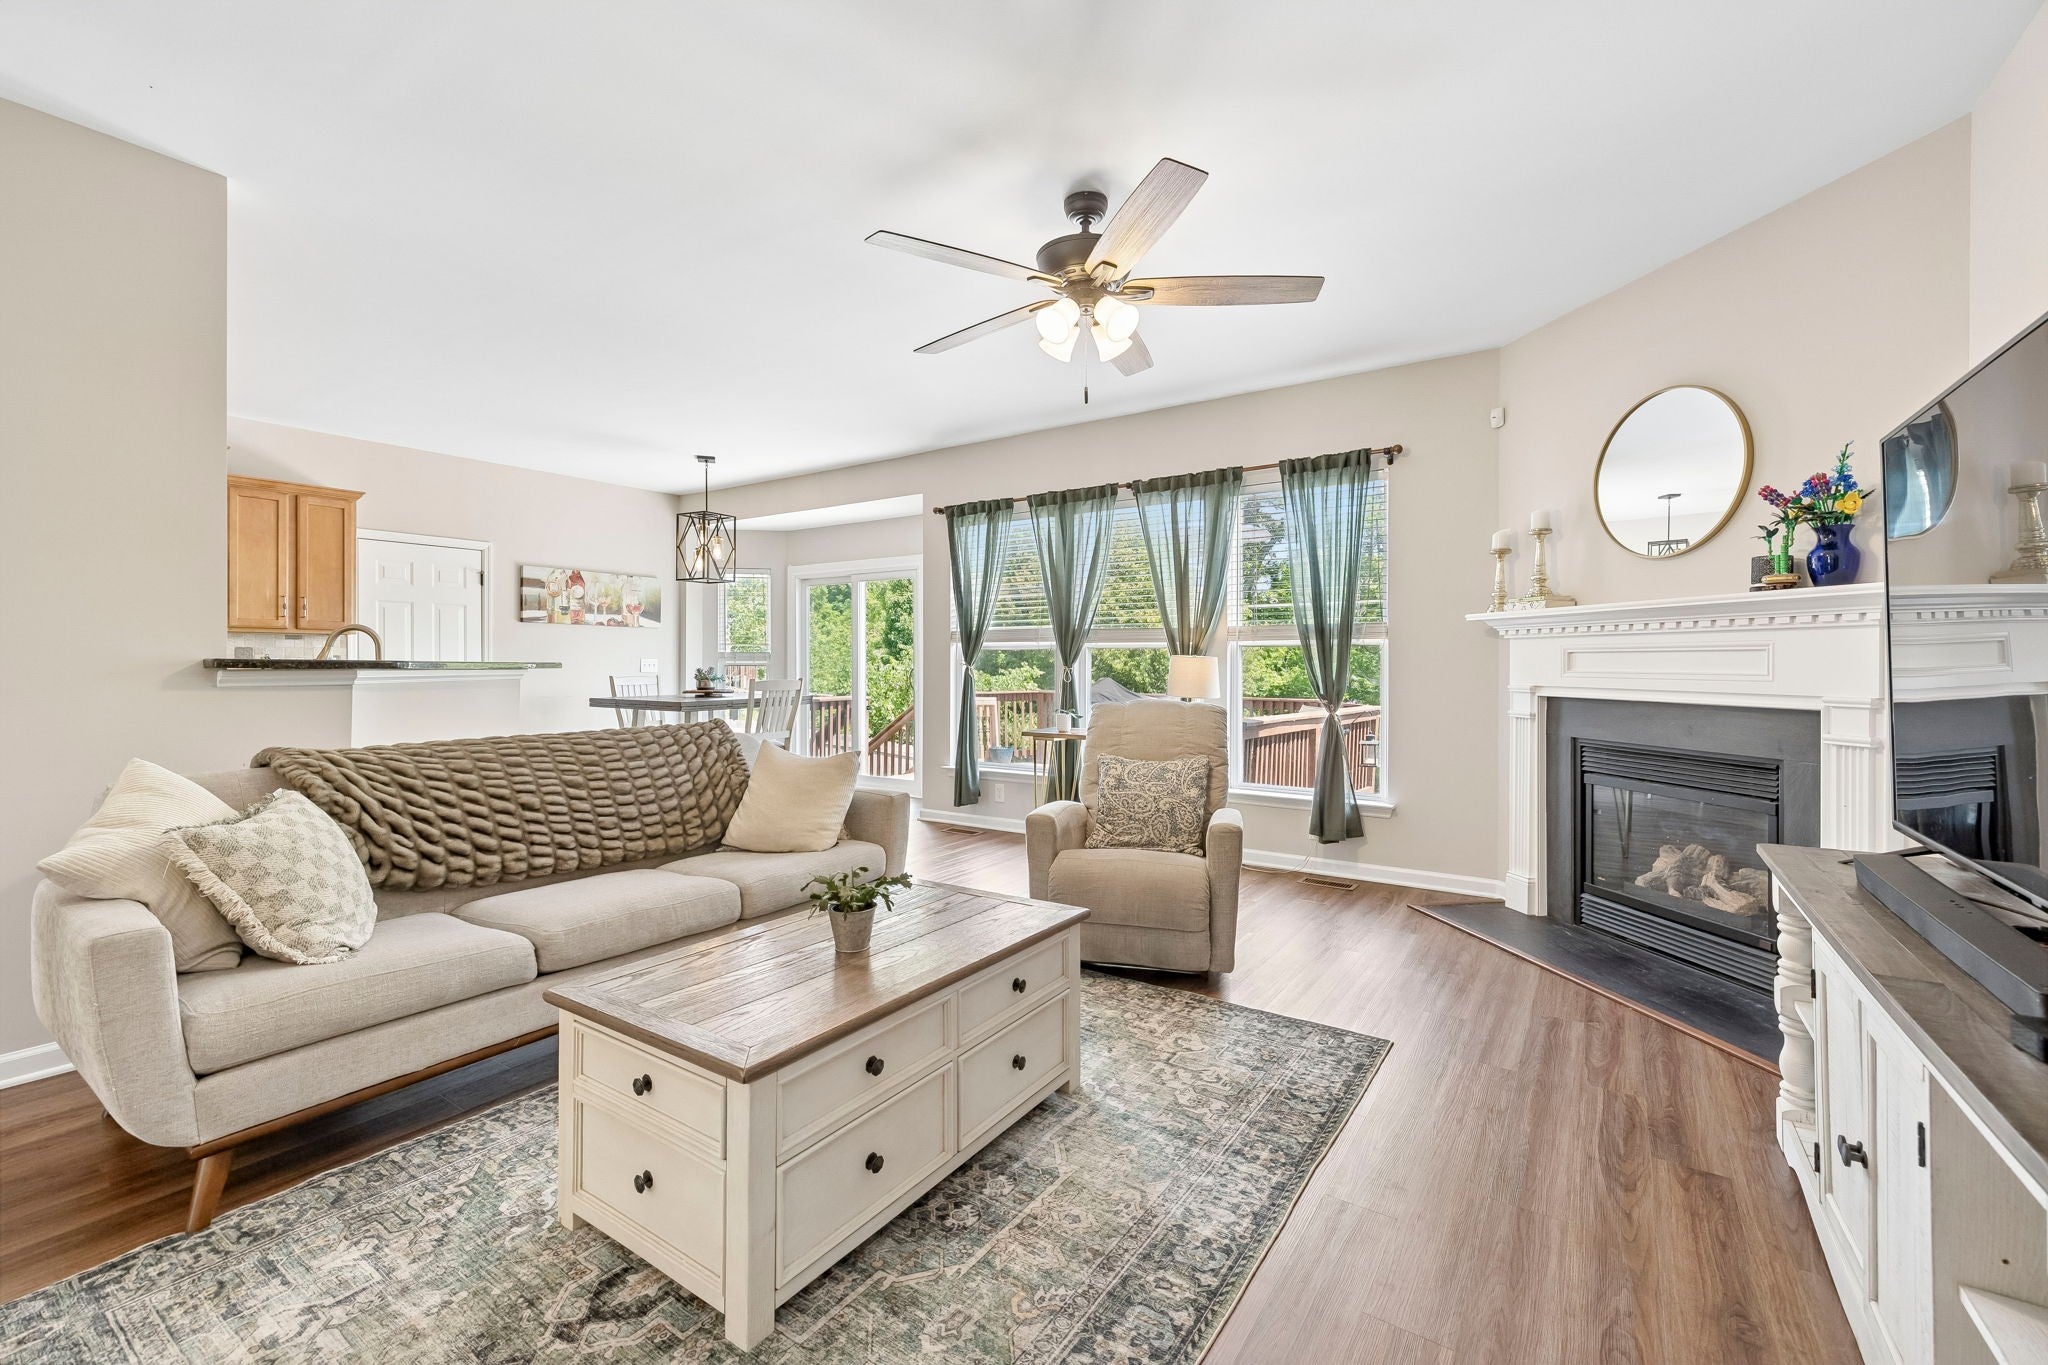
3032 Brookview Forest Dr, Nashville, TN 37211
Brookview Forest · Davidson County
Key Facts
Description
2023 pricing in 2026! Tucked into a convenient Nashville location, this four bedroom, two and a half bath home offers the space and layout buyers are looking for. The main level features a functional, open flow for everyday living along with a formal dining space & eat-in kitchen. All four bedrooms are thoughtfully located upstairs, along with a bonus room that provides flexible space for a second living area, playroom, or home office. The primary suite includes a separate soaking tub and stand-up shower along with walk-in his-and-hers closet setup. A two-car garage provides plenty of room for both parking and additional storage. Out back, you’ll find a large fenced backyard with space to relax, entertain, or let pets play. Enjoy a short walk to the community pool & a low HOA. You’ll also have quick access to grocery shopping (Sprouts, Publix & Kroger) and a wide variety of restaurants along Nolensville Road (Eggstravaganza, Edley's BBQ, Southside Grill & Burger Republic). With a short commute to both downtown Nashville and Franklin, this home combines comfort, convenience, and location.
Property Information
Property Type
Residential
Sub-Type
Single Family Residence
Year Built
2004
Stories
2
Living Area
2,324 sq ft
Lot Size
0.19 acres
Lot Dimensions
82 X 132
Garage Spaces
2
Parking Spaces
2
Days on Market
70
MLS® Listing#
3190621
Property Features
Appliances
Cooling
Heating
Flooring
Basement
Parking
Fencing
Construction
Foundation
Community
Utilities
Sewer
Water Source
Rooms
- 12x11
- 19x14
- Bedroom 114x14
- Bedroom 216x10
- Bedroom 313x13
- Bedroom 412x10
- Dining Room13x12
- Kitchen12x10
- Living Room19x15
Schools
- Elementary:
- May Werthan Shayne Elementary School
- Middle:
- William Henry Oliver Middle
- High:
- John Overton Comp High School
Financial Details
HOA
$62 / Monthly
Annual Taxes
$3,881
Parcel Number
180040B00900CO
Directions
From 65S take exit 74A onto TN-254 E/Old Hickory Blvd, right onto Cloverland Dr, left to stay on Cloverland Dr, right onto Edmondson Pike, left onto Holt Rd, left onto Brookview Forest Dr
Affordability Calculator
$115,980
Estimated monthly payment
$3,086/mo
Principal $463,920 · Est. interest $647,210 over 30 yrs
Neighborhood Market Statistics
How this home compares to active listings in Nashville, TN
- $588,629
- Median Listing Price
- 51
- Median Days on Market
- 1,875
- Median Sq Ft
- $343
- Median Price / Sq Ft
- 3,498
- Active Listings
- This home’s price is 1% below the area median.
- Its price per sq ft is 27% below the area median.
Market statistics compiled from active EXIT Realty® and MLS listings in Nashville, TN.
Location
- 3032 Brookview Forest Dr, Nashville, TN 37211
Points of Interest in Nashville, TN
Showing the Nashville area map.
Nearby Schools
Oliver Middle School
Secondary · 0.4 mi away
May Werthan Shayne Elementary School
Elementary · 0.5 mi away
Edmondson Elementary School
Elementary · 1.8 mi away
Nashville Collegiate Prep
Secondary · 2.1 mi away
Grace Christian Academy
School · 2.1 mi away
Nashville Collegiate Prep
Secondary · 2.2 mi away
Montessori Academy
Elementary · 2.2 mi away
Henry C. Maxwell Elementary School
Elementary · 2.4 mi away
Thurgood Marshall Middle School
Elementary · 2.9 mi away
A. Z. Kelley Elementary School
Elementary · 3.0 mi away
McMurray Middle School
Secondary · 3.0 mi away
Cole Elementary School
Elementary · 3.1 mi away
St Clement Christian Academy
School · 3.2 mi away
Granbery Park
School · 3.2 mi away
Tusculum Elementary School
Elementary · 3.3 mi away
Lighthouse Christian School
Secondary · 3.3 mi away
Antioch Middle School
Secondary · 3.6 mi away
Independence Academy High School
Secondary · 3.7 mi away
Sunset Elementary School
Elementary · 3.8 mi away
Susan Grey Head Start
School · 3.8 mi away
Commute Calculator
Nearby Homes


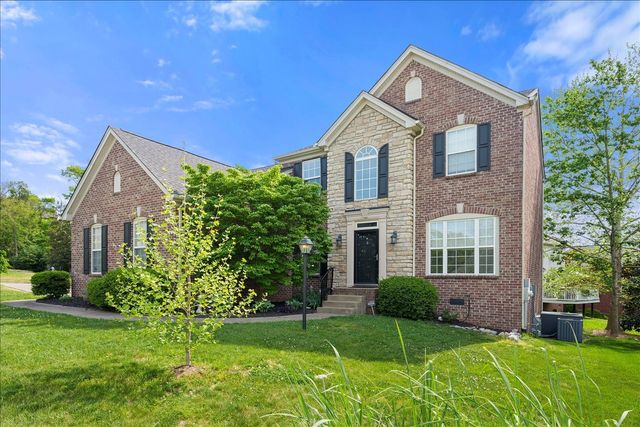
Similar Homes Nearby


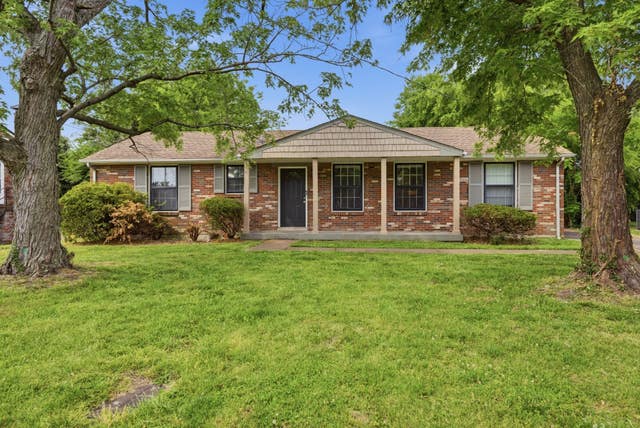
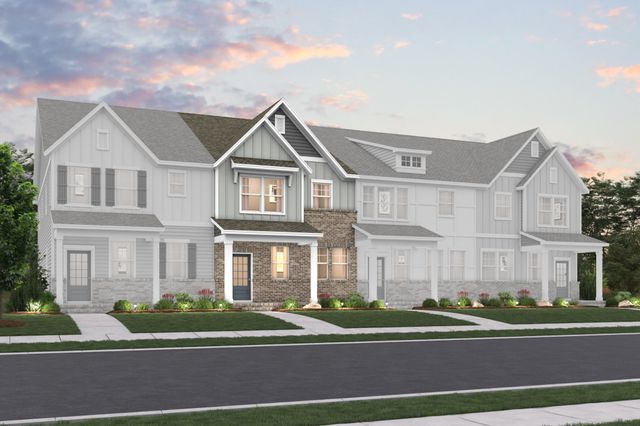
Similar Home Values
Comparable nearby listings and their asking prices.
| Address | Price | Beds | Baths | Sq Ft |
|---|---|---|---|---|
| 1113 Marlowe Lndg, Nashville, TN | $407,900 | 3 | 3 | 1,558 |
| 2117 Belle Creek Way, Nashville, TN | $409,499 | 3 | 2 | 1,309 |
| 120 Valentine Aly, Nashville, TN | $409,900 | 3 | 3 | 1,817 |
| 441 Lynn Dr, Nashville, TN | $409,990 | 3 | 2 | 1,349 |
| 1311 Stubblefield Aly, Nashville, TN | $409,990 | 3 | 3 | 1,765 |
| 711 Elissa Dr, Nashville, TN | $410,400 | 3 | 3 | 1,700 |
Moving Cost Estimate
EXIT Agents in Nashville



Listing Courtesy: Onward Real Estate - 6152029859
Last Updated: 2026-05-04