

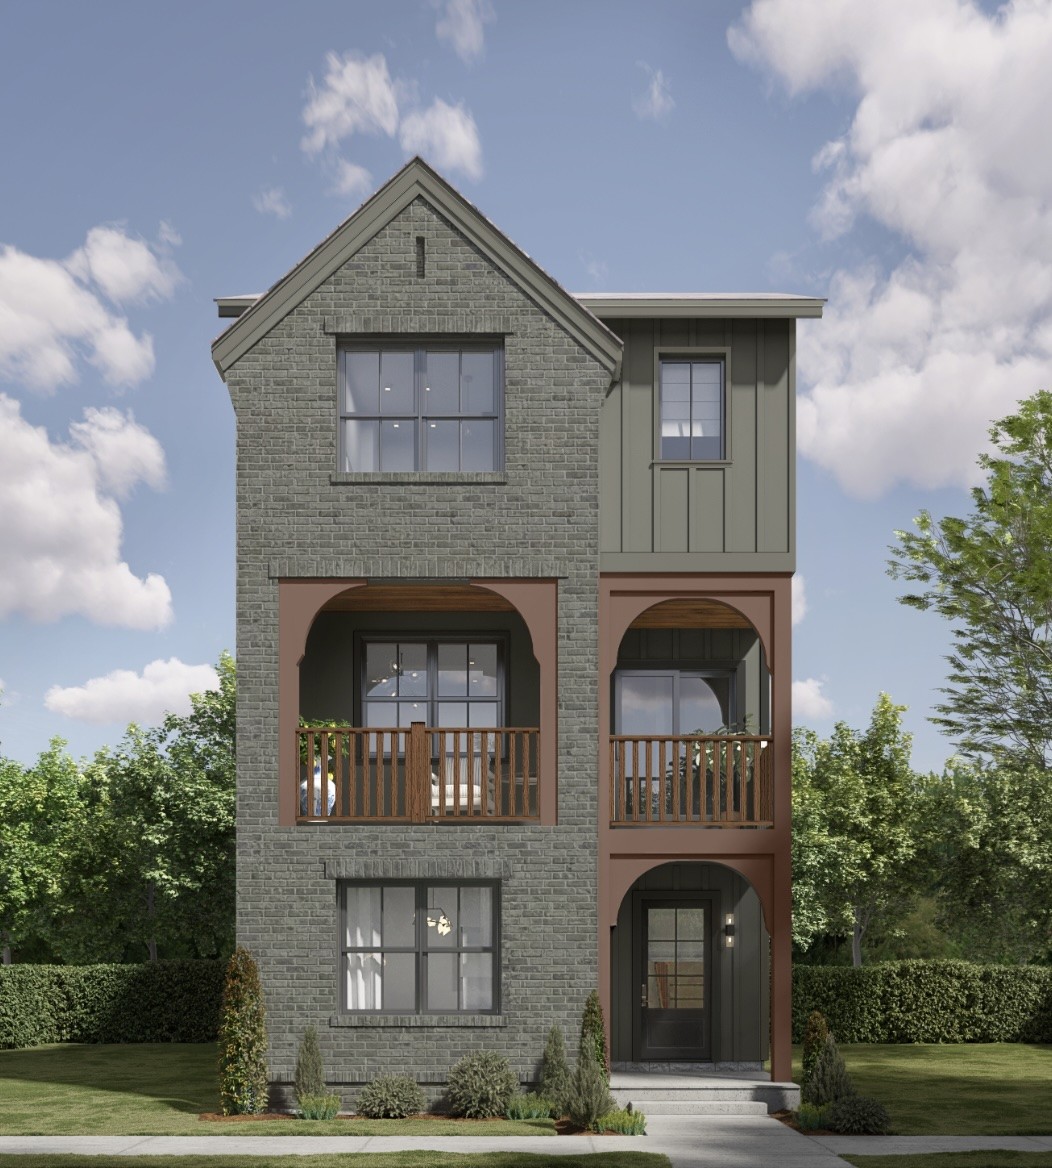
504 Edwin St 36, Nashville, TN 37207
Highland Gardens · Davidson County
Key Facts
Description
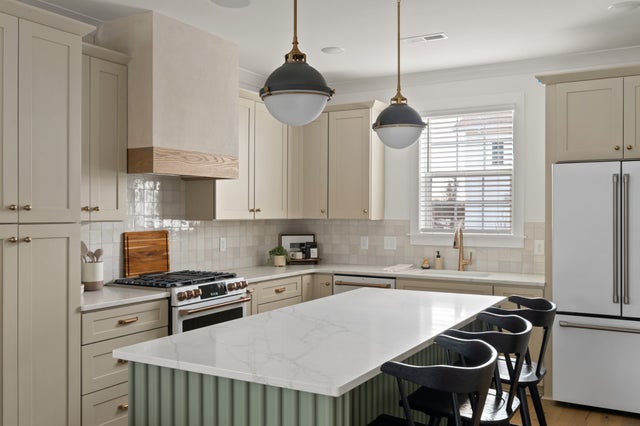
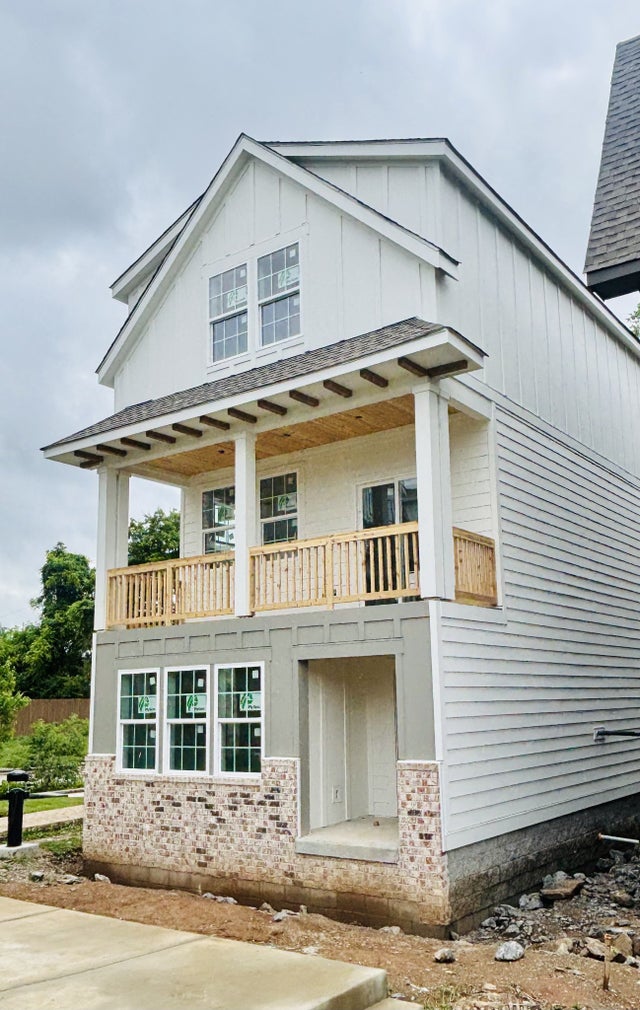
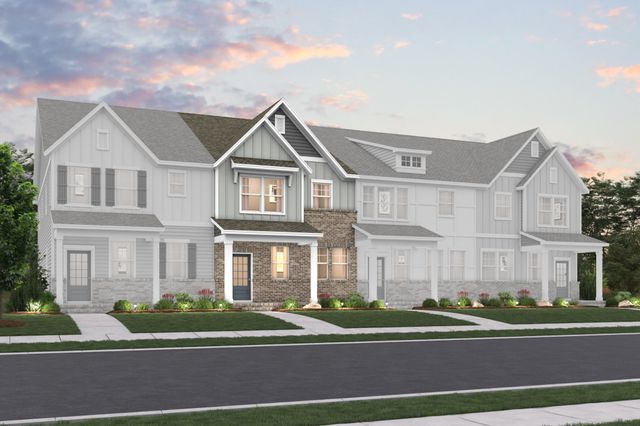
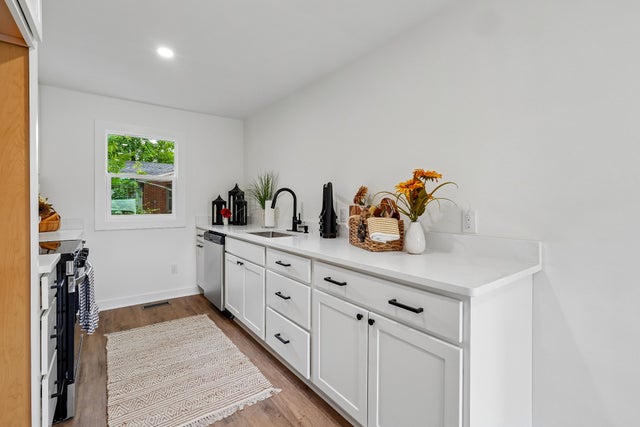
NEW ELEVATION! Customize your design and move in before the new year! Completion end of December. Where downtown access meets gated privacy, Highland Gardens puts you just 10 minutes from the heart of the city in an architecturally distinctive cottage community. This boutique, gated neighborhood offers the security and character urban buyers want, without sacrificing space or ownership opportunity. Inside, delivers oversized bedrooms and an expansive second-floor living, dining, and kitchen layout designed for real connection and effortless entertaining. The open-concept main level flows seamlessly to a private covered deck, while the first-floor flex bedroom creates options for guests, a home office, or multigenerational living. Upstairs, the spacious primary suite offers a true retreat with generous closet space and a well-appointed bath. With a two-car garage, thoughtful storage throughout. ***interior images are of the staged model and finishes are not reflected in the list price***
Property Information
Property Type
Residential
Sub-Type
Stock Cooperative
Year Built
2025
Stories
3
Living Area
1,843 sq ft
Garage Spaces
2
Parking Spaces
2
MLS® Listing#
3283769
Property Features
Interior
Exterior
Appliances
Cooling
Heating
Flooring
Basement
Parking
Laundry
Patio
Lot Features
Construction
Foundation
Security
Community
Utilities
Sewer
Water Source
Rooms
- Bedroom 113x11
- Bedroom 211x10
- Bedroom 311x10
- Bedroom 411x10
- Dining Room
- Kitchen20x13
- Living Room20x16
- Master Bathroom
Schools
- Elementary:
- Tom Joy Elementary
- Middle:
- Jere Baxter Middle
- High:
- Maplewood Comp High School
Financial Details
HOA
$204 / Monthly
Annual Taxes
$1
Directions
From Nashville, take US-31E N/Ellington Pkwy to E Trinity Ln. Exit off Trinity Ln. Turn left onto E Trinity Ln. Turn left onto Jones Ave. Neighborhood on left! Model unit 15 on the corner.
Affordability Calculator
$116,980
Estimated monthly payment
$3,113/mo
Principal $467,920 · Est. interest $652,790 over 30 yrs
Neighborhood Market Statistics
How this home compares to active listings in Nashville, TN
- $588,629
- Median Listing Price
- 51
- Median Days on Market
- 1,875
- Median Sq Ft
- $343
- Median Price / Sq Ft
- 3,498
- Active Listings
- This home’s price is 1% below the area median.
- Its price per sq ft is 7% below the area median.
Market statistics compiled from active EXIT Realty® and MLS listings in Nashville, TN.
Location
- 504 Edwin St 36, Nashville, TN 37207
Points of Interest in Nashville, TN
Showing the Nashville area map.
Nearby Schools
Tom Joy Head Start
School · 0.2 mi away
Tom Joy Elementary School
Elementary · 0.4 mi away
Academy Four Kidz
School · 0.8 mi away
Rocketship Nashville Northeast Elementary School
Elementary · 0.8 mi away
Shwab Elementary School
Elementary · 0.8 mi away
Kipp Nashville Collegiate High School
Secondary · 0.9 mi away
Illuminate Academy
School · 0.9 mi away
Hattie Cotton Stem Magnet Elementary School
Elementary · 1.0 mi away
Jere Baxter Middle School
Secondary · 1.1 mi away
Nana's Playland
School · 1.2 mi away
Creative Minds Learning Academy
School · 1.5 mi away
Ross Early Learning Center
School · 1.6 mi away
East Nashville Magnet High School
Secondary · 1.7 mi away
Nashville Classical Charter School
Elementary · 1.7 mi away
Nia House Montessori School
Elementary · 1.7 mi away
Episcopal School of Nashville
Secondary · 1.7 mi away
Lead Public Schools
Secondary · 1.8 mi away
Brick Church Middle School
School · 1.8 mi away
Brick Church College Prep
School · 1.8 mi away
Haynes Middle School
Secondary · 1.8 mi away
Commute Calculator
Nearby Homes



Similar Homes Nearby


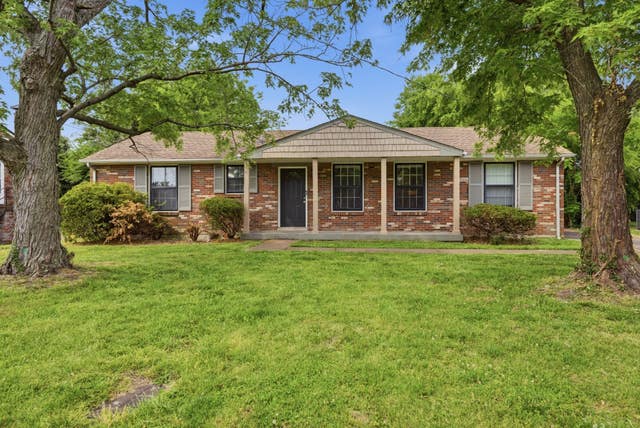

Similar Home Values
Comparable nearby listings and their asking prices.
| Address | Price | Beds | Baths | Sq Ft |
|---|---|---|---|---|
| 2117 Belle Creek Way, Nashville, TN | $409,499 | 3 | 2 | 1,309 |
| 120 Valentine Aly, Nashville, TN | $409,900 | 3 | 3 | 1,817 |
| 441 Lynn Dr, Nashville, TN | $409,990 | 3 | 2 | 1,349 |
| 1311 Stubblefield Aly, Nashville, TN | $409,990 | 3 | 3 | 1,765 |
| 711 Elissa Dr, Nashville, TN | $410,400 | 3 | 3 | 1,700 |
| 8207 Sawyer Brown Rd J7, Nashville, TN | $413,900 | 4 | 3 | 1,768 |
Moving Cost Estimate
EXIT Agents in Nashville



Listing Courtesy: Legacy South Brokerage - 6155514505
Last Updated: 2026-07-16