

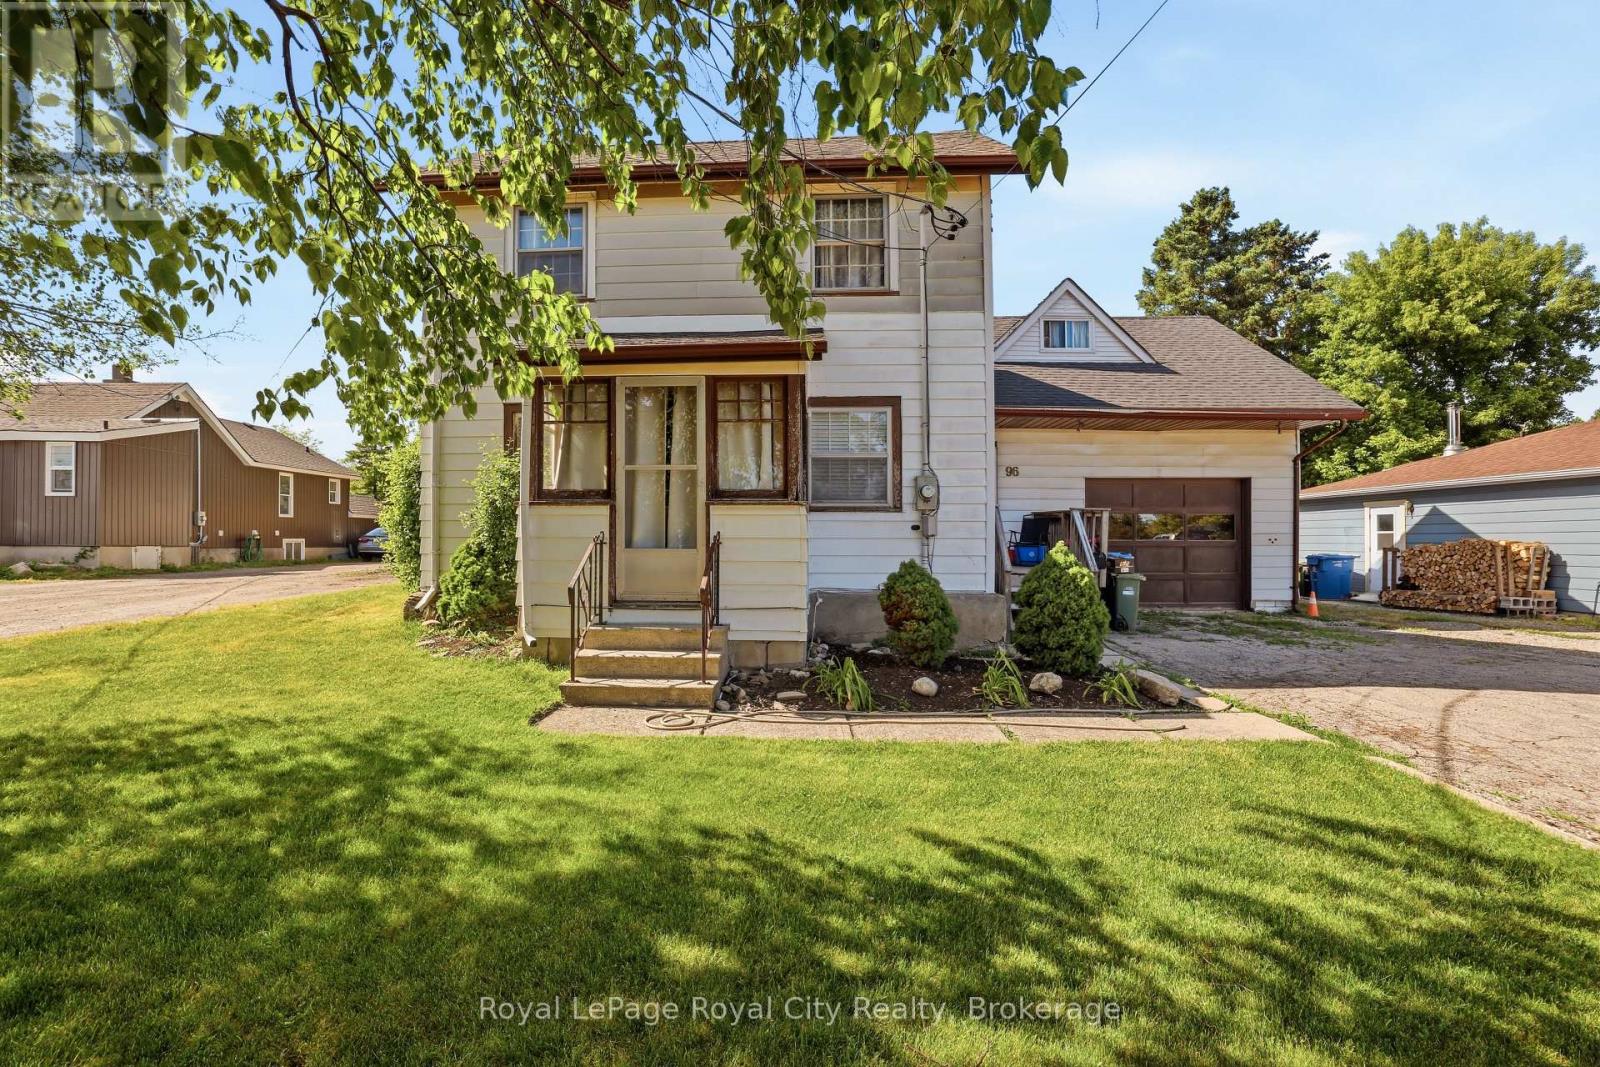
96 BEAUMONT CRESCENT, Guelph (Grange Road), ON N1E6B1
Grange Road
Key Facts
Description
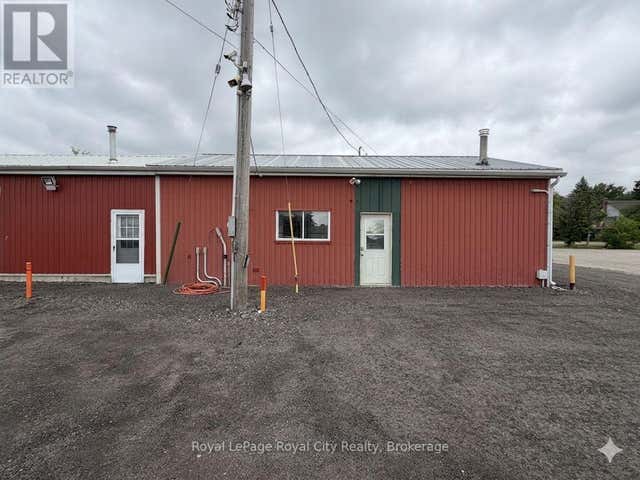
Exceptional opportunity to own a unique 0.67-acre property in Guelph's established employment area. Zoned B (Industrial), 96 Beaumont Crescent offers a wide range of permitted employment, industrial, office, warehouse, and business uses, making it an attractive option for investors, owner-operators, and entrepreneurs alike (buyers to complete their own due diligence regarding intended use). The property features a 2-bedroom, 2-bathroom home with a drive-through garage and a large laneway extending to the rear of the lot, providing excellent access and flexibility. The existing dwelling offers immediate utility while future plans are explored, subject to buyer verification and any required approvals. Rarely does a parcel of this size become available within the City of Guelph. With convenient access to major transportation routes, employment hubs, and urban amenities, this property presents a unique opportunity for investment, redevelopment, or business use in a well-established location. (id:31684)
Property Information
Property Type
Residential
Sub-Type
Single Family Residence
Parking Spaces
8
Ownership
Freehold
Listing #
X13573944
Property Features
Cooling
Heating
Parking
Rooms
- Bathroom 12.79 m X 2.31 mSecond
- Bathroom 22.31 m X 2.01 mMain
- Bedroom 16.68 m X 2.74 mSecond
- Kitchen4.06 m X 3.94 mMain
- Laundry2.57 m X 1.7 mMain
- Living Room6.53 m X 3.81 mMain
- Master Bedroom7.62 m X 4.52 mSecond
Affordability Calculator
$139,980
Estimated monthly payment
$3,725/mo
Principal $559,920 · Est. interest $781,138 over 30 yrs
Neighborhood Market Statistics
How this home compares to active listings in Guelph, ON
- CA$731,897
- Median Listing Price
- 39
- Median Days on Market
- 1,322
- Median Sq Ft
- CA$500
- Median Price / Sq Ft
- 1,514
- Active Listings
- This home’s price is 4% below the area median.
Market statistics compiled from active EXIT Realty® and MLS listings in Guelph, ON.
Location

Points of Interest in Guelph (Grange Road), ON
Showing the Guelph (Grange Road) area map.
Nearby Schools
William C. Winegard Public School
School · 0.8 km away
St James Catholic High School
Secondary · 1.2 km away
Holy Trinity School
School · 1.3 km away
Ken Danby Public School
School · 1.5 km away
Sacred Heart School
Secondary · 1.9 km away
Tytler Public School
Secondary · 2.0 km away
Ottawa Crescent Public School
Elementary · 2.2 km away
The Guelph Outdoor School
School · 2.3 km away
John F Ross Collegiate Institute
Secondary · 2.3 km away
King George Public School
Elementary · 2.4 km away
Guelph Lake Public School
School · 2.7 km away
Holy Rosary Catholic School
School · 2.9 km away
The Acting Center
School · 3.0 km away
Lilliput Land Nursery School
School · 3.1 km away
St. John Bosco Secondary School - A Catholic Learning Community
Secondary · 3.2 km away
Ecole Arbour Vista Public School
School · 3.2 km away
Edward Johnson Public School
Elementary · 3.2 km away
Central Public School
Elementary · 3.2 km away
Resurrection Christian Academy
School · 3.3 km away
John McCrae Public School
Elementary · 3.5 km away
Commute Calculator
Nearby Homes



Similar Homes Nearby

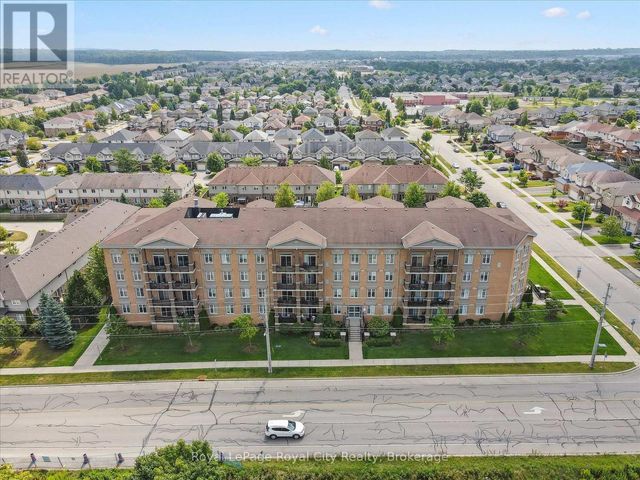

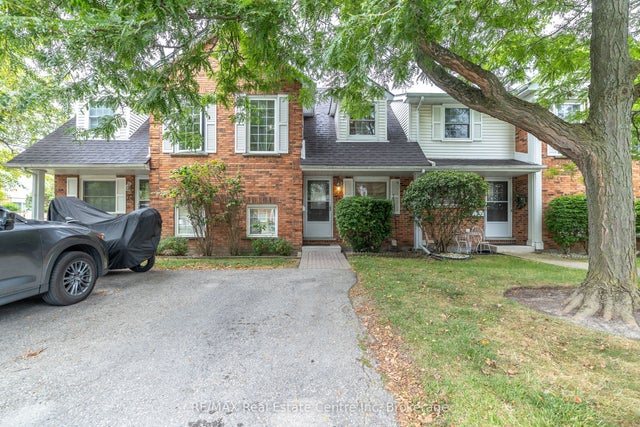
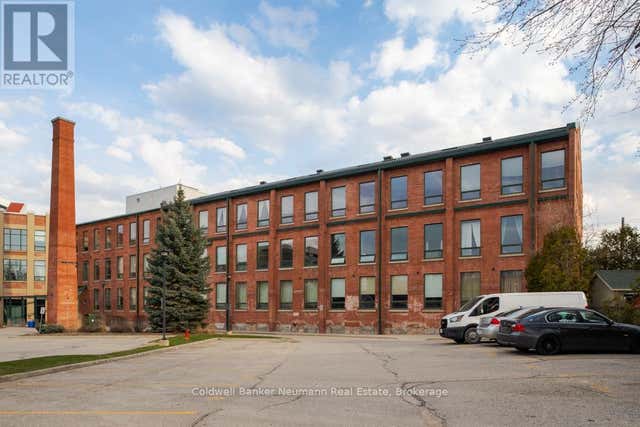
Similar Home Values
Comparable nearby listings and their asking prices.
| Address | Price | Beds | Baths | Sq Ft |
|---|---|---|---|---|
| 2 Colonial Drive 403, Guelph, ON | CA$489,999 | 2 | 2 | — |
| 403 - 2 COLONIAL DRIVE, Guelph (Pineridge/Westminster Woods), ON | CA$489,999 | 2 | 2 | — |
| 120 Country Club Drive 73, Guelph, ON | CA$490,000 | 3 | 1 | — |
| 129 Victoria Road N 74, Guelph, ON | CA$498,900 | 3 | 2 | — |
| 74 - 129 VICTORIA ROAD N, Guelph (Grange Road), ON | CA$498,900 | 3 | 2 | — |
| 221 - 26 ONTARIO STREET, Guelph (St. Patrick's Ward), ON | CA$499,000 | 1 | 1 | — |
Moving Cost Estimate
EXIT Agents in Guelph (Grange Road)



Listing Courtesy: Royal LePage Royal City Realty
Data Terms of Use
This website is operated by Royal LePage Royal City Realty, a brokerage who is a member of The Canadian Real Estate Association (CREA). The content on this website is owned or controlled by CREA. By accessing this website, the user agrees to be bound by these terms of use as amended from time to time, and agrees that these terms of use constitute a binding contract between the user, Royal LePage Royal City Realty, and CREA.
Copyright
The content on this website is protected by copyright and other laws, and is intended solely for the private, non-commercial use by individuals. Any other reproduction, distribution or use of the content, in whole or in part, is specifically prohibited. Prohibited uses include commercial use, “screen scraping”, “database scraping”, and any other activity intended to collect, store, reorganize or manipulate the content of this website.
Trademarks
REALTOR®, REALTORS®, and the REALTOR® logo are certification marks that are owned by REALTOR® Canada Inc. and licensed exclusively to The Canadian Real Estate Association (CREA). These certification marks identify real estate professionals who are members of CREA and who must abide by CREA’s By-Laws, Rules, and the REALTOR® Code. The MLS® trademark and the MLS® logo are owned by CREA and identify the professional real estate services provided by members of CREA.
Liability and Warranty Disclaimer
The information contained on this website is based in whole or in part on information that is provided by members of CREA, who are responsible for its accuracy. CREA reproduces and distributes this information as a service for its members, and assumes no responsibility for its completeness or accuracy.
Amendments
Royal LePage Royal City Realty may at any time amend these Terms of Use by updating this posting. All users of this site are bound by these amendments should they wish to continue accessing the website, and should therefore periodically visit this page to review any and all such amendments.