

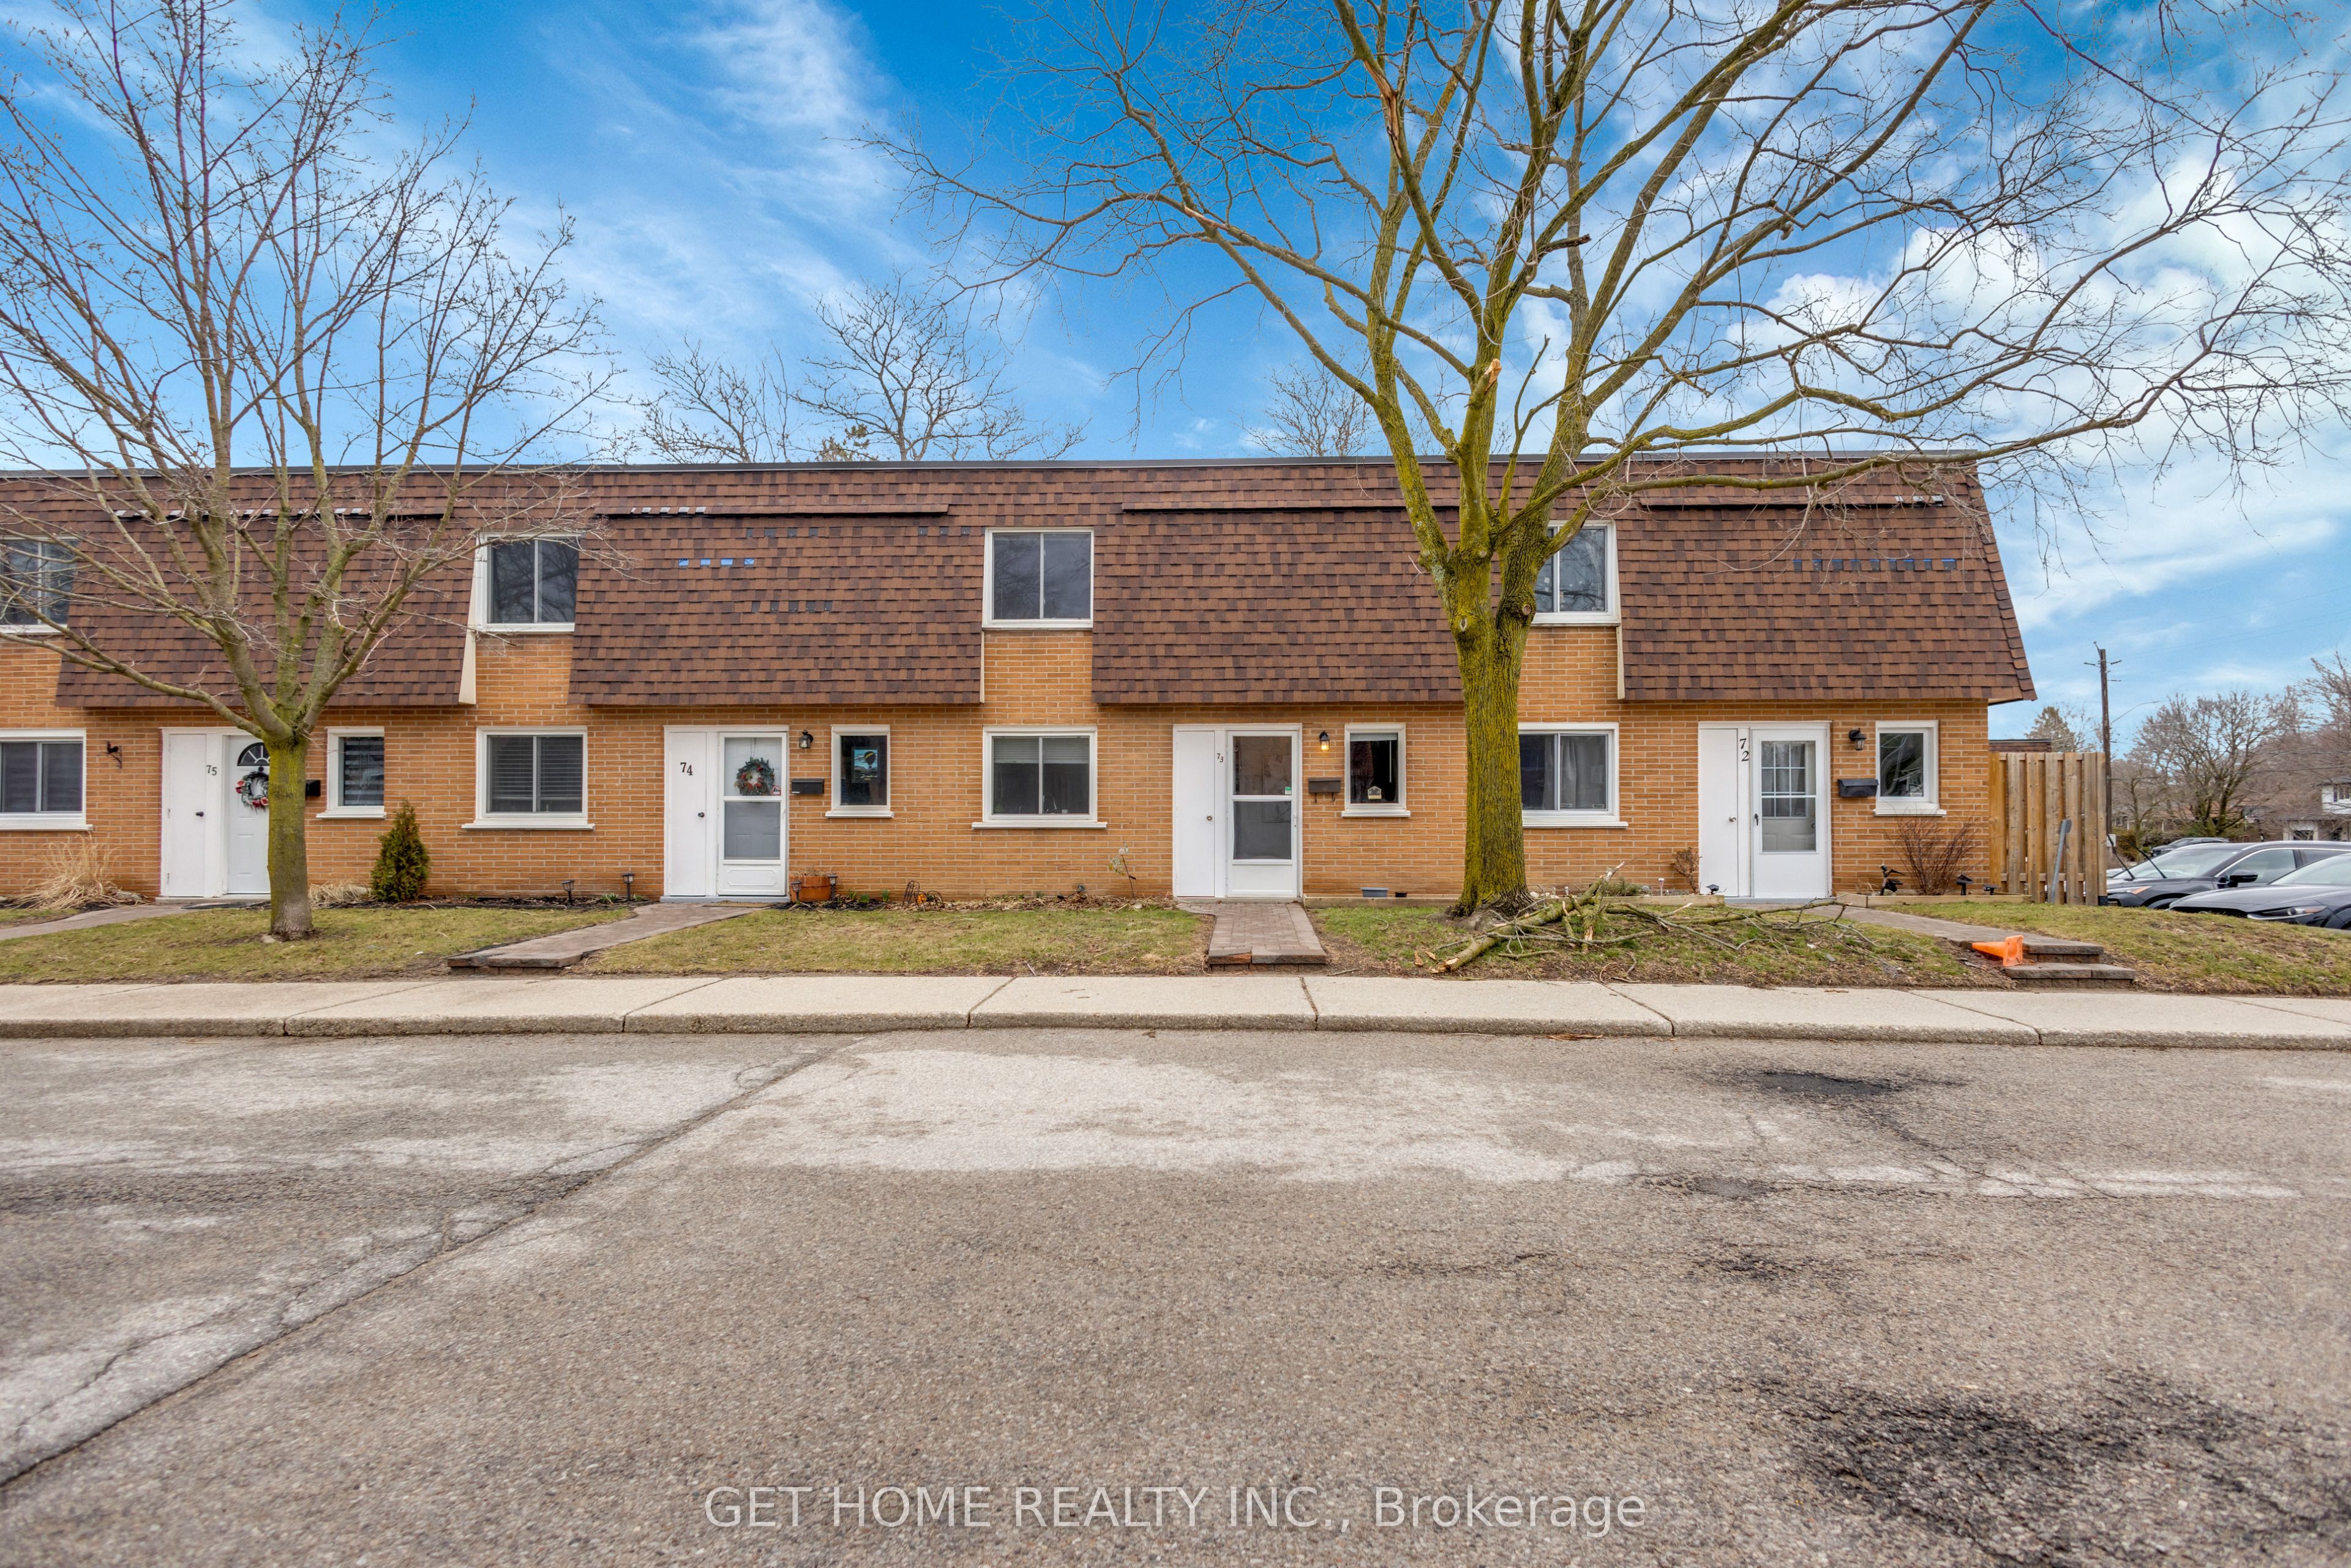
120 Country Club Drive 73, Guelph, ON N1E 3K7
Wellington County
Key Facts
Description
Welcome home to this well-maintained and efficient 3-bedroom, 1-bathroom townhouse, perfect for first-time buyers. This charming home has had all the major updates completed within the past few years, offering peace of mind and move-in ready comfort. The condo corporation has also completed significant exterior upgrades, including new shingles, windows, and exterior doors. Inside, laminate flooring in the main living area, kitchen, and upper level has been updated in recent years. This Home Features A Highly Efficient Cold-Climate Air-Source Heat Pump (Which Both Heats And Cools), As Well As A Back-Up Electric Furnace. The home offers generous room sizes throughout, highlighted by a walk-in closet in the primary bedroom. This property is ideally located in a highly desirable area, just minutes from the golf course, scenic walking and biking trails, and close to everyday conveniences including shopping plazas, restaurants, and major retailers like Walmart and Canadian Tire. Includes: Fridge, stove, washer, dryer, window coverings, and all electric light fixtures. Condo Fees Include: Water, snow removal, landscaping ,cable, internet, building insurance, and common elements. You don't want to miss this lovely home - book your showing today!
Property Information
Property Type
Residential
Style
2-Storey
Stories
2
Parking Spaces
1
MLS® Listing#
X13552426
Property Features
Appliances
Cooling
Heating
Basement
Construction
Rooms
- Bedroom 23.29 x 3.47Second
- Bedroom 32.74 x 3.47Second
- Dining Room2.1 x 3.41Main
- Kitchen2.74 x 5.66Main
- Living Room4.05 x 3.41Main
- Master Bedroom3.96 x 3.07Second
Financial Details
HOA
CA$629
WCC
Annual Taxes
CA$2,712
Tax year 2025
Parcel Number
717030068
Directions
Country Club Drive & Woodlawn
Affordability Calculator
$98,000
Estimated monthly payment
$2,608/mo
Principal $392,000 · Est. interest $546,875 over 30 yrs
Neighborhood Market Statistics
How this home compares to active listings in Guelph, ON
- CA$732,043
- Median Listing Price
- 40
- Median Days on Market
- 1,332
- Median Sq Ft
- CA$500
- Median Price / Sq Ft
- 1,514
- Active Listings
- This home’s price is 33% below the area median.
Market statistics compiled from active EXIT Realty® and MLS listings in Guelph, ON.
Location

Points of Interest in Guelph, ON
Showing the Guelph area map.
Nearby Schools
Ecole Elementaire L'Odyssee
Elementary · 0.8 km away
Waverley Drive Public School
School · 0.8 km away
Trillium Waldorf School
School · 1.0 km away
Wellington Hall Academy
School · 1.1 km away
St Patrick School
School · 1.1 km away
Resurrection Christian Academy
School · 1.2 km away
Edward Johnson Public School
Elementary · 1.3 km away
Brant Avenue Public School
Elementary · 1.5 km away
Holy Rosary Catholic School
School · 1.6 km away
June Avenue Public School
School · 2.0 km away
Ottawa Crescent Public School
Elementary · 2.2 km away
John F Ross Collegiate Institute
Secondary · 2.2 km away
Victory Public School
Elementary · 2.3 km away
King George Public School
Elementary · 2.6 km away
The Acting Center
School · 2.7 km away
Our Lady of Lourdes Catholic high school
Secondary · 2.7 km away
Lilliput Land Nursery School
School · 3.0 km away
St James Catholic High School
Secondary · 3.2 km away
Willow Road Public School
School · 3.3 km away
Guelph Collegiate & Vocational Institute
Secondary · 3.4 km away
Commute Calculator
Nearby Homes



Similar Homes Nearby


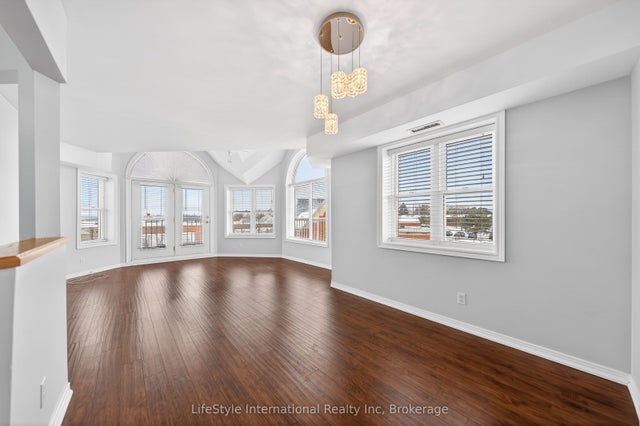


Similar Home Values
Comparable nearby listings and their asking prices.
| Address | Price | Beds | Baths | Sq Ft |
|---|---|---|---|---|
| 402 - 22 MARILYN DRIVE, Guelph (Riverside Park), ON | CA$349,900 | 2 | 2 | — |
| 22 Marilyn Drive 402, Guelph, ON | CA$349,900 | 2 | 2 | — |
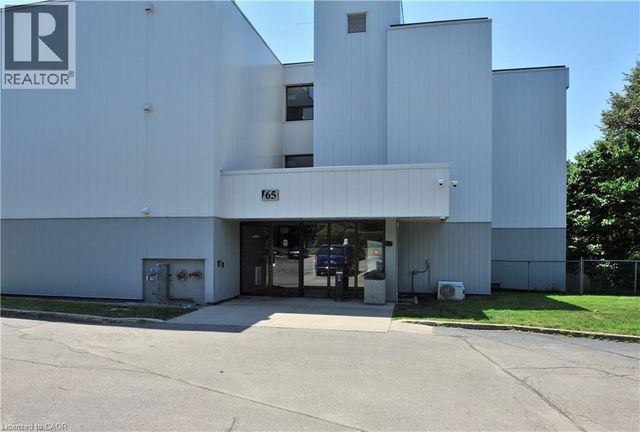
| 65 N SILVERCREEK Parkway N Unit# 301, Guelph, ON | CA$359,999 | 3 | 2 | 1,253 |
| 208 Silvercreek Parkway N 306, Guelph, ON | CA$365,000 | 2 | 2 | — |
| 306 - 208 SILVERCREEK PARKWAY N, Guelph (Junction/Onward Willow), ON | CA$365,000 | 2 | 2 | — |
| 64 FREDERICK Drive Unit# 204, Guelph, ON | CA$369,999 | 2 | 2 | 598 |


