

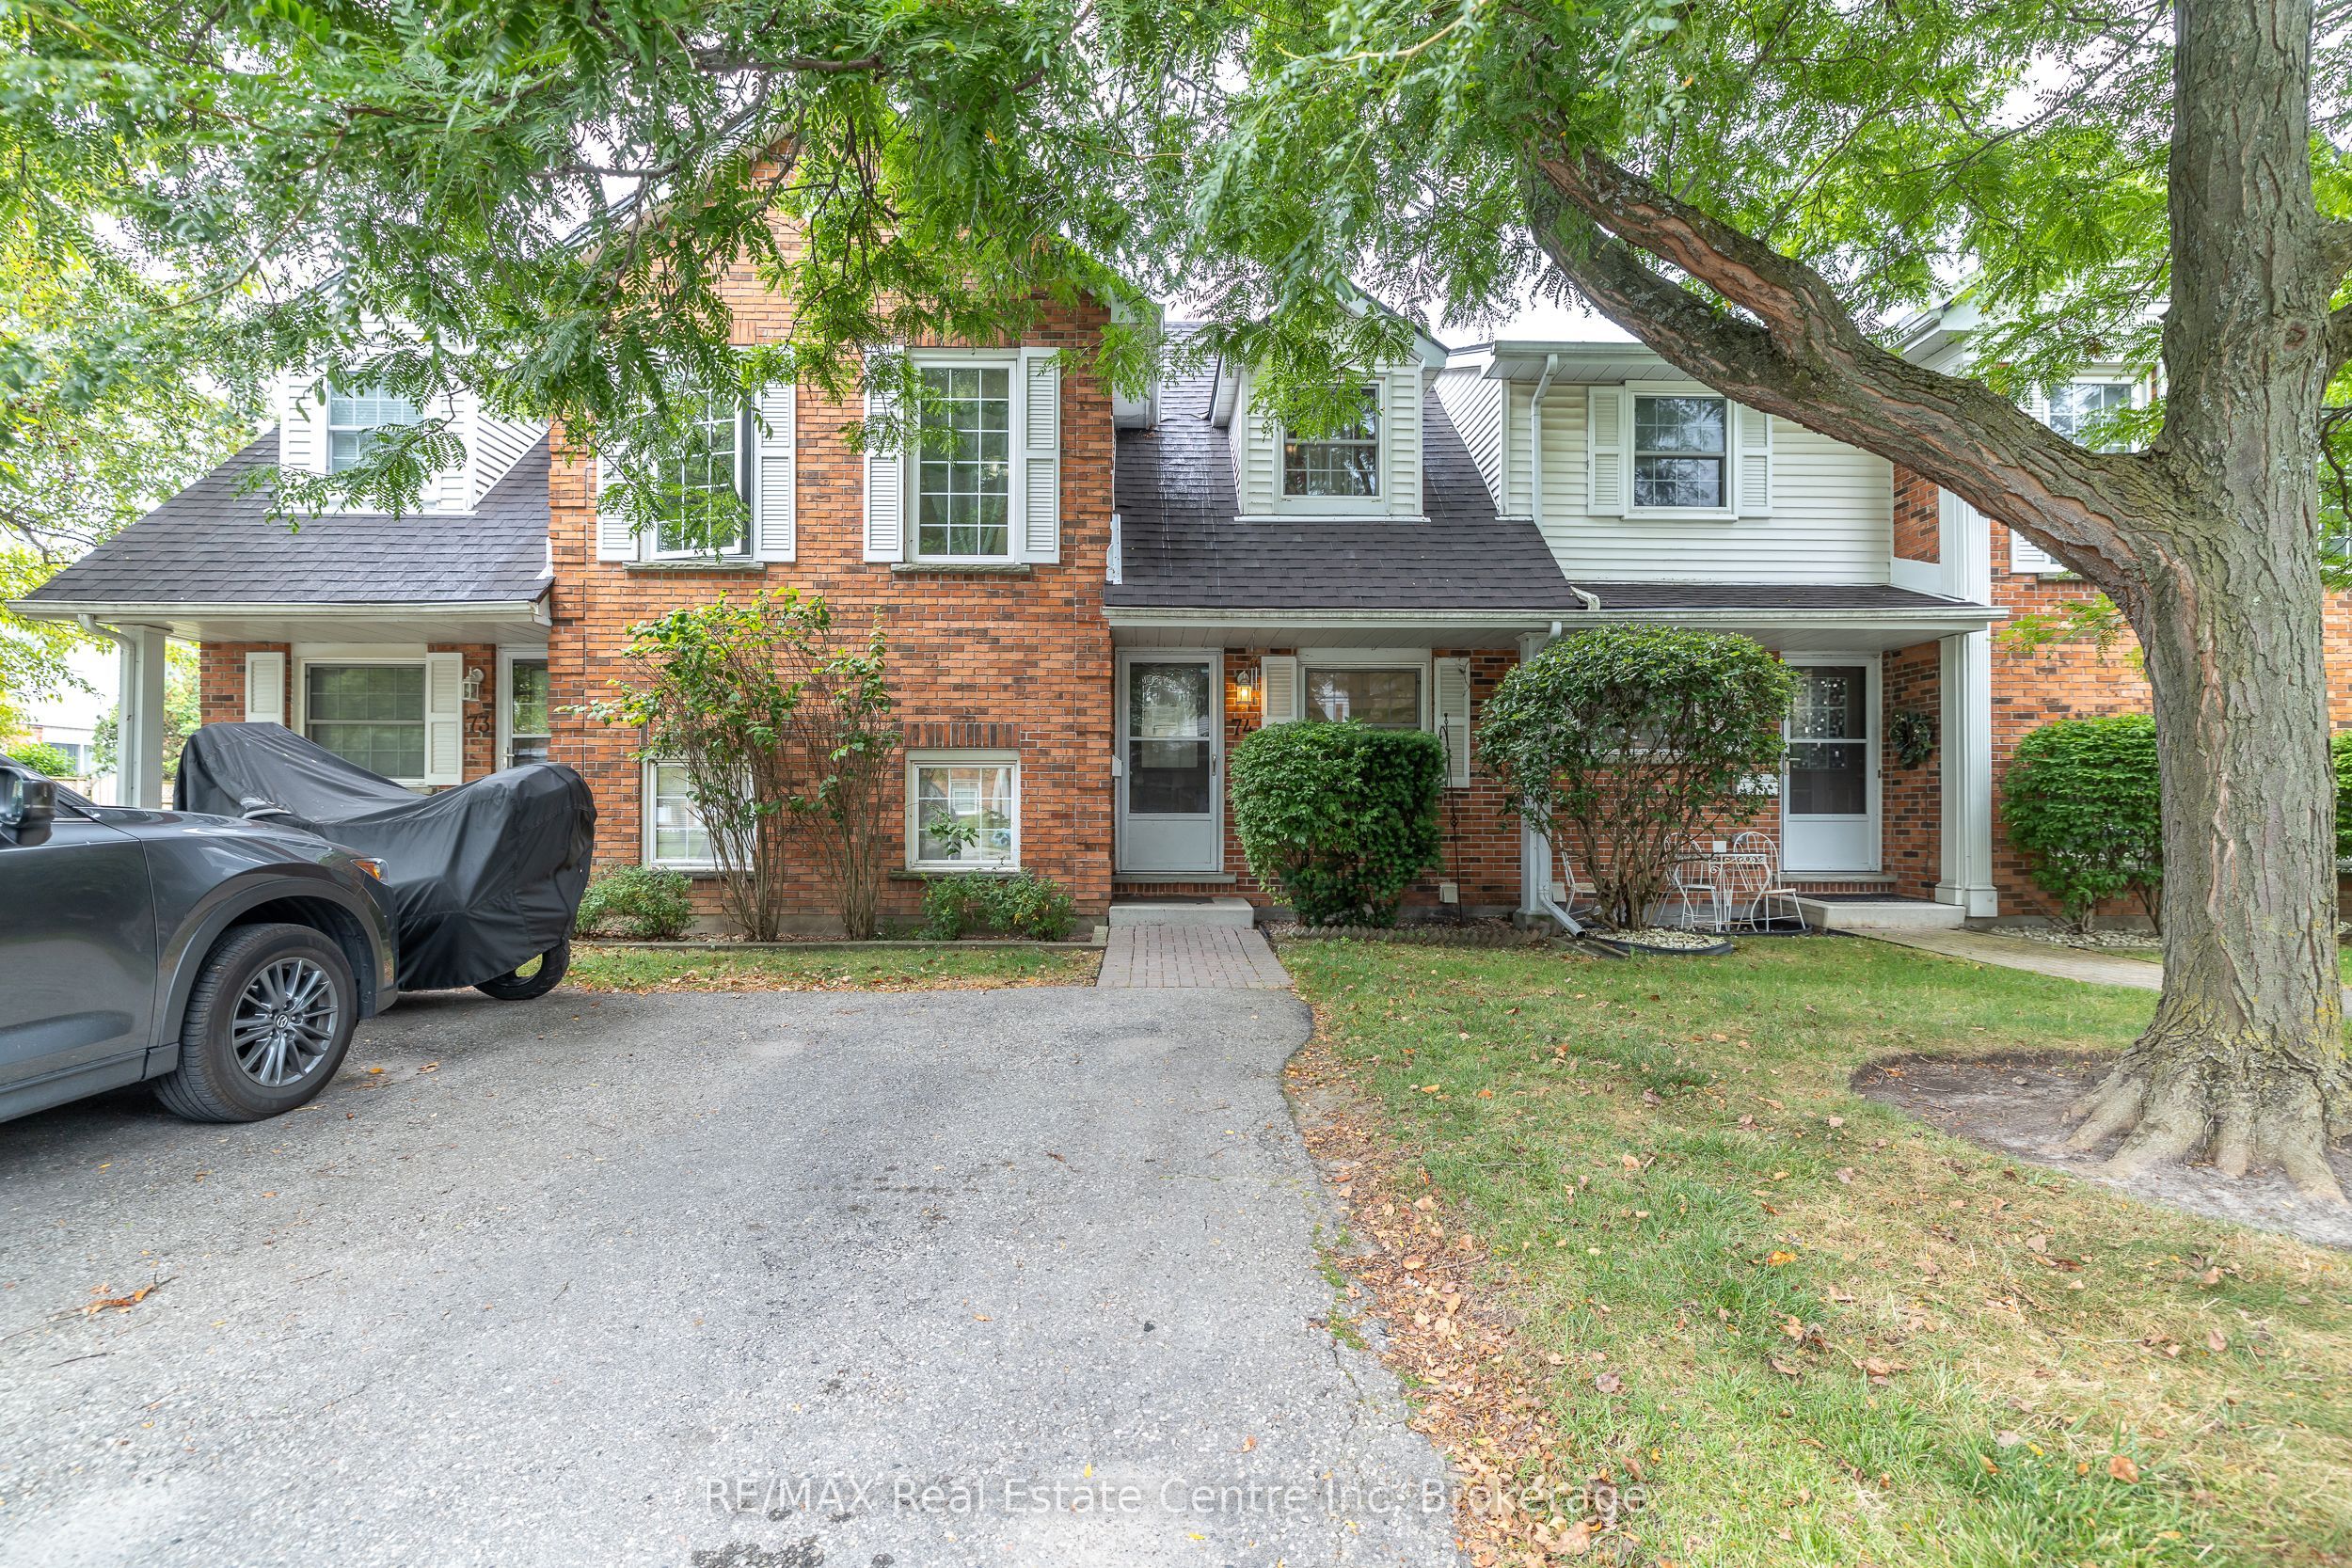
129 Victoria Road N 74, Guelph, ON N1E 6V4
Wellington County
Key Facts
Description
his 3 bedroom town house condominium located in the East end of Guelph is available immediately. The main floor features an eat in kitchen, spacious living room with access to the back yard and a 2 piece powder room. The second level offers a primary bedroom, 2 bedrooms and a 4 piece bathroom. All the bedrooms features hardwood floors. The basement is finished Great for down-sizers, investors & first-time buyers. Close to Victor Davis Pool, transit, and elementary and high schools.
Property Information
Property Type
Residential
Style
2-Storey
Stories
2
Parking Spaces
1
MLS® Listing#
X13533180
Property Features
Appliances
Cooling
Heating
Basement
Laundry
Construction
Rooms
- 5.02 x 3.01Basement
- Bedroom2.07 x 3.43Second
- Bedroom3.02 x 2.43Second
- Dining Room2.43 x 2.37Main
- Kitchen2.74 x 3.02Main
- Living Room4.84 x 3.04Main
- Master Bedroom3.93 x 3.02Second
- Office3.96 x 3.04Basement
Financial Details
HOA
CA$435
WCP 60
Annual Taxes
CA$3,229
Tax year 2026
Parcel Number
717600074
Directions
Off Victoria
Affordability Calculator
$99,780
Estimated monthly payment
$2,655/mo
Principal $399,120 · Est. interest $556,808 over 30 yrs
Neighborhood Market Statistics
How this home compares to active listings in Guelph, ON
- CA$732,043
- Median Listing Price
- 40
- Median Days on Market
- 1,332
- Median Sq Ft
- CA$500
- Median Price / Sq Ft
- 1,514
- Active Listings
- This home’s price is 32% below the area median.
Market statistics compiled from active EXIT Realty® and MLS listings in Guelph, ON.
Location

Points of Interest in Guelph, ON
Showing the Guelph area map.
Nearby Schools
St James Catholic High School
Secondary · 0.5 km away
Ottawa Crescent Public School
Elementary · 0.6 km away
John F Ross Collegiate Institute
Secondary · 0.8 km away
King George Public School
Elementary · 1.2 km away
Holy Rosary Catholic School
School · 1.3 km away
William C. Winegard Public School
School · 1.4 km away
Holy Trinity School
School · 1.5 km away
Edward Johnson Public School
Elementary · 1.5 km away
Resurrection Christian Academy
School · 1.6 km away
Ken Danby Public School
School · 1.6 km away
Sacred Heart School
Secondary · 1.7 km away
The Acting Center
School · 1.9 km away
Tytler Public School
Secondary · 2.0 km away
Ecole Elementaire L'Odyssee
Elementary · 2.1 km away
Guelph Lake Public School
School · 2.1 km away
Waverley Drive Public School
School · 2.1 km away
Lilliput Land Nursery School
School · 2.2 km away
Brant Avenue Public School
Elementary · 2.2 km away
St Patrick School
School · 2.2 km away
Victory Public School
Elementary · 2.4 km away
Commute Calculator
Nearby Homes
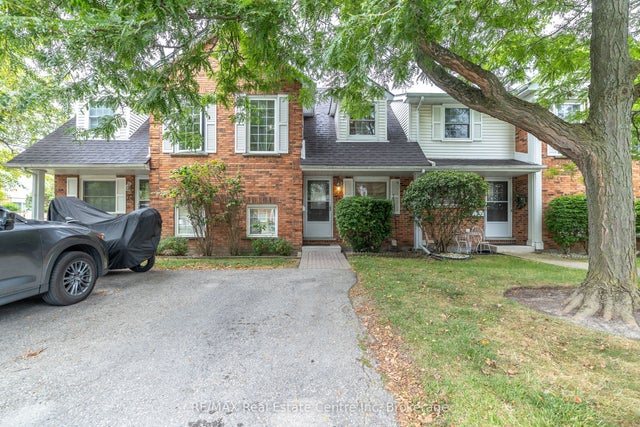


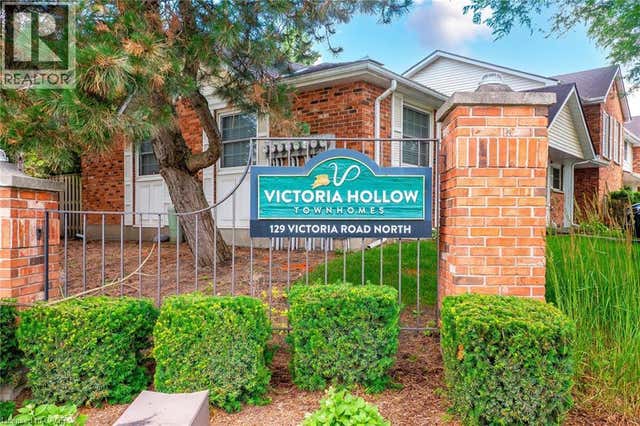
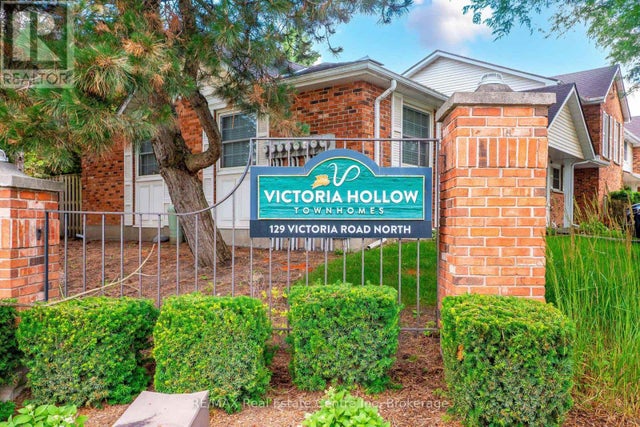

Similar Homes Nearby




Similar Home Values
Comparable nearby listings and their asking prices.
| Address | Price | Beds | Baths | Sq Ft |
|---|---|---|---|---|
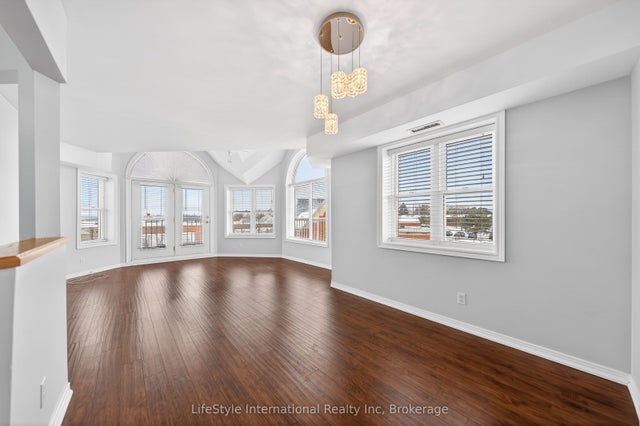
| 402 - 22 MARILYN DRIVE, Guelph (Riverside Park), ON | CA$349,900 | 2 | 2 | — |
| 22 Marilyn Drive 402, Guelph, ON | CA$349,900 | 2 | 2 | — |
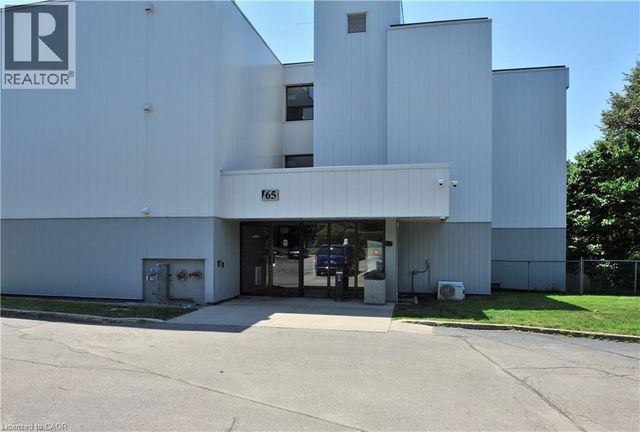
| 65 N SILVERCREEK Parkway N Unit# 301, Guelph, ON | CA$359,999 | 3 | 2 | 1,253 |
| 208 Silvercreek Parkway N 306, Guelph, ON | CA$365,000 | 2 | 2 | — |
| 306 - 208 SILVERCREEK PARKWAY N, Guelph (Junction/Onward Willow), ON | CA$365,000 | 2 | 2 | — |
| 64 FREDERICK Drive Unit# 204, Guelph, ON | CA$369,999 | 2 | 2 | 598 |


