

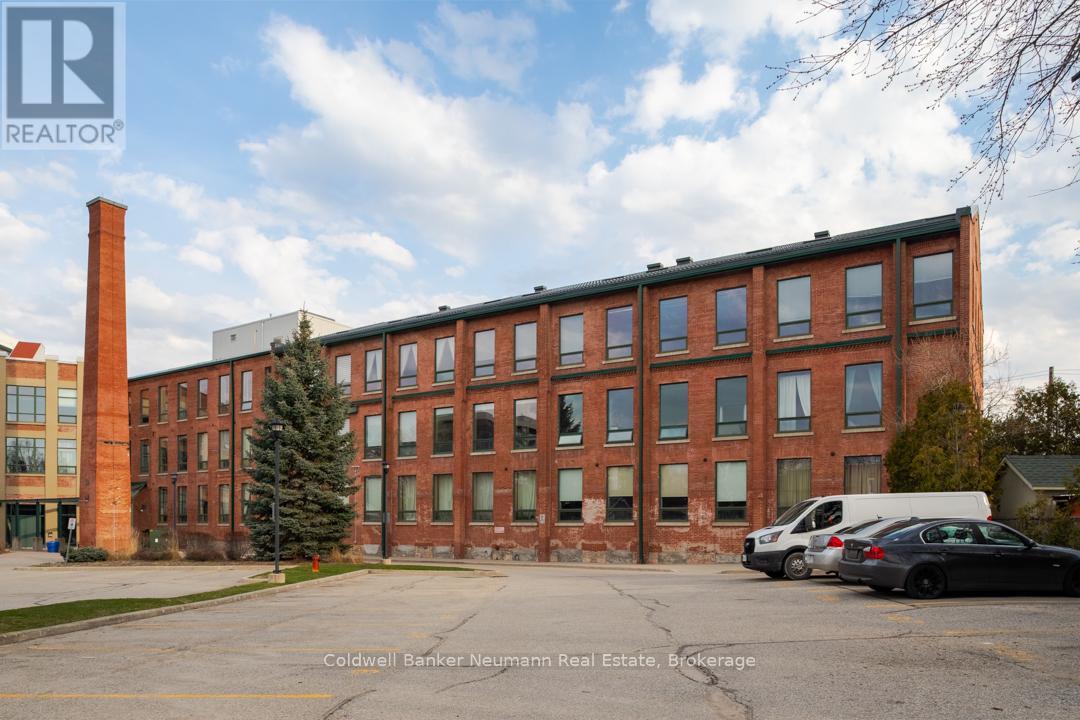
221 - 26 ONTARIO STREET Unit 221, Guelph (St. Patrick's Ward), ON N1E7K1
St. Patrick's Ward
Key Facts
Description
Experience true loft living in the heart of Guelph's vibrant and historic St. Patrick's Ward. This beautifully designed one-bedroom unit offers 700 sq. ft. of character, charm, and comfort in the award-winning Mill Lofts conversion at 26 Ontario Street.Originally built in 1902 as a spinning mill, the building was transformed between 2003-2004 into 78 boutique residential lofts-carefully preserving its industrial heritage while adding modern sophistication.Inside, you'll find exposed brick, soaring wood-plank ceilings, and oversized windows that flood the space with natural light. The open-concept layout includes an updated kitchen with contemporary finishes, a spacious bedroom retreat, and a cozy living area perfect for relaxing or entertaining.Additional conveniences include:* A designated parking spot* A private storage locker* Condo fees that include heat and water* Average hydro costs of approximately $85/month* Access to a rustic party/meeting room in a separate building on-site* Surface parking for residents and visitorsStep outside and you're just a short walk from downtown Guelph's GO/Train and Transit hub, parks, trails, the farmer's market, boutique shops, pubs, and restaurants. The Ward is one of Guelph's most desirable neighbourhoods-known for its culture, community spirit, and unique urban lifestyle.Units in this building range from 515 sq. ft. studios to two-storey, 1,225 sq. ft. lofts, each showcasing exposed brick, original mechanical features, hardwood accents, and large industrial windows.Don't miss your chance to make this exceptional loft your home. Call today for more details or to schedule a private viewing. (id:31684)
Property Information
Property Type
Residential
Sub-Type
Condominium
Parking Spaces
1
Ownership
Condominium/Strata
Listing #
X13021790
Property Features
Cooling
Heating
Rooms
- 2.79 m X 2.72 mMain
- Bathroom 12.57 m X 2.59 mMain
- Bedroom 13.12 m X 4.85 mMain
- Kitchen2.26 m X 3.2 mMain
- Living Room5.65 m X 5.56 mMain
Financial Details
HOA
CA$640 / Monthly
Affordability Calculator
$99,800
Estimated monthly payment
$2,656/mo
Principal $399,200 · Est. interest $556,920 over 30 yrs
Neighborhood Market Statistics
How this home compares to active listings in Guelph, ON
- CA$732,043
- Median Listing Price
- 40
- Median Days on Market
- 1,332
- Median Sq Ft
- CA$500
- Median Price / Sq Ft
- 1,514
- Active Listings
- This home’s price is 32% below the area median.
Market statistics compiled from active EXIT Realty® and MLS listings in Guelph, ON.
Location

Points of Interest in Guelph (St. Patrick's Ward), ON
Showing the Guelph (St. Patrick's Ward) area map.
Nearby Schools
Tytler Public School
Secondary · 0.4 km away
Sacred Heart School
Secondary · 0.4 km away
St. John Bosco Secondary School - A Catholic Learning Community
Secondary · 1.0 km away
Central Public School
Elementary · 1.1 km away
Lilliput Land Nursery School
School · 1.1 km away
King George Public School
Elementary · 1.3 km away
John McCrae Public School
Elementary · 1.3 km away
The Acting Center
School · 1.4 km away
Guelph Montessori School
Elementary · 1.4 km away
Guelph Collegiate & Vocational Institute
Secondary · 1.6 km away
Royal City Cooperative Preschool
School · 1.7 km away
St James Catholic High School
Secondary · 1.8 km away
John F Ross Collegiate Institute
Secondary · 1.9 km away
Meezan School
School · 2.0 km away
Ottawa Crescent Public School
Elementary · 2.0 km away
Victory Public School
Elementary · 2.1 km away
Paisley Road Public School
Elementary · 2.3 km away
Our Lady of Lourdes Catholic high school
Secondary · 2.3 km away
Holy Rosary Catholic School
School · 2.3 km away
Guelph Community Christian School
School · 2.3 km away
Commute Calculator
Nearby Homes

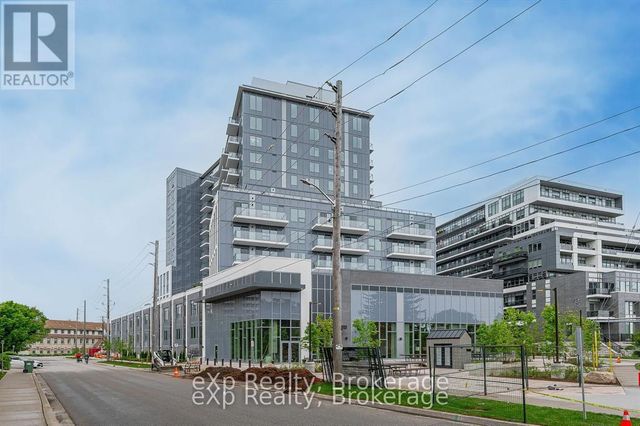
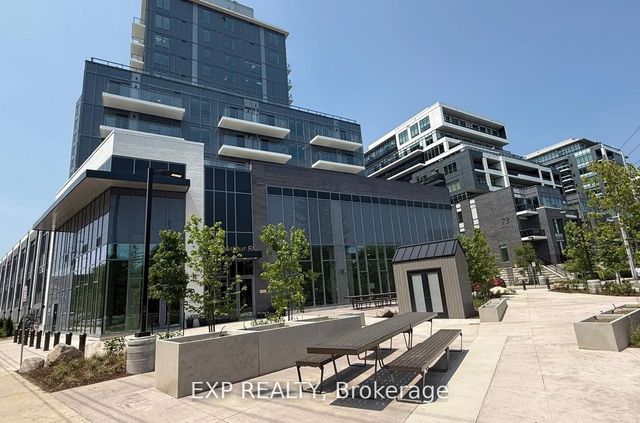
Similar Homes Nearby
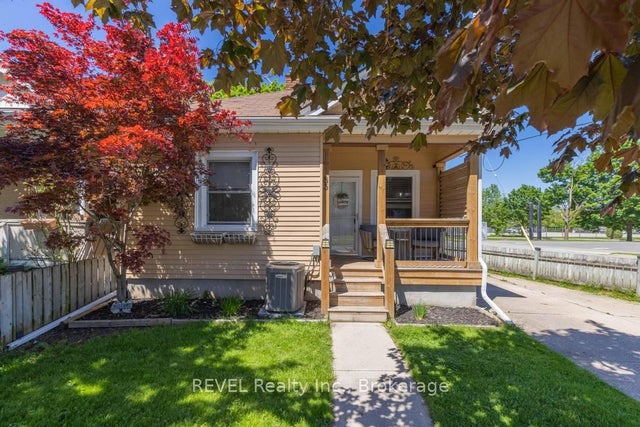
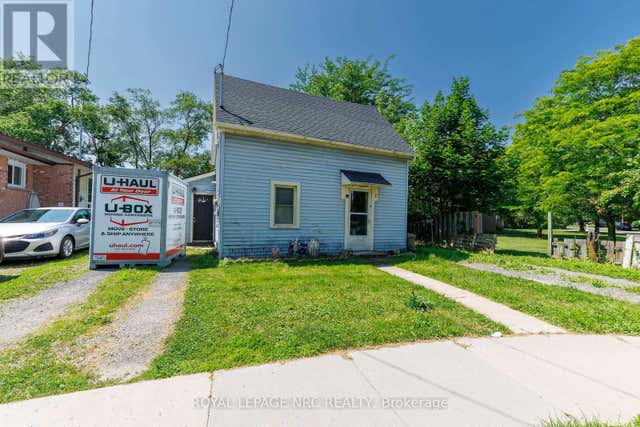

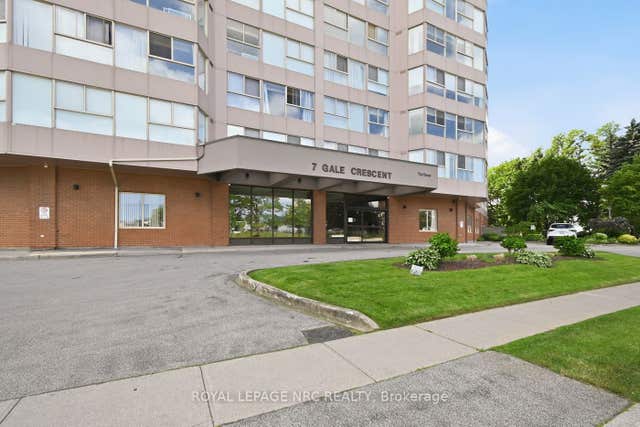
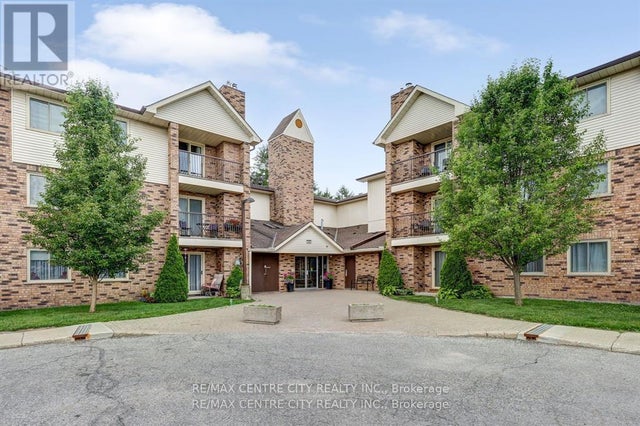
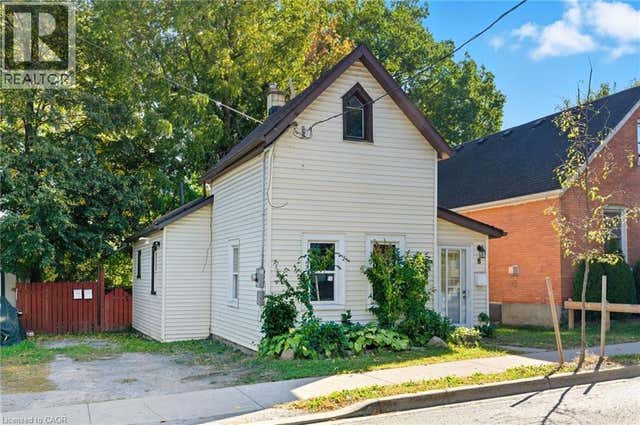
Similar Home Values
Comparable nearby listings and their asking prices.
| Address | Price | Beds | Baths | Sq Ft |
|---|---|---|---|---|
| 83 Rodman Street, St. Catharines, ON | CA$349,900 | 1 | 1 | — |
| 1 CUMMING STREET, St. Catharines (Western Hill), ON | CA$349,900 | 2 | 1 | — |
| 140 MAIN STREET, St. Clair, ON | CA$349,900 | 4 | 2 | — |
| 7 Gale Crescent N 1106, St. Catharines, ON | CA$349,900 | 2 | 2 | — |
| 109 - 440 WELLINGTON STREET, St. Thomas, ON | CA$349,900 | 2 | 1 | — |
| 8 TASKER Street, St. Catharines, ON | CA$349,900 | 2 | 2 | 805 |
Moving Cost Estimate
EXIT Agents in Guelph (St. Patrick's Ward)



Listing Courtesy: Coldwell Banker Neumann Real Estate
Data Terms of Use
This website is operated by Coldwell Banker Neumann Real Estate, a brokerage who is a member of The Canadian Real Estate Association (CREA). The content on this website is owned or controlled by CREA. By accessing this website, the user agrees to be bound by these terms of use as amended from time to time, and agrees that these terms of use constitute a binding contract between the user, Coldwell Banker Neumann Real Estate, and CREA.
Copyright
The content on this website is protected by copyright and other laws, and is intended solely for the private, non-commercial use by individuals. Any other reproduction, distribution or use of the content, in whole or in part, is specifically prohibited. Prohibited uses include commercial use, “screen scraping”, “database scraping”, and any other activity intended to collect, store, reorganize or manipulate the content of this website.
Trademarks
REALTOR®, REALTORS®, and the REALTOR® logo are certification marks that are owned by REALTOR® Canada Inc. and licensed exclusively to The Canadian Real Estate Association (CREA). These certification marks identify real estate professionals who are members of CREA and who must abide by CREA’s By-Laws, Rules, and the REALTOR® Code. The MLS® trademark and the MLS® logo are owned by CREA and identify the professional real estate services provided by members of CREA.
Liability and Warranty Disclaimer
The information contained on this website is based in whole or in part on information that is provided by members of CREA, who are responsible for its accuracy. CREA reproduces and distributes this information as a service for its members, and assumes no responsibility for its completeness or accuracy.
Amendments
Coldwell Banker Neumann Real Estate may at any time amend these Terms of Use by updating this posting. All users of this site are bound by these amendments should they wish to continue accessing the website, and should therefore periodically visit this page to review any and all such amendments.