

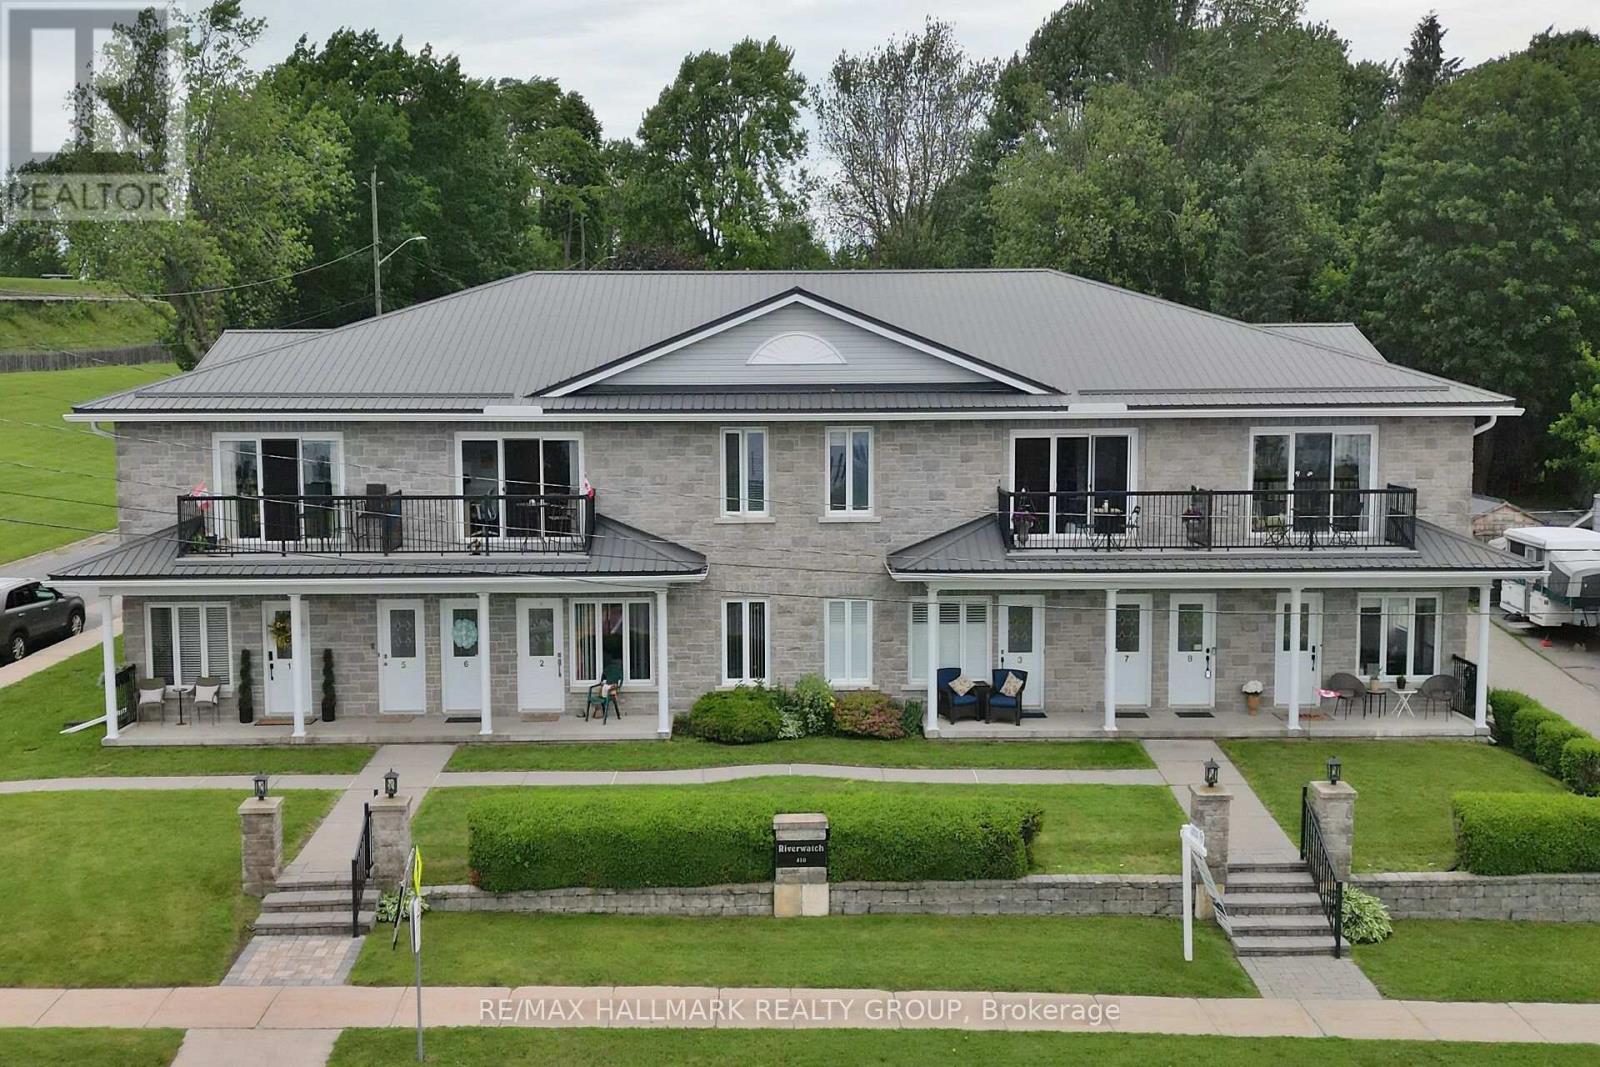
7 - 410 KING STREET E Unit 7, Prescott, ON K0E1T0
808 - Prescott
Key Facts
Description
Enjoy maintenance-free living with unobstructed views of the St. Lawrence River in this bright 2-bedroom unit featuring a 4-piece bath and in-suite laundry. Inside, the open living space offers abundant natural light, new high-end vinyl flooring, and a beautiful stone accent wall with electric fireplace. Both bedrooms are spacious, with a new custom closet in the primary bedroom. Relax on the balcony overlooking the St. Lawrence River; views which are absolutely beautiful. One parking space is included, with an additional space available for only $15 per month. Ideally located within walking distance of downtown Prescott and its amenities, close to Prescott Golf Club, Highways 401 and 416, the U.S. bridge, and just one hour from downtown Ottawa. (id:31684)
Property Information
Property Type
Residential
Sub-Type
Condominium
Parking Spaces
1
Ownership
Condominium/Strata
Listing #
X13484200
Property Features
Cooling
Heating
Lot Features
Rooms
- Bedroom 25.78 m X 2.77 mSecond
- Dining Room4.98 m X 2.34 mSecond
- Kitchen3.8 m X 3.5 mSecond
- Laundry2.34 m X 1.54 mSecond
- Living Room4.88 m X 4.64 mSecond
- Master Bedroom4.64 m X 3.42 mSecond
Financial Details
HOA
CA$450 / Monthly
Affordability Calculator
$79,780
Estimated monthly payment
$2,123/mo
Principal $319,120 · Est. interest $445,201 over 30 yrs
Neighborhood Market Statistics
How this home compares to active listings in Prescott, ON
- CA$458,824
- Median Listing Price
- 28
- Median Days on Market
- 1,750
- Median Sq Ft
- CA$265
- Median Price / Sq Ft
- 30
- Active Listings
- This home’s price is 13% below the area median.
Market statistics compiled from active EXIT Realty® and MLS listings in Prescott, ON.
Location

Points of Interest in Prescott, ON
Showing the Prescott area map.
Nearby Schools
Rideau District High School
Secondary · 7.0 km away
South Crosby Public School
School · 7.6 km away
Sweet's Corners Public School
School · 10.1 km away
Pineview Public School
Elementary · 13.2 km away
Athens District High School
Secondary · 13.8 km away
Meadowview
School · 20.0 km away
St Edward's School
School · 23.1 km away
Lombardy Public School
School · 24.6 km away
Thousand Island Elementary School
Elementary · 24.8 km away
Heritage Community Christian School
Secondary · 25.6 km away
North Elmsley Public School
School · 30.2 km away
Smiths Falls Indoor Winter Golf School
School · 30.6 km away
Smiths Falls District Collegiate Institute - Ucdsb
Secondary · 30.6 km away
St Francis de Sales Catholic School
Elementary · 30.9 km away
Chimo Elementary School - Ucdsb
Elementary · 30.9 km away
St John Catholic High School
Secondary · 31.4 km away
St. Luke Catholic High School
Secondary · 31.6 km away
Tr Leger School
School · 31.7 km away
St Joseph Catholic School
Elementary · 31.7 km away
The Queen Elizabeth School
Elementary · 31.9 km away
Commute Calculator
Nearby Homes

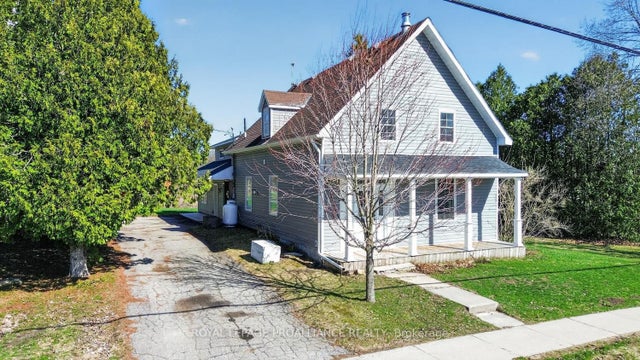

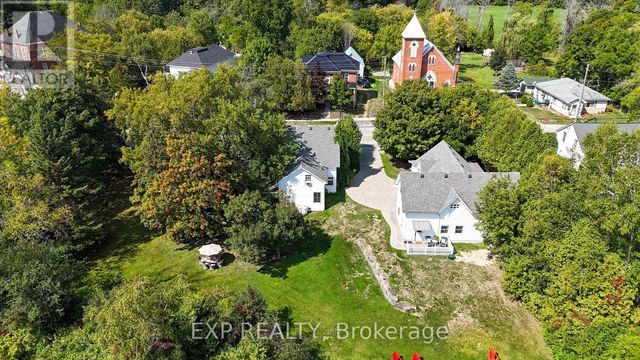


Similar Homes Nearby
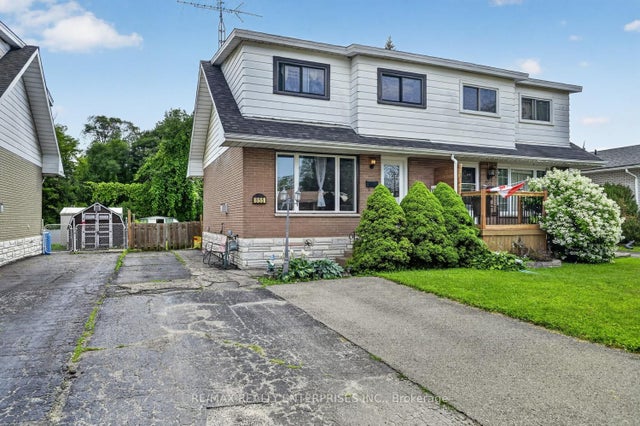


Similar Home Values
Comparable nearby listings and their asking prices.
| Address | Price | Beds | Baths | Sq Ft |
|---|---|---|---|---|
| 855 Howe Terrace, Prescott, ON | CA$320,000 | 3 | 1 | — |
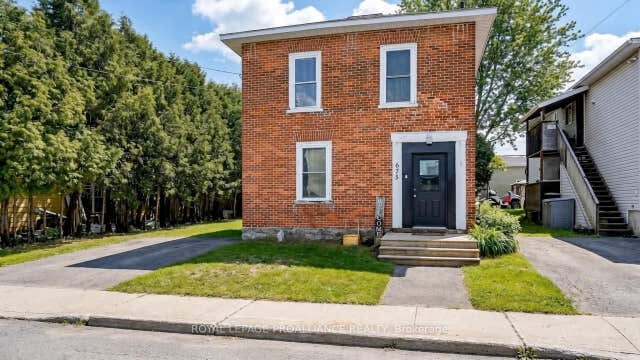
| 675 Zaire Street, Prescott, ON | CA$343,000 | 5 | 2 | — |
| 675 ZAIRE STREET, Prescott, ON | CA$343,000 | 5 | 2 | — |
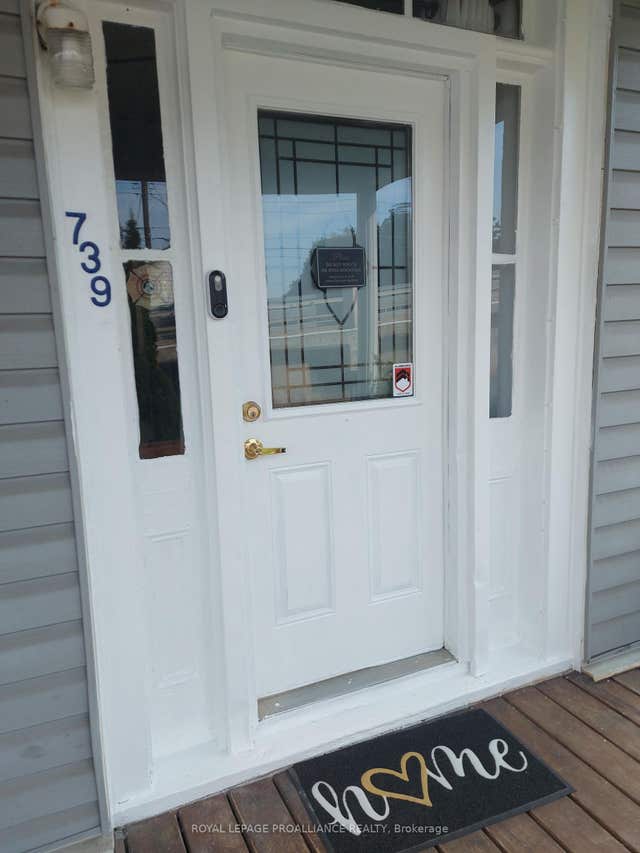
| 739 EDWARD STREET, Prescott, ON | CA$349,000 | 3 | 1 | — |
| 739 Edward Street, Prescott, ON | CA$349,000 | 3 | 1 | — |
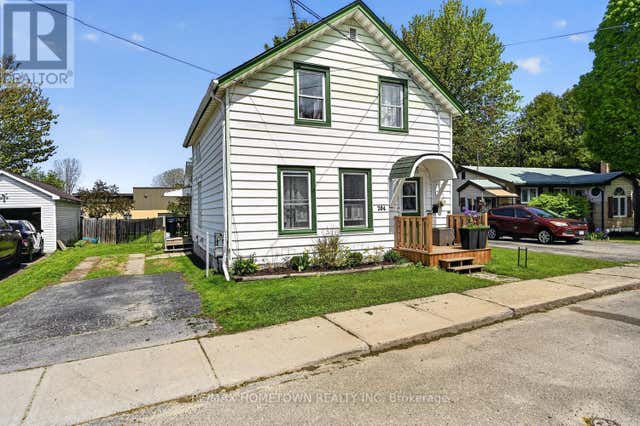
| 204 WOOD STREET E, Prescott, ON | CA$387,888 | 3 | 2 | — |
Moving Cost Estimate
EXIT Agents in Prescott



Listing Courtesy: RE/MAX HALLMARK REALTY GROUP
Data Terms of Use
This website is operated by RE/MAX HALLMARK REALTY GROUP, a brokerage who is a member of The Canadian Real Estate Association (CREA). The content on this website is owned or controlled by CREA. By accessing this website, the user agrees to be bound by these terms of use as amended from time to time, and agrees that these terms of use constitute a binding contract between the user, RE/MAX HALLMARK REALTY GROUP, and CREA.
Copyright
The content on this website is protected by copyright and other laws, and is intended solely for the private, non-commercial use by individuals. Any other reproduction, distribution or use of the content, in whole or in part, is specifically prohibited. Prohibited uses include commercial use, “screen scraping”, “database scraping”, and any other activity intended to collect, store, reorganize or manipulate the content of this website.
Trademarks
REALTOR®, REALTORS®, and the REALTOR® logo are certification marks that are owned by REALTOR® Canada Inc. and licensed exclusively to The Canadian Real Estate Association (CREA). These certification marks identify real estate professionals who are members of CREA and who must abide by CREA’s By-Laws, Rules, and the REALTOR® Code. The MLS® trademark and the MLS® logo are owned by CREA and identify the professional real estate services provided by members of CREA.
Liability and Warranty Disclaimer
The information contained on this website is based in whole or in part on information that is provided by members of CREA, who are responsible for its accuracy. CREA reproduces and distributes this information as a service for its members, and assumes no responsibility for its completeness or accuracy.
Amendments
RE/MAX HALLMARK REALTY GROUP may at any time amend these Terms of Use by updating this posting. All users of this site are bound by these amendments should they wish to continue accessing the website, and should therefore periodically visit this page to review any and all such amendments.