

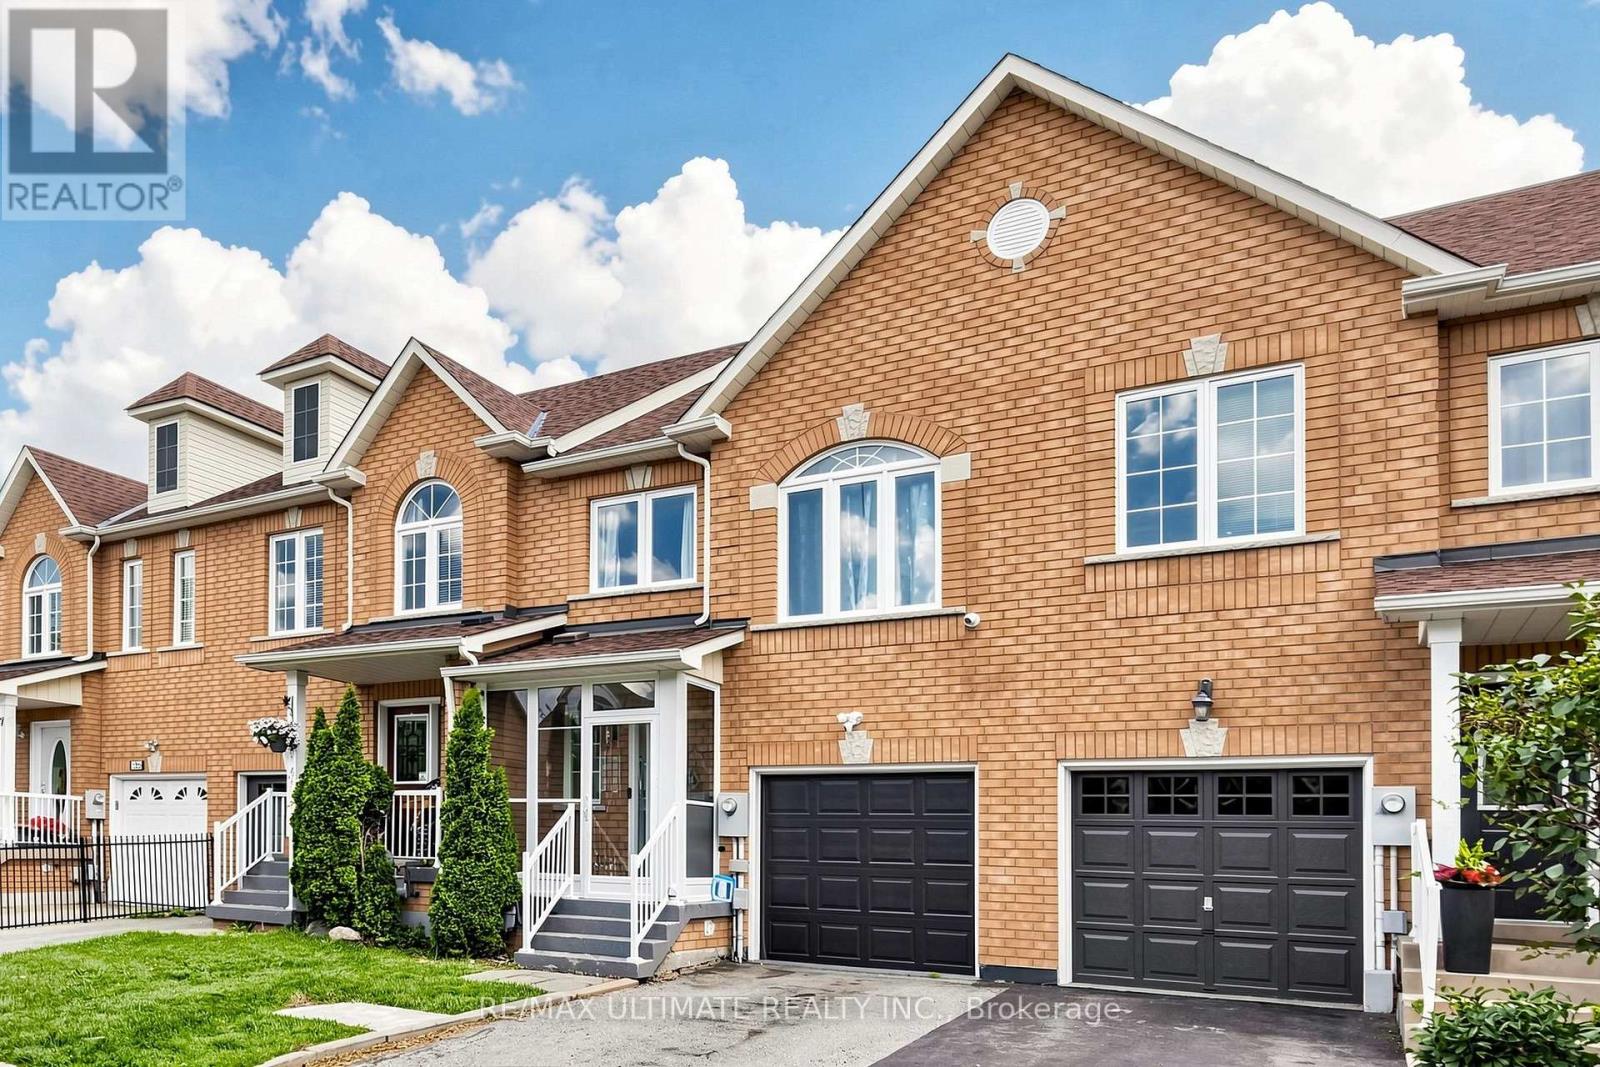
131 FOXCHASE AVENUE, Vaughan (East Woodbridge), ON L4L9H6
East Woodbridge
Key Facts
Description
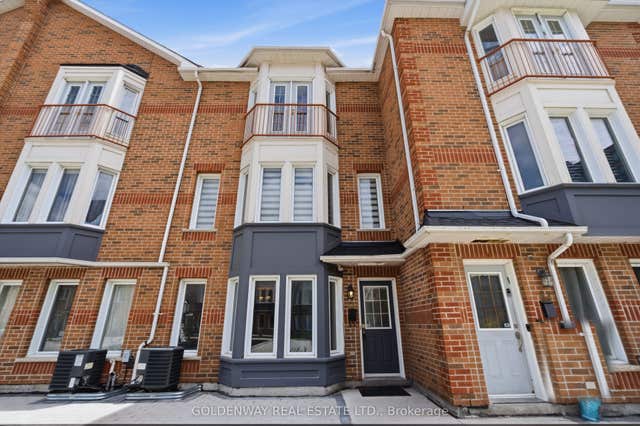
Beautifully renovated 3-bedroom, 4-bathroom townhouse offering modern style and exceptional comfort throughout. Featuring gleaming hardwood floors on the main and upper levels, updated stairs with elegant new railings, coffered ceilings in the living and dining rooms with pot lights, a beautifully updated kitchen with built-in stainless steel appliances, and renovated bathrooms, including a luxurious primary ensuite with his-and-her vanities.The fully finished basement provides versatile additional living space, perfect for a family room, home office, gym, or recreation area. Step outside to your private, fully fenced backyard with a spacious deck-ideal for entertaining family and friends or enjoying quiet evenings outdoors.Nestled in the heart of highly sought-after East Woodbridge, this home is surrounded by established parks, scenic walking trails, top-rated schools, community centres, and everyday amenities. Enjoy the convenience of being just minutes from premier shopping, restaurants, cafés, grocery stores, movie theatres, and Vaughan's vibrant retail and entertainment destinations. Commuters will appreciate quick access to Highways 400, 407, and 7, making travel throughout effortless. Offering the perfect blend of family-friendly living, convenience, and modern comfort, this move-in-ready home is an exceptional opportunity in one of Vaughan's most desirable neighbourhoods. (id:31684)
Property Information
Property Type
Residential
Sub-Type
Single Family Residence
Parking Spaces
2
Ownership
Freehold
Listing #
N13558362
Property Features
Cooling
Heating
Flooring
Parking
Rooms
- 2.41 m X 2.41 mMain
- Bedroom 24.17 m X 2.9 mSecond
- Bedroom 34.22 m X 2.74 mSecond
- Dining Room2.41 m X 7.11 mMain
- Game Room7.34 m X 5.87 mBasement
- Kitchen2.97 m X 3.68 mMain
- Laundry2.82 m X 2.34 mSecond
- Living Room3.43 m X 2.77 mSecond
- Master Bedroom6.7 m X 3.3 mSecond
Affordability Calculator
$215,000
Estimated monthly payment
$5,722/mo
Principal $860,000 · Est. interest $1,199,777 over 30 yrs
Neighborhood Market Statistics
How this home compares to active listings in Vaughan, ON
- CA$1,000,000
- Median Listing Price
- 32
- Median Days on Market
- 1,750
- Median Sq Ft
- CA$664
- Median Price / Sq Ft
- 2,510
- Active Listings
- This home’s price is 8% above the area median.
Market statistics compiled from active EXIT Realty® and MLS listings in Vaughan, ON.
Location
- 131 FOXCHASE AVENUE, Vaughan (East Woodbridge), ON L4L9H6
Points of Interest in Vaughan (East Woodbridge), ON
Showing the Vaughan (East Woodbridge) area map.
Nearby Schools
Blue Willow Public School
School · 0.4 km away
Xyna International School
Secondary · 0.8 km away
Customers For Life
Secondary · 0.9 km away
Over the Rainbow Children's Centre
School · 1.0 km away
Father Bressani Catholic High Sch
Secondary · 1.1 km away
Immaculate Conception School
School · 1.5 km away
Learn To Trade
School · 1.6 km away
The Aesthetics and Hairstyling College of Canada
School · 1.7 km away
Padre Pio Academy
School · 1.9 km away
Uptown Montessori School
Elementary · 2.0 km away
St Catherine of Siena Catholic School
School · 2.3 km away
Woodbridge Montessori School
Elementary · 2.6 km away
M L Montessori
Elementary · 2.6 km away
Woodbridge College
Secondary School · 2.8 km away
St. Clare Catholic Elementary School
Elementary · 2.9 km away
Pine Grove Public School
School · 2.9 km away
St Margaret Mary Catholic Elementary School
Elementary · 2.9 km away
Blacksmith Public School
Elementary · 3.2 km away
Balex Corp
School · 3.3 km away
Market Lane Early Learning Centre
School · 3.3 km away
Commute Calculator
Nearby Homes


Similar Homes Nearby



Similar Home Values
Comparable nearby listings and their asking prices.
| Address | Price | Beds | Baths | Sq Ft |
|---|---|---|---|---|
| 1107 - 256 DORIS AVENUE, Toronto (Willowdale East), ON | CA$753,000 | 2 | 2 | — |
| 141 Woodbridge Avenue 312, Vaughan, ON | CA$758,000 | 2 | 2 | — |
| 1603 - 256 DORIS AVENUE, Toronto (Willowdale East), ON | CA$758,888 | 2 | 2 | — |
| 151 Townsgate Drive 63, Vaughan, ON | CA$759,000 | 3 | 3 | — |
| 38 MIAMI GROVE, Brampton (Heart Lake East), ON | CA$759,000 | 4 | 4 | — |
| 76 ARTHUR AVENUE, Barrie (Grove East), ON | CA$759,000 | 3 | 2 | — |
Moving Cost Estimate
EXIT Agents in Vaughan (East Woodbridge)



Listing Courtesy: RE/MAX ULTIMATE REALTY INC.
Data Terms of Use
This website is operated by RE/MAX ULTIMATE REALTY INC., a brokerage who is a member of The Canadian Real Estate Association (CREA). The content on this website is owned or controlled by CREA. By accessing this website, the user agrees to be bound by these terms of use as amended from time to time, and agrees that these terms of use constitute a binding contract between the user, RE/MAX ULTIMATE REALTY INC., and CREA.
Copyright
The content on this website is protected by copyright and other laws, and is intended solely for the private, non-commercial use by individuals. Any other reproduction, distribution or use of the content, in whole or in part, is specifically prohibited. Prohibited uses include commercial use, “screen scraping”, “database scraping”, and any other activity intended to collect, store, reorganize or manipulate the content of this website.
Trademarks
REALTOR®, REALTORS®, and the REALTOR® logo are certification marks that are owned by REALTOR® Canada Inc. and licensed exclusively to The Canadian Real Estate Association (CREA). These certification marks identify real estate professionals who are members of CREA and who must abide by CREA’s By-Laws, Rules, and the REALTOR® Code. The MLS® trademark and the MLS® logo are owned by CREA and identify the professional real estate services provided by members of CREA.
Liability and Warranty Disclaimer
The information contained on this website is based in whole or in part on information that is provided by members of CREA, who are responsible for its accuracy. CREA reproduces and distributes this information as a service for its members, and assumes no responsibility for its completeness or accuracy.
Amendments
RE/MAX ULTIMATE REALTY INC. may at any time amend these Terms of Use by updating this posting. All users of this site are bound by these amendments should they wish to continue accessing the website, and should therefore periodically visit this page to review any and all such amendments.