

1603 - 256 DORIS AVENUE Unit 1603, Toronto (Willowdale East), ON M2N6X8
Willowdale East
Key Facts
Description
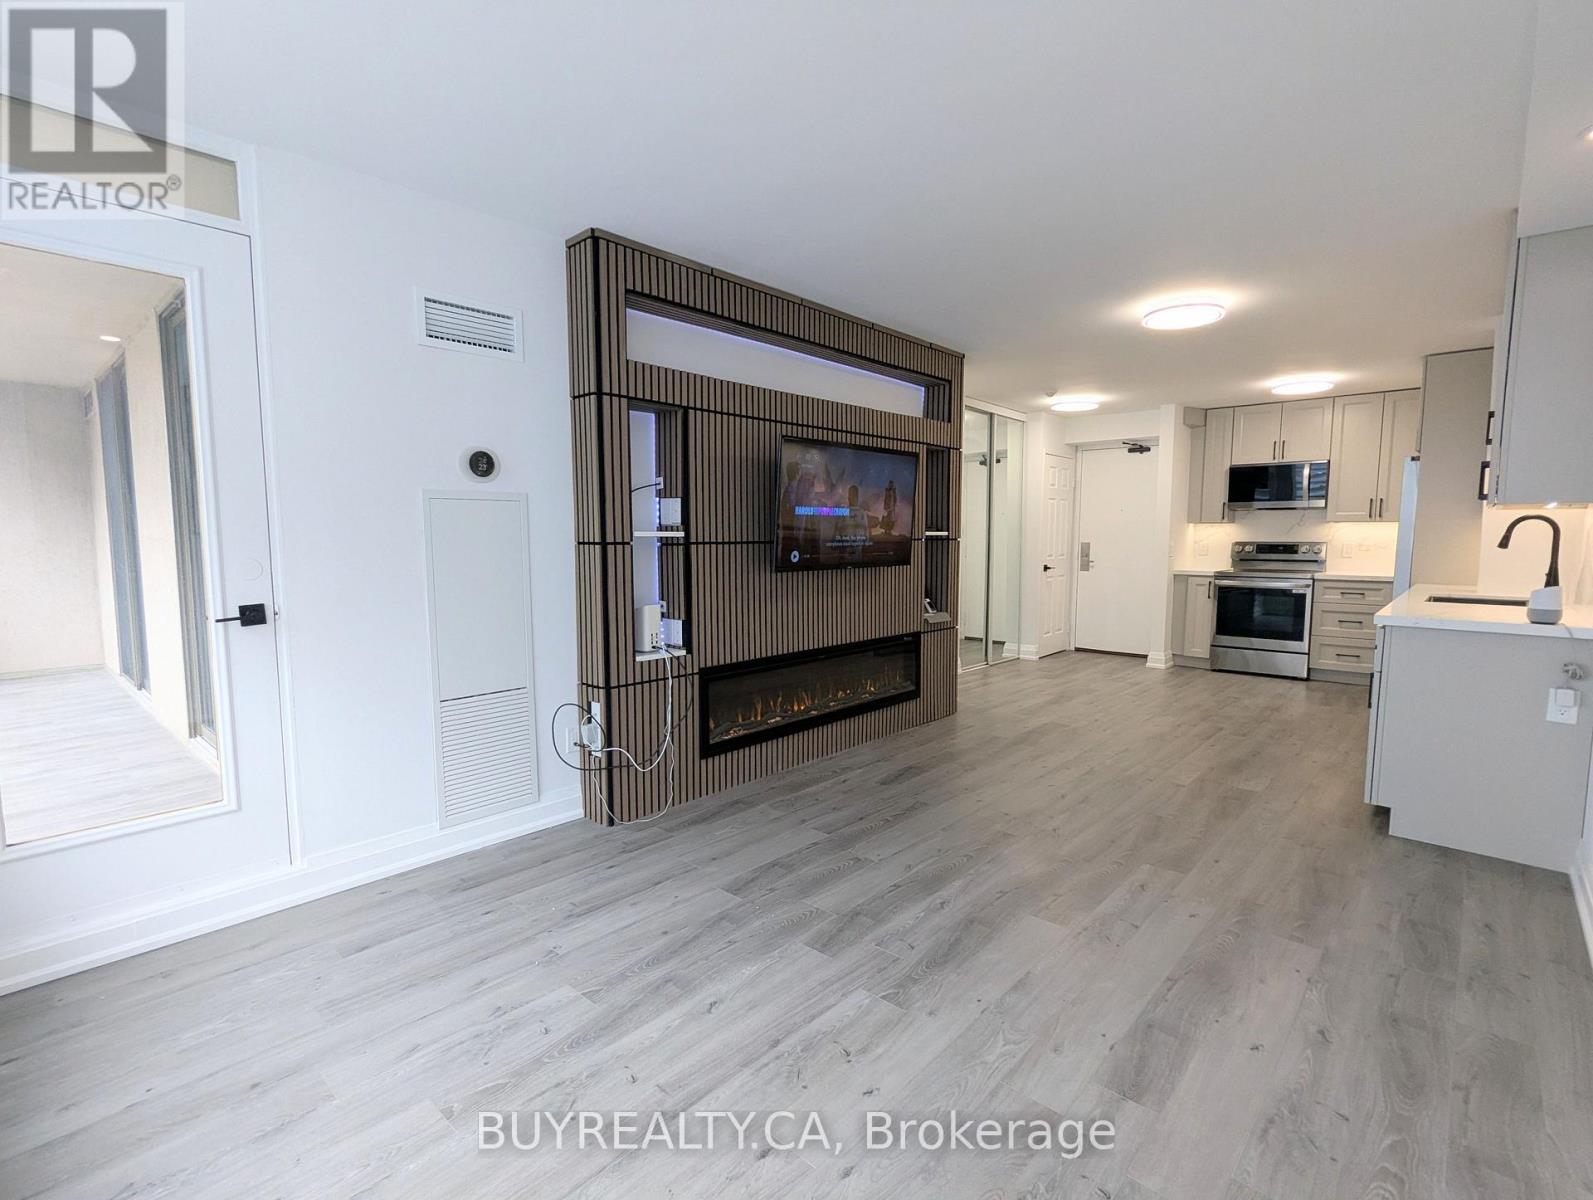
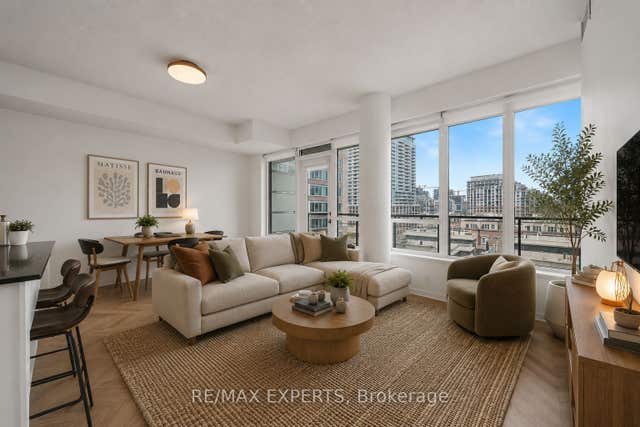
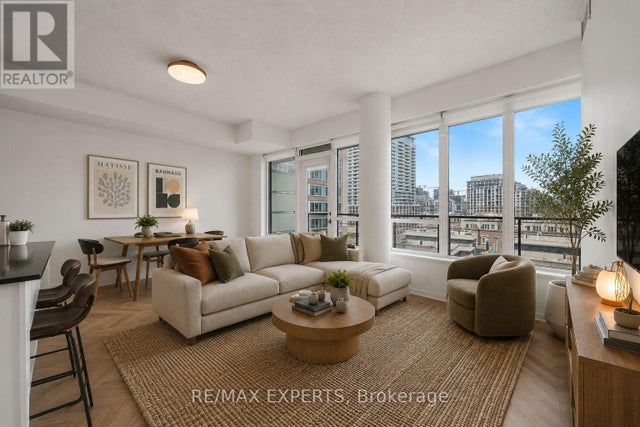
Welcome to IMPERIAL 1 in the heart of North York - a fully renovated, designer 2-bedroom, 2-full-washroom offering effortless, modern living. Renovated top-to-bottom (2025-2026) with a brand-new kitchen that boasts rare 42" (107 cm) upper custom cabinets, lazy susan, spice rack, and easy-close doors and cabinets for exceptional storage. Motion-sensing under-cabinet lighting (with day and night settings) and custom-made backsplash and stone countertops. New contemporary washrooms with 2' x 2' Calacatta Tiles and motion-sensing lights that are programmed to turn on at 20% from 11:30 pm - 6:30 am (can be adjusted to anyone's preference). The Unit has new dimmable pot lights and new waterproof vinyl flooring, new baseboards and smooth ceilings throughout. This smart home blends style with convenience. Enjoy the gentle night light provided by your Decora receptacle night light covers. The living room features a custom entertainment wall unit with a built-in electric fireplace and a mounted TV with HDMI wiring (PS5 Pro Compatible) and Gigabit Ethernet and Smart Dimmable Mood Lighting. Enjoy smart home conveniences, including the latest Google thermostat, smart appliances, and motion-sensing, Dimmable lighting. The open-concept living/dining/kitchen layout flows onto a 120 sq ft balcony with new waterproof and weather-resistant flooring. Balcony access from the living room and both bedrooms creates an indoor/outdoor lifestyle perfect for morning coffee or evening relaxation. The primary bedroom includes a very large walk-in closet. One parking space and one locker included. All utilities are covered in the maintenance fee. Prime location - steps to TTC, top restaurants, shopping and groceries, with excellent schools nearby, including McKee Elementary and Earl Haig Secondary School. Building amenities include sauna, party room, concierge, fitness centre and visitor parking. (id:31684)
Property Information
Property Type
Residential
Sub-Type
Condominium
Parking Spaces
1
Ownership
Condominium/Strata
Listing #
C13108112
Property Features
Cooling
Heating
Flooring
Fireplace
Parking
Rooms
- Bathroom 12.4 m X 1.53 m
- Bathroom 22.4 m X 1.53 m
- Bedroom 23.7 m X 2.66 m
- Dining Room8.51 m X 3.23 m
- Kitchen8.51 m X 3.23 m
- Living Room8.51 m X 3.23 m
- Master Bedroom4.9 m X 3.14 m
Financial Details
HOA
CA$1,109 / Monthly
Affordability Calculator
$151,778
Estimated monthly payment
$4,039/mo
Principal $607,110 · Est. interest $846,973 over 30 yrs
Neighborhood Market Statistics
How this home compares to active listings in Toronto, ON
- CA$784,398
- Median Listing Price
- 43
- Median Days on Market
- 950
- Median Sq Ft
- CA$817
- Median Price / Sq Ft
- 20,076
- Active Listings
- This home’s price is 3% below the area median.
Market statistics compiled from active EXIT Realty® and MLS listings in Toronto, ON.
Location

Points of Interest in Toronto (Willowdale East), ON
Showing the Toronto (Willowdale East) area map.
Nearby Schools
Canada College of Education
Secondary School · 0.1 km away
McKee Public School
Elementary · 0.2 km away
Toronto French Montessori School
Elementary · 0.3 km away
Lansing Co-Operative Nursery School
School · 0.3 km away
Yorktown Montessori School
Elementary · 0.4 km away
Earl Haig Secondary School
Secondary · 0.6 km away
St Cyril Catholic School
Secondary · 0.6 km away
Daryk High School
Secondary · 0.6 km away
DGG Education Corp
School · 0.7 km away
Claude Watson School for the Arts
School · 0.8 km away
Cdi College - North York
Secondary School · 0.8 km away
Aplus Institute
Secondary · 0.8 km away
Kids & Company
School · 0.9 km away
Cardinal Carter Academy for the Arts
School · 0.9 km away
Toronto Farsi School
School · 0.9 km away
TFS
Secondary · 0.9 km away
Spirit of Math
School · 1.0 km away
Clinton International College
Secondary School · 1.1 km away
Central Montessori School
Elementary · 1.1 km away
Willowdale Middle School
Elementary · 1.2 km away
Commute Calculator
Nearby Homes



Similar Homes Nearby



Similar Home Values
Comparable nearby listings and their asking prices.
| Address | Price | Beds | Baths | Sq Ft |
|---|---|---|---|---|
| 112 - 99 THE DONWAY WAY W, Toronto (Banbury-Don Mills), ON | CA$534,000 | 2 | 1 | — |
| 99 The Donway Way W 112, Toronto, ON | CA$534,000 | 2 | 1 | — |
| 100 Mornelle Court 1075, Toronto, ON | CA$534,888 | 5 | 2 | — |
| 55 East Liberty Street 715, Toronto, ON | CA$534,888 | 1 | 1 | — |
| 715 - 55 EAST LIBERTY STREET, Toronto (Niagara), ON | CA$534,888 | 1 | 1 | — |
| 2003 ROYAL CRESCENT, London East (East I), ON | CA$534,900 | 4 | 2 | — |
Moving Cost Estimate
EXIT Agents in Toronto (Willowdale East)



Listing Courtesy: BUYREALTY.CA
Data Terms of Use
This website is operated by BUYREALTY.CA, a brokerage who is a member of The Canadian Real Estate Association (CREA). The content on this website is owned or controlled by CREA. By accessing this website, the user agrees to be bound by these terms of use as amended from time to time, and agrees that these terms of use constitute a binding contract between the user, BUYREALTY.CA, and CREA.
Copyright
The content on this website is protected by copyright and other laws, and is intended solely for the private, non-commercial use by individuals. Any other reproduction, distribution or use of the content, in whole or in part, is specifically prohibited. Prohibited uses include commercial use, “screen scraping”, “database scraping”, and any other activity intended to collect, store, reorganize or manipulate the content of this website.
Trademarks
REALTOR®, REALTORS®, and the REALTOR® logo are certification marks that are owned by REALTOR® Canada Inc. and licensed exclusively to The Canadian Real Estate Association (CREA). These certification marks identify real estate professionals who are members of CREA and who must abide by CREA’s By-Laws, Rules, and the REALTOR® Code. The MLS® trademark and the MLS® logo are owned by CREA and identify the professional real estate services provided by members of CREA.
Liability and Warranty Disclaimer
The information contained on this website is based in whole or in part on information that is provided by members of CREA, who are responsible for its accuracy. CREA reproduces and distributes this information as a service for its members, and assumes no responsibility for its completeness or accuracy.
Amendments
BUYREALTY.CA may at any time amend these Terms of Use by updating this posting. All users of this site are bound by these amendments should they wish to continue accessing the website, and should therefore periodically visit this page to review any and all such amendments.