

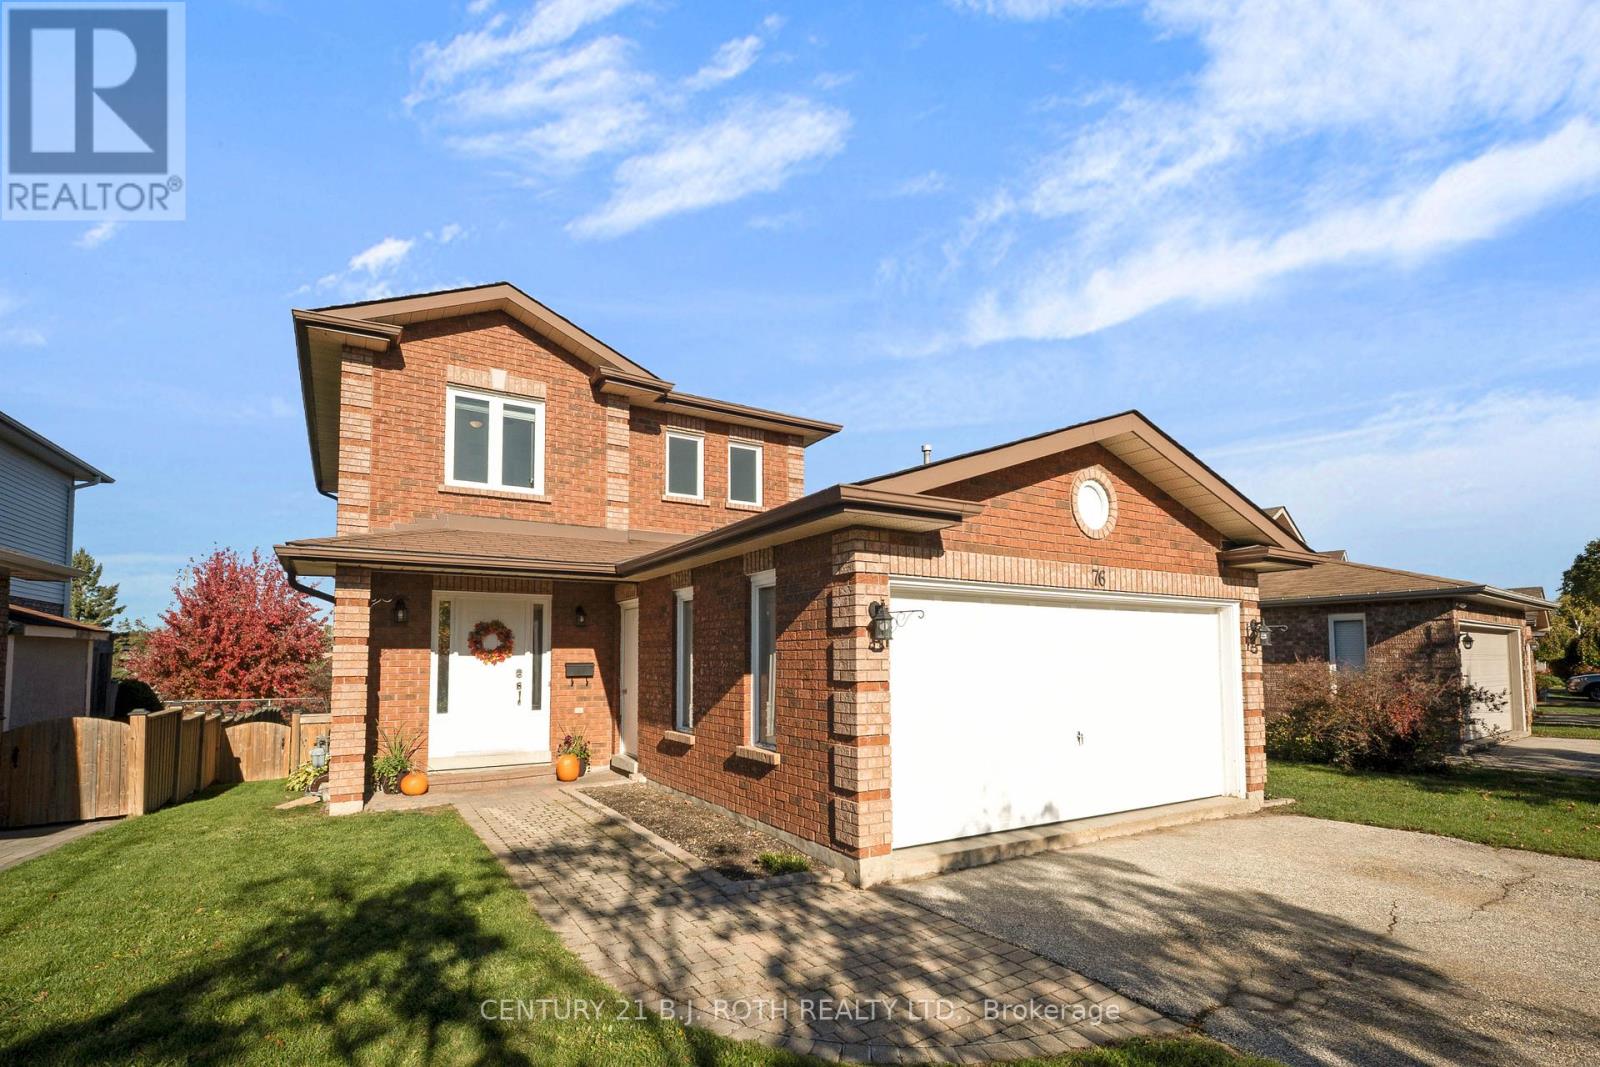
76 ARTHUR AVENUE, Barrie (Grove East), ON L4M6H5
Grove East
Key Facts
Description
Bright. Finished. Updated. Comfortable. Morra-Built Quality at a price that makes more than good sense for a meticulously maintained home of this stature. The street, the yard, the sheer comfort when you walk in, everything about this home feels right. Nestled on a quiet, tree-lined street, this beautifully maintained all-brick Morra-built home offers the kind of warmth, ease and layout that buyers fall in love with. With only two owners since new, pride of ownership shines. Fresh paint throughout, new flooring on the main and upper levels, and a layout that simply works for real life, bright, open, and effortless.The sun-filled living and dining areas flow into an updated eat-in kitchen, with double patio doors leading to a large deck and gazebo for shade overlooking a private, treed backyard. No neighbours behind, just space, fresh air, and views of the park.Upstairs, you'll find three generous bedrooms, plenty of closets, and the same light-filled warmth throughout. Downstairs, a finished rec room adds flexible living space, the perfect spot for family time, a theatre, a gym, or play area. Outside, the fenced yard backs directly onto park, with playgrounds, basketball, tennis courts and pickle ball courts just steps away. Mature trees and room to entertain with the large deck make outdoor living easy. Double car garage & double driveway. Central air & newer windows. Move-in ready with nothing left to do and is a perfect fit for first-time buyers and young families seeking space, comfort and a strong sense of community where they establish themselves. .Located minutes from schools, RVH, Georgian College, Hwy400, walking trails and Barrie's waterfront. Kept right. Priced right. Ready to love, so come and see before its too late. (id:31684)
Property Information
Property Type
Residential
Sub-Type
Single Family Residence
Parking Spaces
4
Ownership
Freehold
Listing #
S13004424
Property Features
Cooling
Heating
Parking
Lot Features
Rooms
- 9.8 m X 5.8 mMain
- Bedroom 210.4 m X 8.1 mUpper
- Bedroom 310.4 m X 8.1 mUpper
- Dining Room9.5 m X 10.2 mMain
- Game Room22.5 m X 20 mLower
- Kitchen10.2 m X 10 mMain
- Living Room18.5 m X 9.9 mMain
- Master Bedroom14 m X 12 mUpper
Affordability Calculator
$151,800
Estimated monthly payment
$4,040/mo
Principal $607,200 · Est. interest $847,098 over 30 yrs
Neighborhood Market Statistics
How this home compares to active listings in Barrie, ON
- CA$706,615
- Median Listing Price
- 36
- Median Days on Market
- 1,300
- Median Sq Ft
- CA$454
- Median Price / Sq Ft
- 1,960
- Active Listings
- This home’s price is 7% above the area median.
Market statistics compiled from active EXIT Realty® and MLS listings in Barrie, ON.
Location

Points of Interest in Barrie (Grove East), ON
Showing the Barrie (Grove East) area map.
Nearby Schools
Eastview Secondary School
Secondary · 0.3 km away
St Monica's Catholic School
School · 0.6 km away
Sevenoaks Academy
School · 0.9 km away
Steele Street Public School
School · 1.0 km away
Codrington Public School
School · 1.5 km away
Maple Grove Public School
School · 1.7 km away
Ecole Frere-Andre
Elementary · 2.3 km away
Meadow Creek Montessori School
Elementary · 2.3 km away
St Joseph's Catholic High School
Secondary · 2.3 km away
Oakley Park Public School
School · 2.4 km away
Monsignor Clair Catholic School
School · 2.5 km away
Barrie North Collegiate Institute
Secondary · 2.5 km away
Ferris Lane Community Daycare
School · 3.1 km away
Cundles Heights Public School
School · 3.3 km away
Hillcrest Public School
School · 3.4 km away
Oxford College of Arts- Business and Technology - Barrie
Secondary School · 3.5 km away
Barrie Campus
Secondary · 3.5 km away
Learn & Play Day Care Centre Inc
School · 3.7 km away
Terry Fox Elementary School
Elementary · 3.8 km away
Modern College of Hairstyling & Esthetics
Secondary School · 3.9 km away
Commute Calculator
Moving Cost Estimate
EXIT Agents in Barrie (Grove East)



Listing Courtesy: CENTURY 21 B.J. ROTH REALTY LTD.
Data Terms of Use
This website is operated by CENTURY 21 B.J. ROTH REALTY LTD., a brokerage who is a member of The Canadian Real Estate Association (CREA). The content on this website is owned or controlled by CREA. By accessing this website, the user agrees to be bound by these terms of use as amended from time to time, and agrees that these terms of use constitute a binding contract between the user, CENTURY 21 B.J. ROTH REALTY LTD., and CREA.
Copyright
The content on this website is protected by copyright and other laws, and is intended solely for the private, non-commercial use by individuals. Any other reproduction, distribution or use of the content, in whole or in part, is specifically prohibited. Prohibited uses include commercial use, “screen scraping”, “database scraping”, and any other activity intended to collect, store, reorganize or manipulate the content of this website.
Trademarks
REALTOR®, REALTORS®, and the REALTOR® logo are certification marks that are owned by REALTOR® Canada Inc. and licensed exclusively to The Canadian Real Estate Association (CREA). These certification marks identify real estate professionals who are members of CREA and who must abide by CREA’s By-Laws, Rules, and the REALTOR® Code. The MLS® trademark and the MLS® logo are owned by CREA and identify the professional real estate services provided by members of CREA.
Liability and Warranty Disclaimer
The information contained on this website is based in whole or in part on information that is provided by members of CREA, who are responsible for its accuracy. CREA reproduces and distributes this information as a service for its members, and assumes no responsibility for its completeness or accuracy.
Amendments
CENTURY 21 B.J. ROTH REALTY LTD. may at any time amend these Terms of Use by updating this posting. All users of this site are bound by these amendments should they wish to continue accessing the website, and should therefore periodically visit this page to review any and all such amendments.