

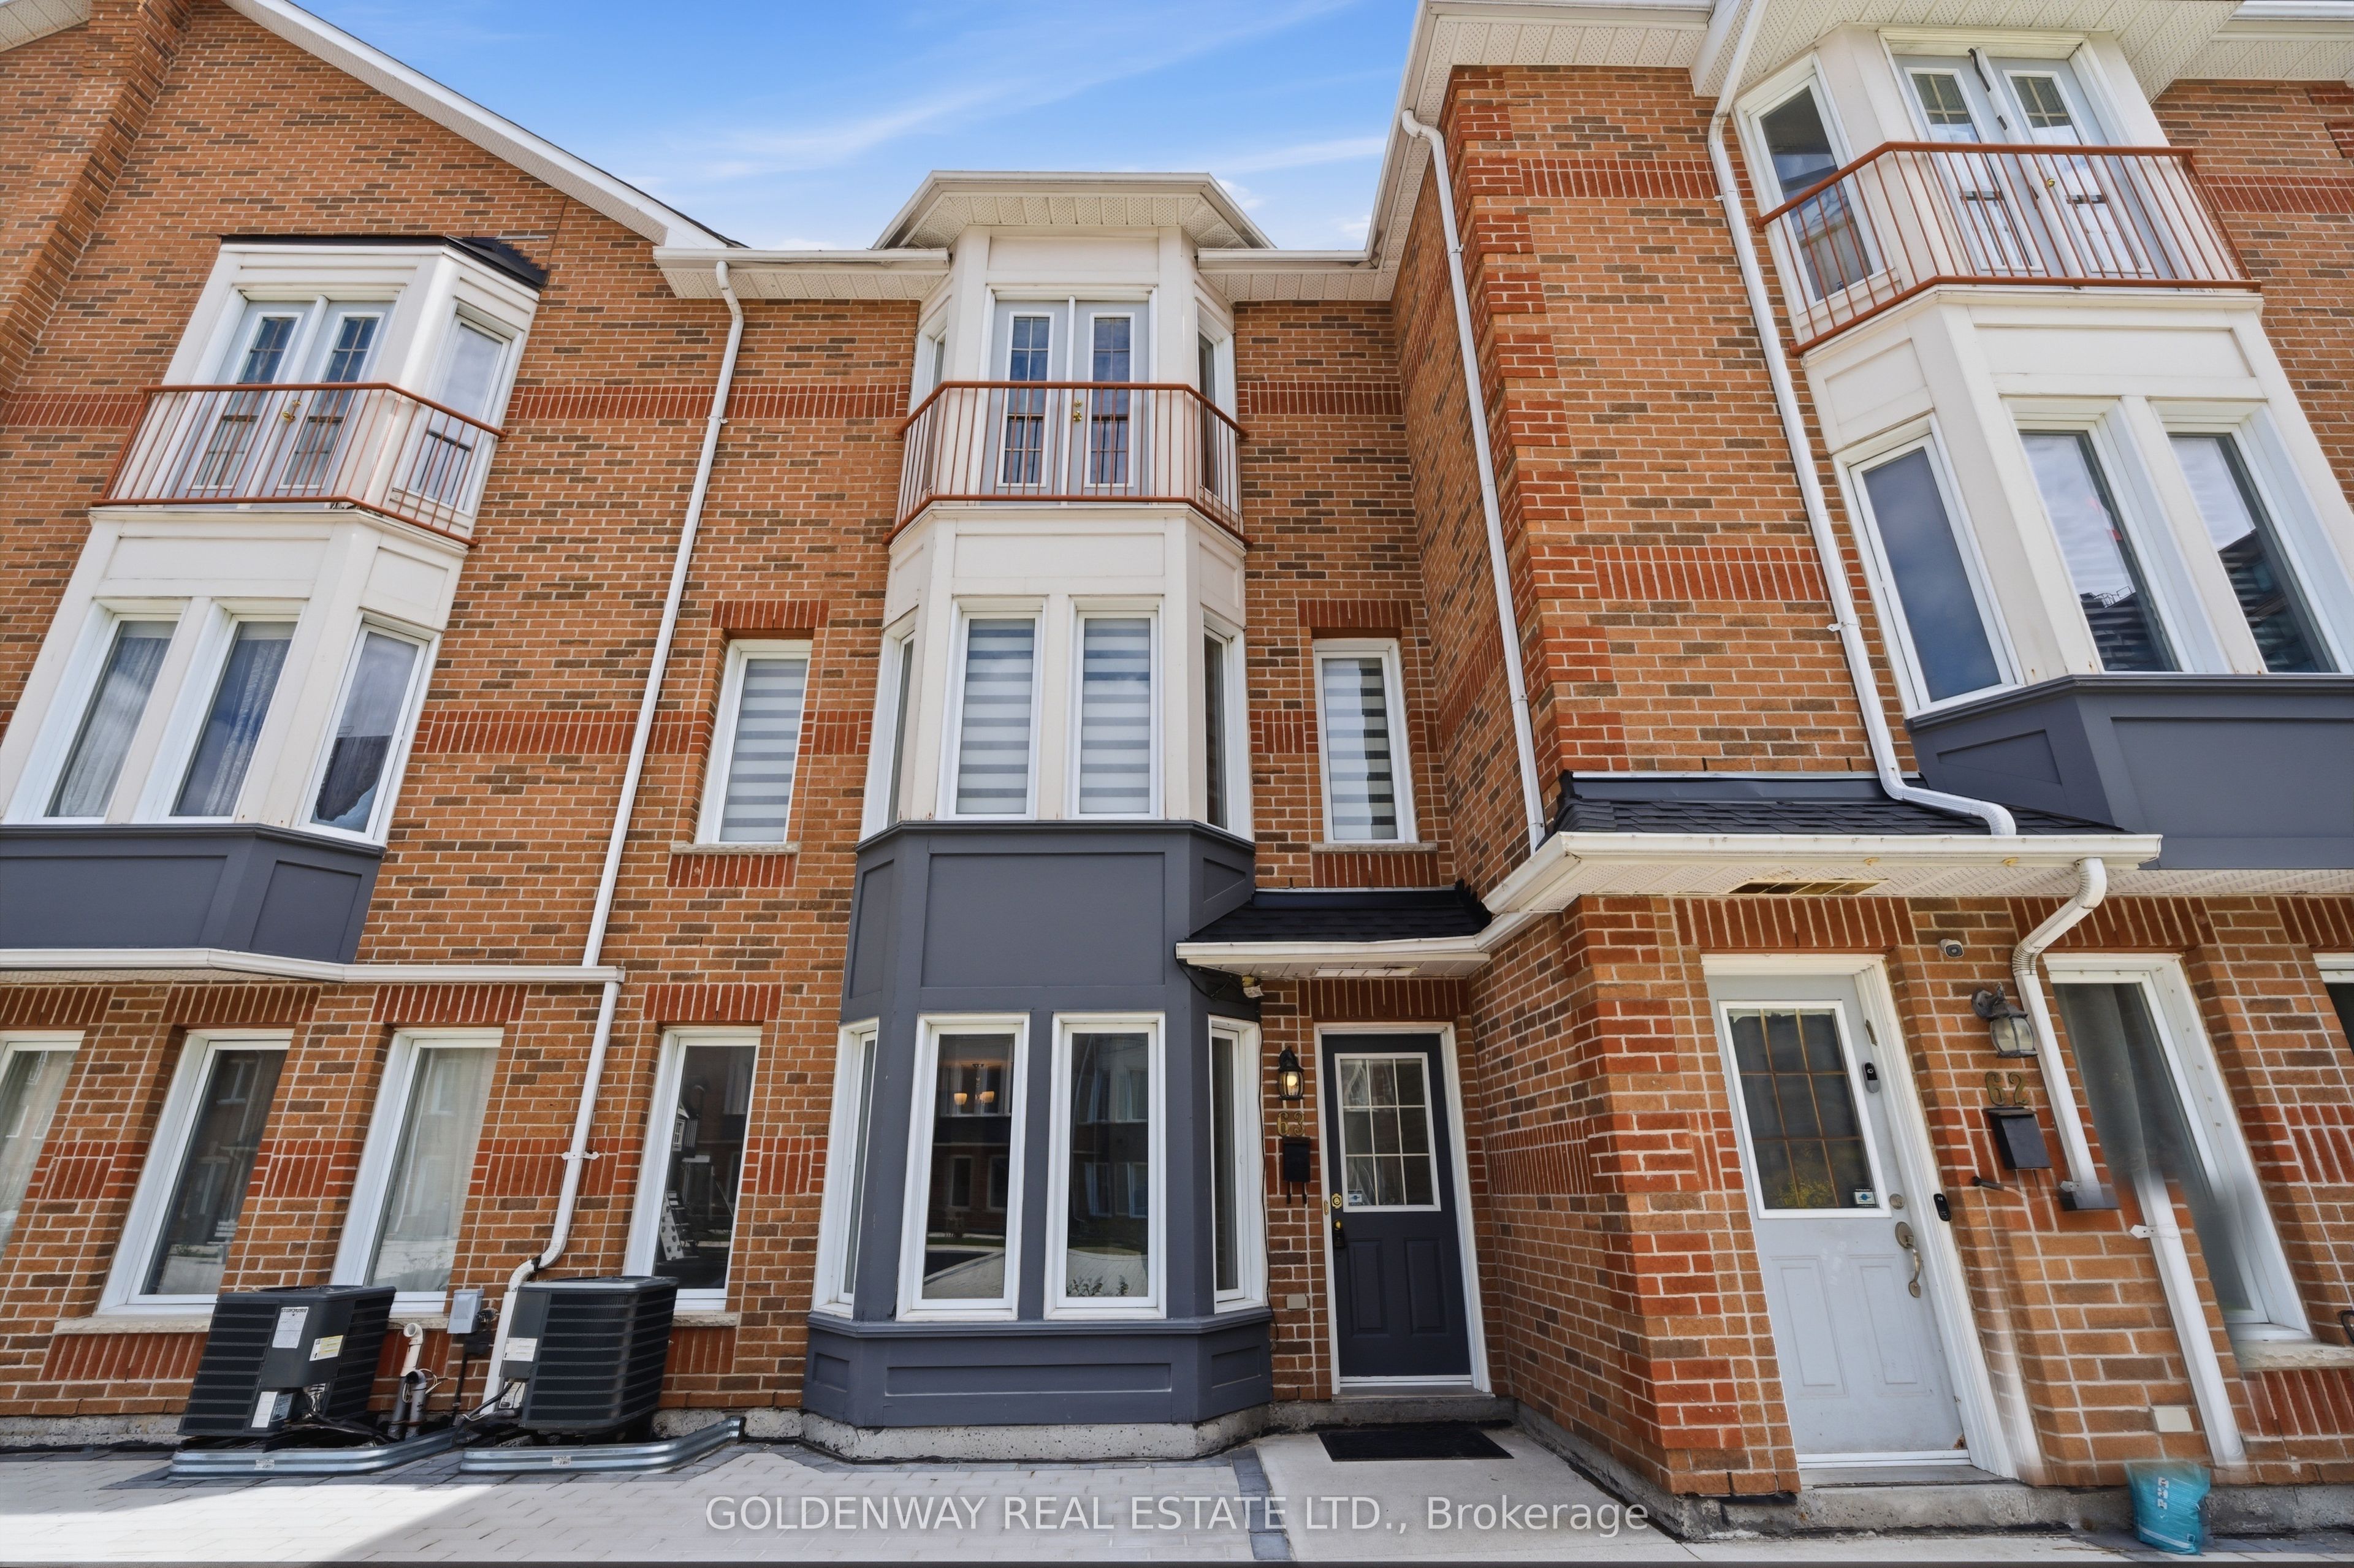
151 Townsgate Drive 63, Vaughan, ON L4J 8J7
York County
Key Facts
Description
New Renos, $$Thousands Spent$$ On This 3 Bedroom, 2 Parking Townhome In Prime Thornhill Location. New Paint, Smooth Ceiling, Newer Hardwood Flooring On 2nd & 3rd Floors. S/S Appliances. Brand-new Gourmet Kitchen Complete with Quartz Countertops, Matching Backsplash Brand New Cabinet With Breakfast Bar. Pot Lights In Living & Dining Rooms. This Home Offers The Perfect Blend Of Modern Luxury And Convenience. It Features An Open Concept Living & Dining Area Hardwood Floors, and Plenty of Natural Sunlight Throughout. On the Second Floor, You'll find Two Generously Sized Bedrooms and a Brand-New 4-Piece Bathroom with New countertop with a Juliette Balcony, New Tub and New Wall Tiles plus His/Hers Closets, Faces Open New Children's Playground Courtyard. Newer Furnace, Bright & Clean, Move-In Condition. The Finished Basement Provides Laundry Area, Additional Storage Space and Direct Access to the Underground Garage with 2 Parking Spots. Located in a Quiet, Family-Friendly Neighborhood, this Townhouse is just Steps Away from the TTC on Steeles Ave. Close to Finch Subway Station, Shopping, Restaurants, and Much, Much More.
Property Information
Property Type
Residential
Style
3-Storey
Stories
3
Parking Spaces
2
MLS® Listing#
N13434240
Property Features
Cooling
Heating
Basement
Parking
Construction
Rooms
- Bedroom 25.05 x 2.72Second
- Bedroom 35.05 x 2.72Second
- Dining Room4.32 x 3.05
- Kitchen3.28 x 2.46
- Laundry0.0 x 0.0Basement
- Living Room3.68 x 3.05
- Master Bedroom5.05 x 5.44Third
Financial Details
HOA
CA$574
YRCC
Annual Taxes
CA$3,553
Tax year 2025
Parcel Number
294120205
Directions
Steeles/Bathurst
Affordability Calculator
$151,800
Estimated monthly payment
$4,040/mo
Principal $607,200 · Est. interest $847,098 over 30 yrs
Neighborhood Market Statistics
How this home compares to active listings in Vaughan, ON
- CA$1,000,000
- Median Listing Price
- 33
- Median Days on Market
- 1,750
- Median Sq Ft
- CA$663
- Median Price / Sq Ft
- 2,508
- Active Listings
- This home’s price is 24% below the area median.
Market statistics compiled from active EXIT Realty® and MLS listings in Vaughan, ON.
Location

Points of Interest in Vaughan, ON
Showing the Vaughan area map.
Nearby Schools
Or Haemet Sephardic School
School · 0.5 km away
Blessed Scalabrini Catholic School
Elementary · 0.6 km away
Pleasant Public School
Elementary · 0.7 km away
St Paschal Baylon Catholic School
School · 0.8 km away
Eitz Chaim Schools
School · 0.9 km away
Westminister Public School
School · 1.0 km away
Lucky Bug
School · 1.0 km away
Yorkhill Elementary School
Elementary · 1.1 km away
Fisherville Junior High School
Secondary · 1.1 km away
Alborz Educational Centre
Elementary · 1.1 km away
Newtonbrook Secondary School
Secondary · 1.2 km away
Rockford Public School
Elementary · 1.3 km away
Holy Family Catholic School
School · 1.4 km away
Tricare Academy
School · 1.5 km away
Montessori School of Thornhill
Elementary · 1.5 km away
St. Elizabeth Catholic High School
Secondary · 1.5 km away
Willowdale Christian School
Secondary · 1.6 km away
Netivot Hatorah Day School
Secondary · 1.6 km away
Conseil Scolaire de District Catholique Centre-Sud
Elementary · 1.7 km away
Global Education Academy
School · 1.7 km away
Commute Calculator
Nearby Homes


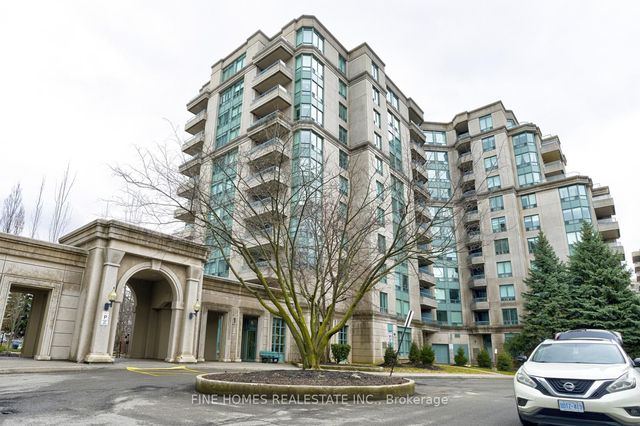
Similar Homes Nearby
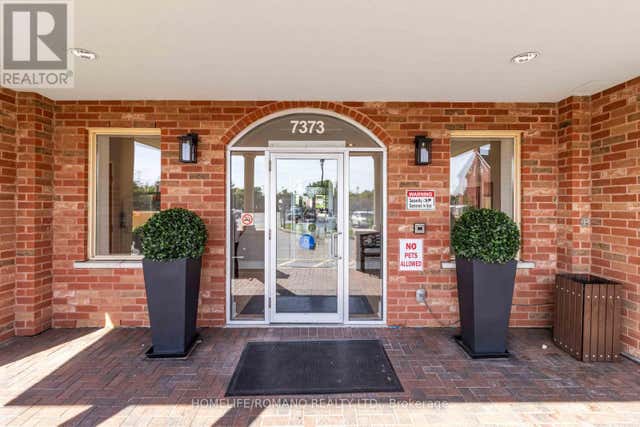
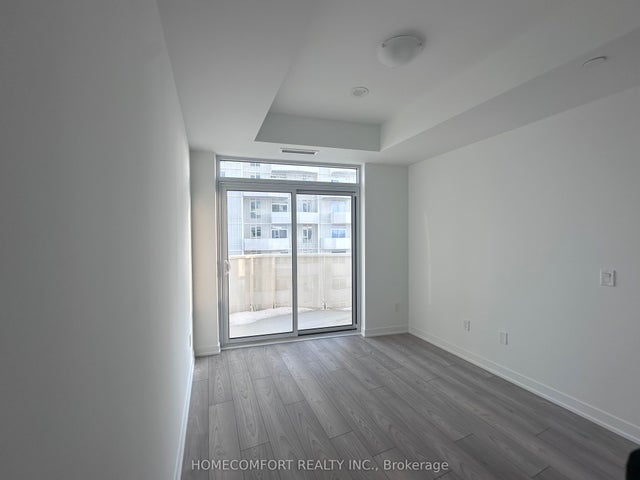
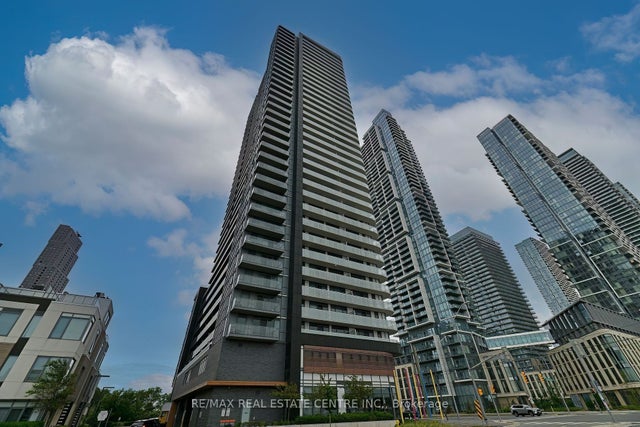

Similar Home Values
Comparable nearby listings and their asking prices.
| Address | Price | Beds | Baths | Sq Ft |
|---|---|---|---|---|
| 7373 Martingrove Road 614, Vaughan, ON | CA$534,900 | 2 | 1 | — |
| 614 - 7373 MARTINGROVE ROAD, Vaughan (Vaughan Grove), ON | CA$534,900 | 2 | 1 | — |
| 498 caldari Road 1122, Vaughan, ON | CA$535,000 | 2 | 1 | — |
| 7895 Jane Street 1515, Vaughan, ON | CA$538,000 | 2 | 2 | — |
| 1515 - 7895 JANE STREET, Vaughan (Concord), ON | CA$538,000 | 2 | 2 | — |
| 3006 - 30 UPPER MALL WAY, Vaughan (Brownridge), ON | CA$538,800 | 2 | 1 | — |


