

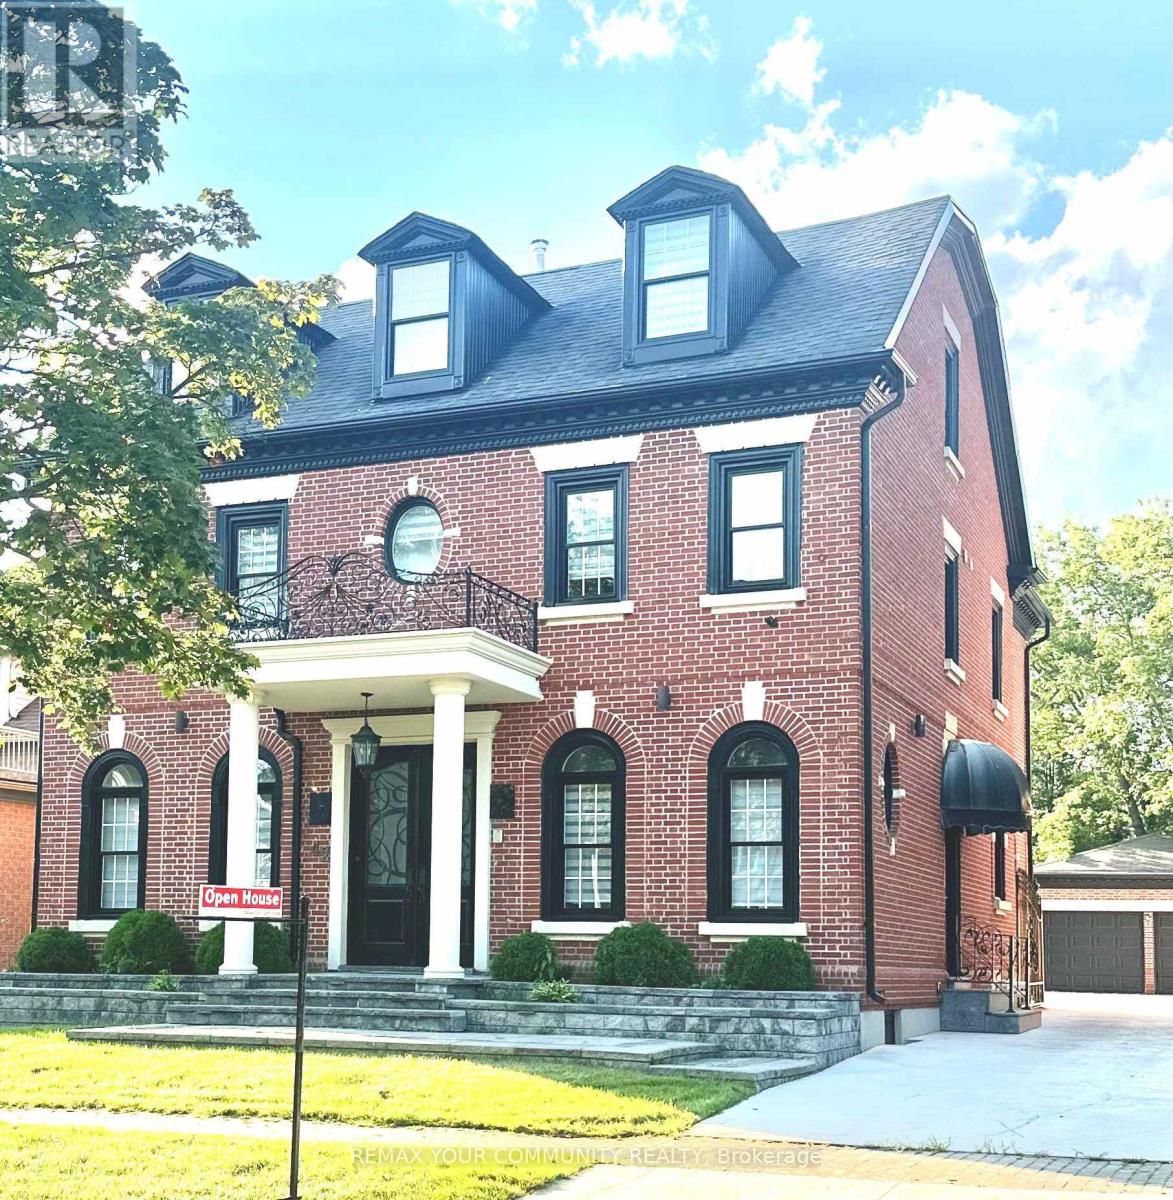
42 OATLANDS CRESCENT, Richmond Hill (Mill Pond), ON L4C9P2
Mill Pond
Key Facts
Description
Welcome to this exceptional family home in the prestigious Mill Pond community. Offering 5spacious bedrooms plus a dedicated main-floor office, this home provides the ideal layout for large or multi-generational families, with plenty of room for working from home, studying, and everyday living. Designed for both comfort and entertaining, the generous principal rooms and functional floorplan create a warm and inviting atmosphere for family gatherings and special occasions.one of the home's most outstanding features is the expansive, exceptionally private backyard. With no direct rear neighbours overlooking the property, you can enjoy a peaceful out door retreat offering outstanding privacy-perfect for children to play safely, hosting family and friends, or simply relaxing in your own secluded oasis. Located in one of Richmond Hill's most desirable neighbourhoods, this home is close to top-rated schools, Mill Pond Park, shopping, restaurants, community amenities, and major commuter routes. Combining generous living space, exceptional privacy, and an unbeatable location, this is a rare opportunity to own a home perfectly suited for today's growing family (id:31684)
Property Information
Property Type
Residential
Sub-Type
Single Family Residence
Parking Spaces
6
Ownership
Freehold
Listing #
N13549136
Property Features
Cooling
Heating
Flooring
Parking
Rooms
- Measurements not availableBasement
- Bedroom 2Measurements not availableBasement
- Bedroom 25.3 m X 2.3 mSecond
- Bedroom 34.4 m X 3.5 mSecond
- Bedroom 44.4 m X 3.1 mThird
- Bedroom 53.5 m X 3.5 mThird
- Dining Room5.9 m X 3.4 mMain
- Family Room5.3 m X 4.8 mMain
- Game Room9.8 m X 5.8 mBasement
- Kitchen5.7 m X 3.3 mMain
- Living Room5.9 m X 0.49 mMain
- Master Bedroom5.2 m X 3.2 mSecond
- Office4.4 m X 3.4 mMain
Affordability Calculator
$497,600
Estimated monthly payment
$13,242/mo
Principal $1,990,400 · Est. interest $2,776,785 over 30 yrs
Neighborhood Market Statistics
How this home compares to active listings in Richmond Hill, ON
- CA$1,000,000
- Median Listing Price
- 37
- Median Days on Market
- 1,750
- Median Sq Ft
- CA$623
- Median Price / Sq Ft
- 2,532
- Active Listings
- This home’s price is 149% above the area median.
Market statistics compiled from active EXIT Realty® and MLS listings in Richmond Hill, ON.
Location

Points of Interest in Richmond Hill (Mill Pond), ON
Showing the Richmond Hill (Mill Pond) area map.
Nearby Schools
Ecole Secondaire Norval Morrisseau
Secondary · 0.8 km away
Pleasantville Public School
School · 0.8 km away
Open Arms Preschool
School · 1.1 km away
Silver Pines Public School
School · 1.1 km away
Safari Kid on Yonge
School · 1.1 km away
Faith Infant & Early Education Centre
Elementary · 1.1 km away
Alpha Star High School
Secondary · 1.1 km away
York CTHLC DSTRCT Sch BRD Adlt
School · 1.1 km away
Grosvenor Montessori School
Elementary · 1.2 km away
Global Montessori Day Nursery
Elementary · 1.2 km away
Alexander MacKenzie High School
Secondary · 1.3 km away
Venus Montessori School
Elementary · 1.3 km away
Kids Can Doodle
Elementary · 1.3 km away
My Talented Child School
School · 1.4 km away
RWS, Richmond Hill World School
Secondary · 1.4 km away
Discovery Academy
School · 1.4 km away
The Prestige School
Elementary · 1.5 km away
Father Henri JM Nouwen School
School · 1.7 km away
Ste Anne Catholic School
School · 1.8 km away
St Theresa of Lisieux High School
Secondary · 2.0 km away
Commute Calculator
Nearby Homes


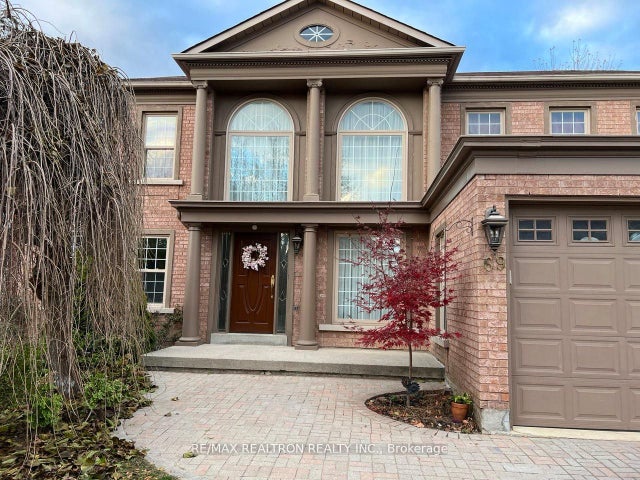
Similar Homes Nearby


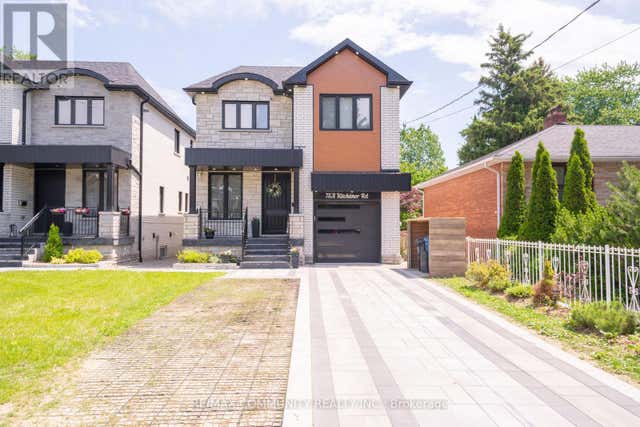

Similar Home Values
Comparable nearby listings and their asking prices.
| Address | Price | Beds | Baths | Sq Ft |
|---|---|---|---|---|
| 97 CENTRE STREET E, Richmond Hill (Crosby), ON | CA$1,748,000 | 5 | 4 | — |
| 97 Centre Street E, Richmond Hill, ON | CA$1,748,000 | 5 | 4 | — |
| 206 Blackburn Avenue, Lower Town - Sandy Hill, ON | CA$1,749,900 | 10 | 5 | — |
| 75B KITCHENER ROAD, Toronto (West Hill), ON | CA$1,750,000 | 7 | 5 | — |
| 75A KITCHENER ROAD, Toronto (West Hill), ON | CA$1,750,000 | 7 | 5 | — |
| 120 WRIGHT STREET, Richmond Hill (Mill Pond), ON | CA$1,770,000 | 5 | 4 | — |
Moving Cost Estimate
EXIT Agents in Richmond Hill (Mill Pond)



Listing Courtesy: REMAX YOUR COMMUNITY REALTY
Data Terms of Use
This website is operated by REMAX YOUR COMMUNITY REALTY, a brokerage who is a member of The Canadian Real Estate Association (CREA). The content on this website is owned or controlled by CREA. By accessing this website, the user agrees to be bound by these terms of use as amended from time to time, and agrees that these terms of use constitute a binding contract between the user, REMAX YOUR COMMUNITY REALTY, and CREA.
Copyright
The content on this website is protected by copyright and other laws, and is intended solely for the private, non-commercial use by individuals. Any other reproduction, distribution or use of the content, in whole or in part, is specifically prohibited. Prohibited uses include commercial use, “screen scraping”, “database scraping”, and any other activity intended to collect, store, reorganize or manipulate the content of this website.
Trademarks
REALTOR®, REALTORS®, and the REALTOR® logo are certification marks that are owned by REALTOR® Canada Inc. and licensed exclusively to The Canadian Real Estate Association (CREA). These certification marks identify real estate professionals who are members of CREA and who must abide by CREA’s By-Laws, Rules, and the REALTOR® Code. The MLS® trademark and the MLS® logo are owned by CREA and identify the professional real estate services provided by members of CREA.
Liability and Warranty Disclaimer
The information contained on this website is based in whole or in part on information that is provided by members of CREA, who are responsible for its accuracy. CREA reproduces and distributes this information as a service for its members, and assumes no responsibility for its completeness or accuracy.
Amendments
REMAX YOUR COMMUNITY REALTY may at any time amend these Terms of Use by updating this posting. All users of this site are bound by these amendments should they wish to continue accessing the website, and should therefore periodically visit this page to review any and all such amendments.