

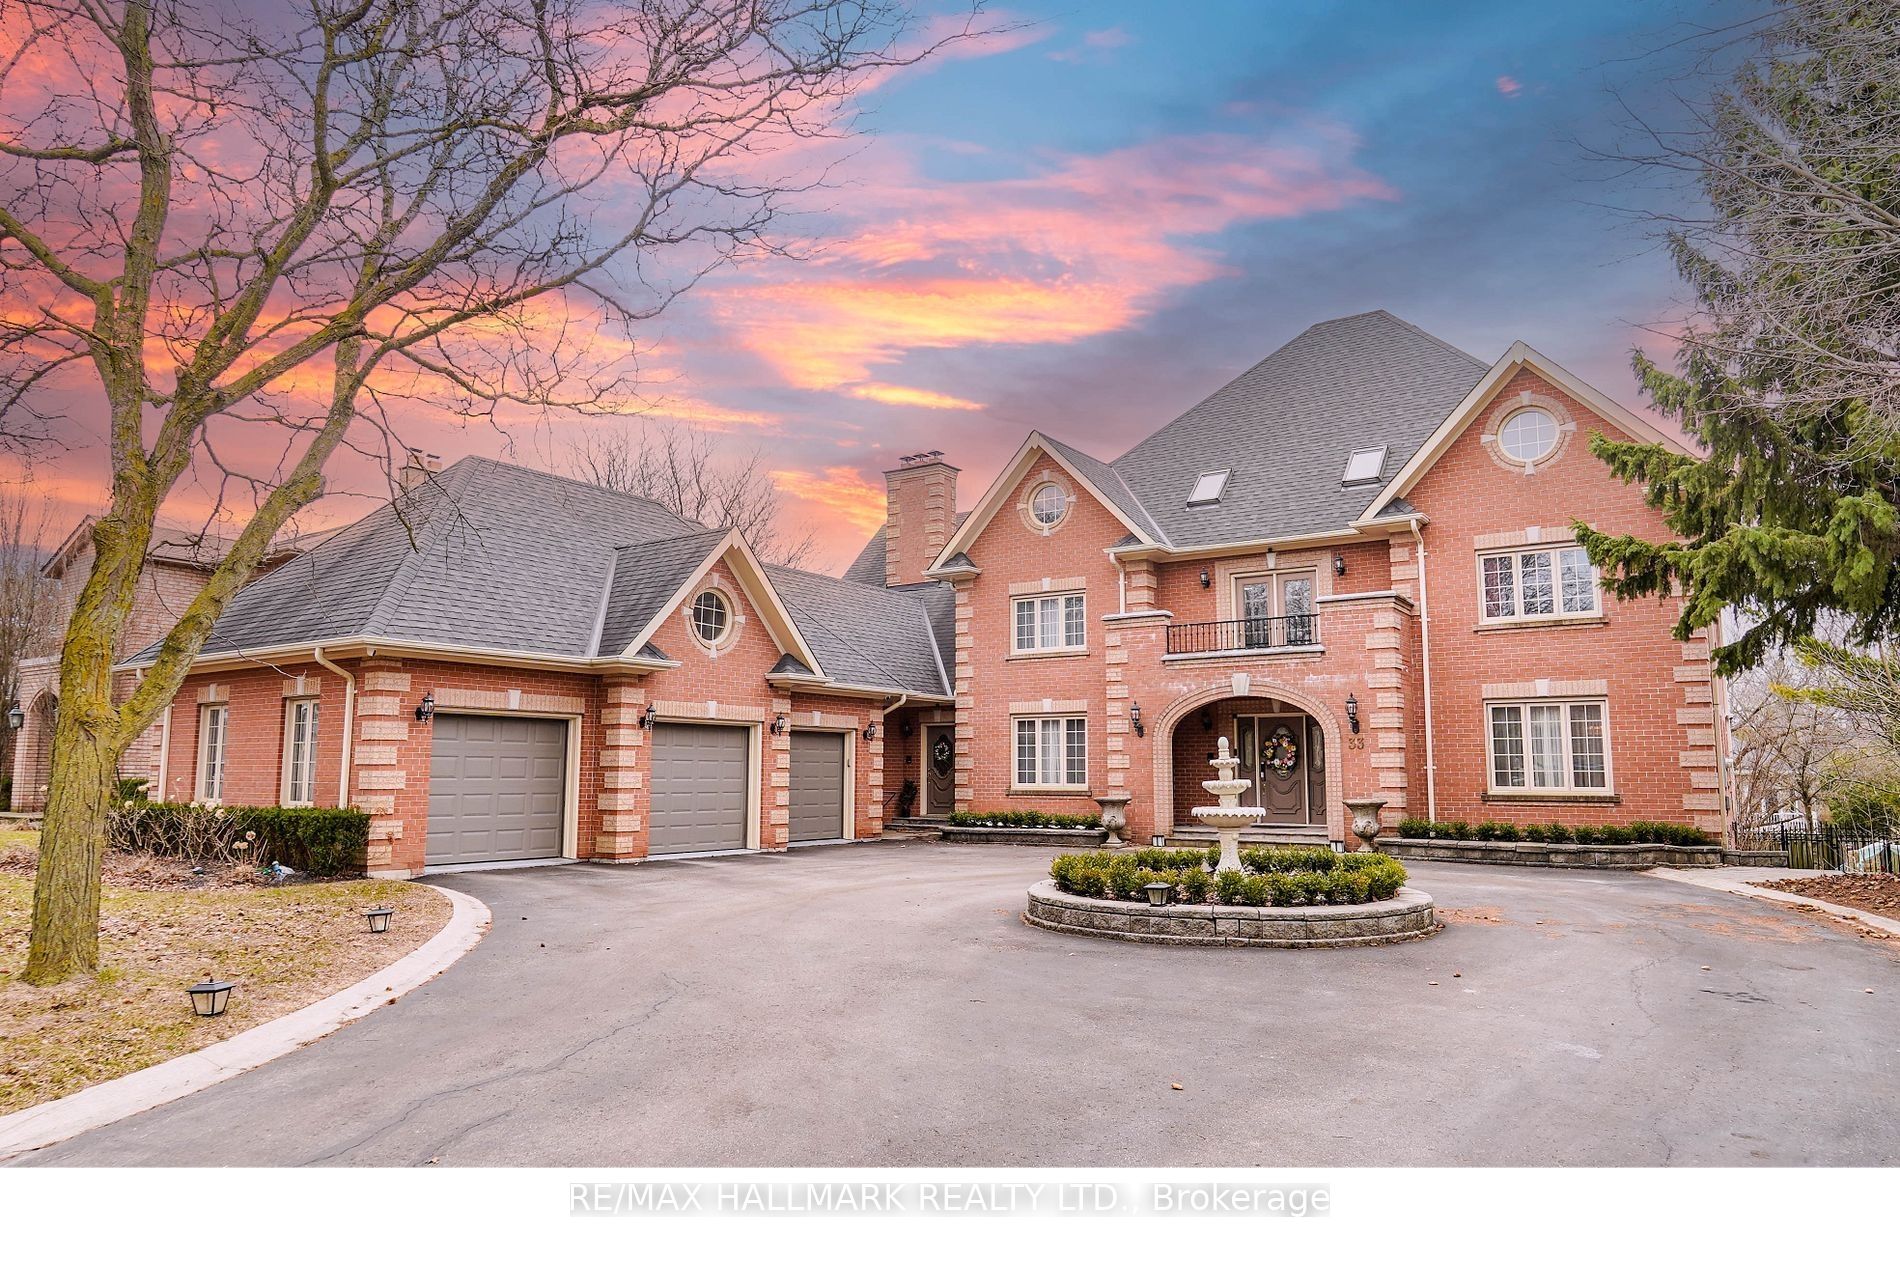
33 Oatlands Crescent, Richmond Hill, ON L4C 9P1
York County
Key Facts
Description
Nestled on one of Mill Pond's most prestigious and picturesque streets, this exceptional estate on Oatlands Crescent offers timeless elegance, grand scale, and modern luxury on a magnificent 90' x 164' private lot. A stately circular driveway and impressive three-car garage create a commanding first impression, while over 8,000 sq. ft. of refined living space delivers unparalleled comfort for sophisticated family living.Designed for both elegant entertaining and everyday functionality, the home features expansive principal rooms filled with natural light, a beautifully renovated chef's kitchen with premium finishes, and a sun-filled breakfast area overlooking the lush grounds. A distinguished main-floor library and convenient laundry room add both character and practicality.The luxurious primary retreat is a private sanctuary complete with a spa-inspired six-piece ensuite, while the third-floor nanny or guest quarters provide exceptional flexibility and privacy. The professionally finished lower level, featuring a separate entrance, is ideally suited for an executive home office, in-law suite, or multi-generational living.Extensively upgraded with a brand-new furnace (2025) and fully renovated kitchen and bathrooms, this remarkable residence seamlessly blends classic sophistication with contemporary comfort.A rare offering in the heart of Mill Pond - where prestige, space, and lifestyle meet. Alexander MacKenzie HS. & OM MacKillop PS. school
Property Information
Property Type
Residential
Sub-Type
Single Family Residence
Style
2 1/2 Storey
Stories
2
Lot Dimensions
90.06x164.1
Parking Spaces
15
MLS® Listing#
N13139260
Property Features
Interior
Cooling
Heating
Fireplace
Basement
Pool
Parking
Patio
Fencing
Construction
Roof
Utilities
Rooms
- Bedroom 24.84 x 4.06Second
- Bedroom 34.19 x 4.06Second
- Bedroom 43.82 x 4.05Second
- Bedroom 55.95 x 4.27Second
- Dining Room5.16 x 4.01Main
- Family Room6.85 x 4.56Main
- Great Room13.47 x 7.79Basement
- Kitchen4.23 x 3.67Main
- Living Room7.68 x 3.78Third
- Living Room5.16 x 4.01Main
- Master Bedroom6.62 x 4.06Second
- Office3.16 x 3.95Main
Financial Details
Annual Taxes
CA$12,788
Tax year 2025
Parcel Number
032140516
Directions
Bathurst-Regent-Elgin Mills
Affordability Calculator
$530,000
Estimated monthly payment
$14,104/mo
Principal $2,120,000 · Est. interest $2,957,589 over 30 yrs
Neighborhood Market Statistics
How this home compares to active listings in Richmond Hill, ON
- CA$1,000,000
- Median Listing Price
- 37
- Median Days on Market
- 1,750
- Median Sq Ft
- CA$623
- Median Price / Sq Ft
- 2,532
- Active Listings
- This home’s price is 165% above the area median.
Market statistics compiled from active EXIT Realty® and MLS listings in Richmond Hill, ON.
Location

Points of Interest in Richmond Hill, ON
Showing the Richmond Hill area map.
Nearby Schools
Ecole Secondaire Norval Morrisseau
Secondary · 0.7 km away
Pleasantville Public School
School · 0.9 km away
Open Arms Preschool
School · 1.0 km away
Safari Kid on Yonge
School · 1.0 km away
Faith Infant & Early Education Centre
Elementary · 1.0 km away
York CTHLC DSTRCT Sch BRD Adlt
School · 1.1 km away
Grosvenor Montessori School
Elementary · 1.1 km away
Global Montessori Day Nursery
Elementary · 1.1 km away
Alpha Star High School
Secondary · 1.1 km away
Silver Pines Public School
School · 1.2 km away
Alexander MacKenzie High School
Secondary · 1.2 km away
Venus Montessori School
Elementary · 1.2 km away
Kids Can Doodle
Elementary · 1.2 km away
My Talented Child School
School · 1.3 km away
RWS, Richmond Hill World School
Secondary · 1.3 km away
Discovery Academy
School · 1.3 km away
The Prestige School
Elementary · 1.5 km away
Father Henri JM Nouwen School
School · 1.8 km away
Ste Anne Catholic School
School · 1.8 km away
St Theresa of Lisieux High School
Secondary · 2.0 km away
Commute Calculator
Nearby Homes

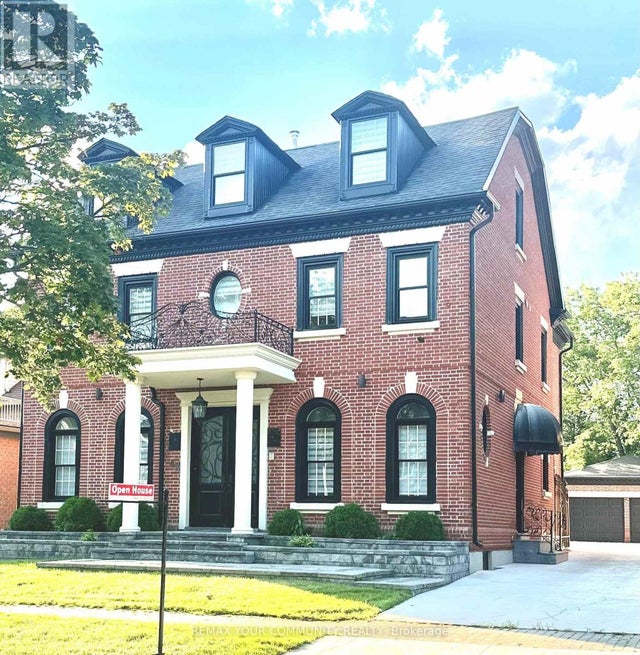
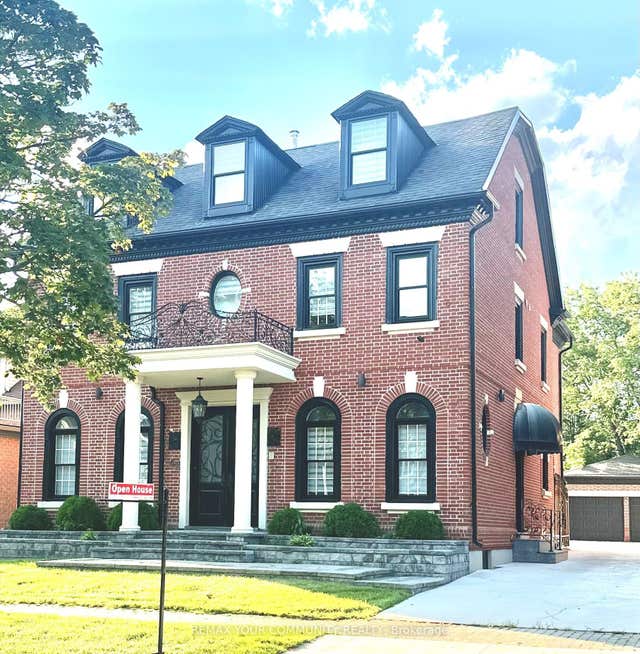
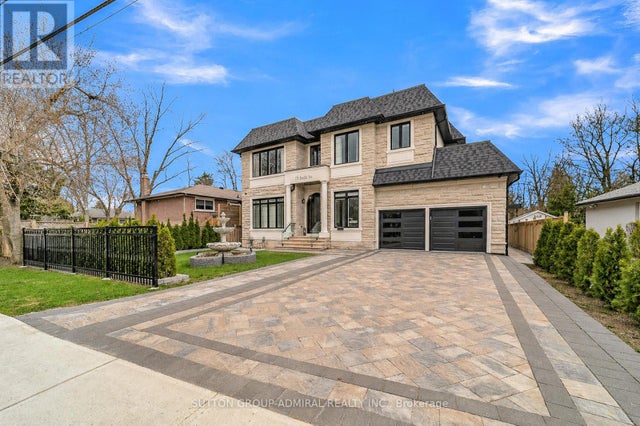
Similar Homes Nearby
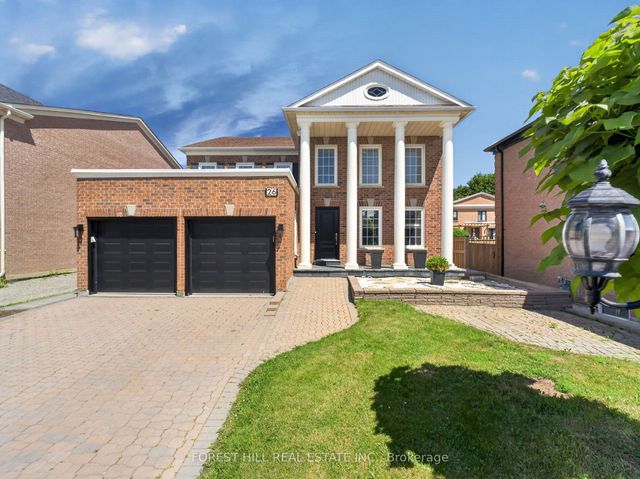


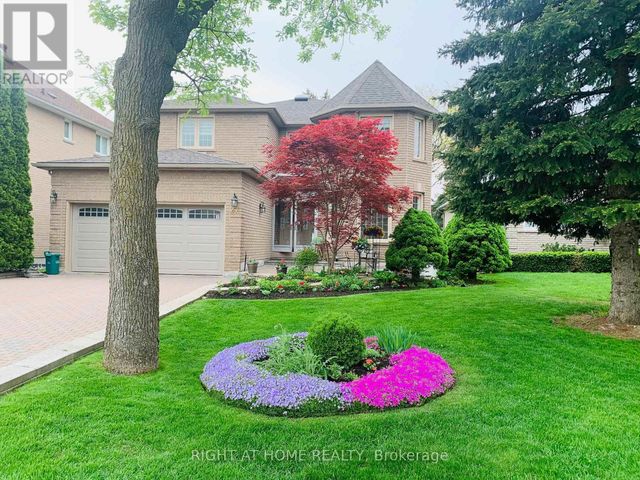

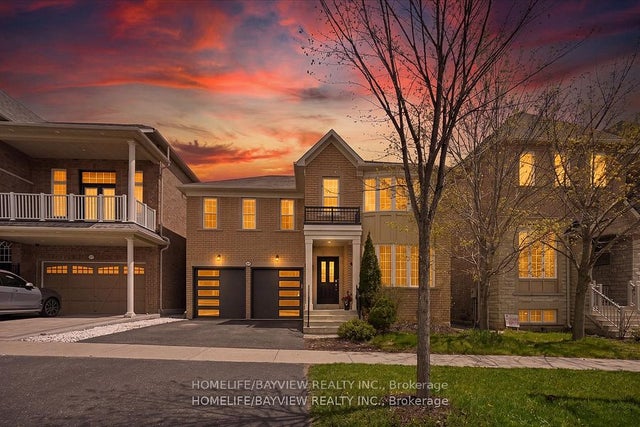
Similar Home Values
Comparable nearby listings and their asking prices.
| Address | Price | Beds | Baths | Sq Ft |
|---|---|---|---|---|
| 26 Cowles Court, Richmond Hill, ON | CA$1,877,000 | 6 | 5 | — |
| 26 COWLES COURT, Richmond Hill (Mill Pond), ON | CA$1,877,000 | 6 | 5 | — |
| 3 Hearthstone Crescent, Richmond Hill, ON | CA$1,888,000 | 7 | 5 | — |
| 27 ADDISON STREET, Richmond Hill (North Richvale), ON | CA$1,888,000 | 7 | 5 | — |
| 27 Addison Street, Richmond Hill, ON | CA$1,888,000 | 7 | 5 | — |
| 95 Alpaca Drive, Richmond Hill, ON | CA$1,888,800 | 6 | 5 | — |


