

97 CENTRE STREET E, Richmond Hill (Crosby), ON L4C1A3
Crosby
Key Facts
Description
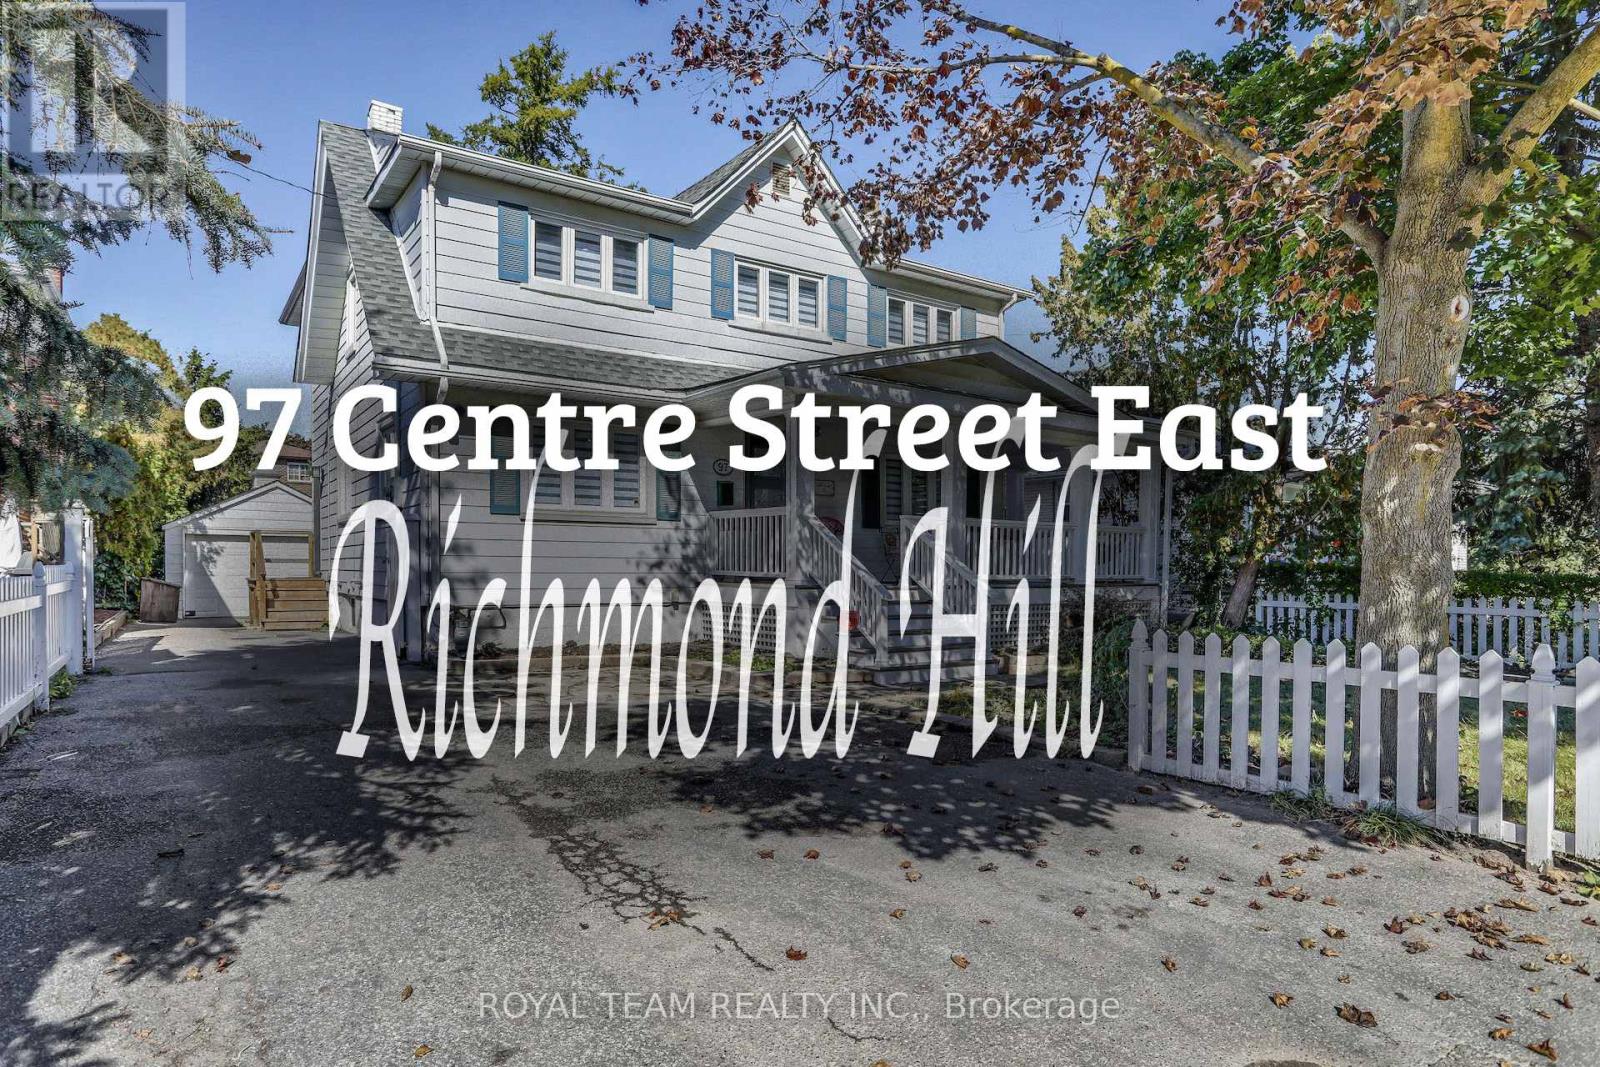
Property nestled in a peaceful and safe family-friendly neighborhood, this stunning residence offers a rare combination of charm, character, and modern luxury. The open concept layout creates a seamless flow between rooms, making it ideal for both everyday living and entertaining. The kitchen is a chefs dream, with sleek countertops, and plenty of cabinet space for all your culinary tools. Combined with dining and living areas, making it easy to stay connected with guests or family members. Main floor high ceilings, gleaming floors, and large windows further enhance the airy feel of the home. One of the standout features of this property is its location. 2-minute walk to downtown Herat of Richmond Hill. Families will appreciate the proximity to top-rated schools and recreational parks, while commuters will love the convenience of being just moments away from major highways (404, 407 & 7) and public transportation options, including the nearby Go Station. Additionally, key facilities such as a hospital, police station, medical labs, local Art Centre, or needing convenient access to schools, parks, shopping, and a variety of amenities, everything is within easy reach and easy access to essential services. Your Own Private Backyard Oasis Step outside into the backyard, where you'll find your own private retreat. Surrounded by mature trees, this outdoor sanctuary is perfect for relaxing, entertaining, or enjoying nature in the comfort of your own home. A spacious terrace wraps around the house, offering plenty of room for outdoor dining, lounging, or hosting gatherings with family and friends. The large, serene backyard also features a hot tub, allowing you to unwind and soak away the stresses of the day. Whether you want to enjoy a peaceful evening under the stars or cozy up by the wood-burning fireplace on a cool night, this backyard has everything you need to create lasting memories. (id:31684)
Property Information
Property Type
Residential
Sub-Type
Single Family Residence
Parking Spaces
6
Ownership
Freehold
Listing #
N13023368
Property Features
Cooling
Heating
Flooring
Parking
Rooms
- 18.7 m X 19.69 mMain
- Bedroom 211.81 m X 11.32 mSecond
- Bedroom 311.42 m X 11.15 mSecond
- Bedroom 412.8 m X 13.88 mSecond
- Dining Room11.78 m X 12.5 mMain
- Family Room13.78 m X 19.69 mMain
- Game Room15.65 m X 12.01 mBasement
- Kitchen18.7 m X 19.69 mMain
- Laundry10.56 m X 6.5 mBasement
- Living Room23.26 m X 11.42 mMain
- Master Bedroom18.37 m X 12.73 mSecond
- OfficeMeasurements not availableMain
- Utility Room13.78 m X 12.07 mBasement
Affordability Calculator
$349,600
Estimated monthly payment
$9,304/mo
Principal $1,398,400 · Est. interest $1,950,892 over 30 yrs
Neighborhood Market Statistics
How this home compares to active listings in Richmond Hill, ON
- CA$1,000,000
- Median Listing Price
- 38
- Median Days on Market
- 1,750
- Median Sq Ft
- CA$623
- Median Price / Sq Ft
- 2,563
- Active Listings
- This home’s price is 75% above the area median.
Market statistics compiled from active EXIT Realty® and MLS listings in Richmond Hill, ON.
Location

Points of Interest in Richmond Hill (Crosby), ON
Showing the Richmond Hill (Crosby) area map.
Nearby Schools
Venus Montessori School
Elementary · 0.3 km away
Kids Can Doodle
Elementary · 0.3 km away
York CTHLC DSTRCT Sch BRD Adlt
School · 0.3 km away
Safari Kid on Yonge
School · 0.4 km away
Open Arms Preschool
School · 0.4 km away
My Talented Child School
School · 0.5 km away
RWS, Richmond Hill World School
Secondary · 0.5 km away
Faith Infant & Early Education Centre
Elementary · 0.5 km away
Grosvenor Montessori School
Elementary · 0.6 km away
Global Montessori Day Nursery
Elementary · 0.6 km away
Ecole Secondaire Norval Morrisseau
Secondary · 0.6 km away
Discovery Academy
School · 0.6 km away
Walter Scott Public School
School · 1.0 km away
Little Valley Montessori School
Elementary · 1.1 km away
Crosby Heights Public School
School · 1.2 km away
Alpha Star High School
Secondary · 1.3 km away
Alexander MacKenzie High School
Secondary · 1.3 km away
Richmond Hill Montessori Private School
Elementary · 1.5 km away
Bayview Secondary School
Secondary · 1.5 km away
St Joseph Catholic School
School · 1.6 km away
Commute Calculator
Nearby Homes




Similar Homes Nearby



Similar Home Values
Comparable nearby listings and their asking prices.
| Address | Price | Beds | Baths | Sq Ft |
|---|---|---|---|---|
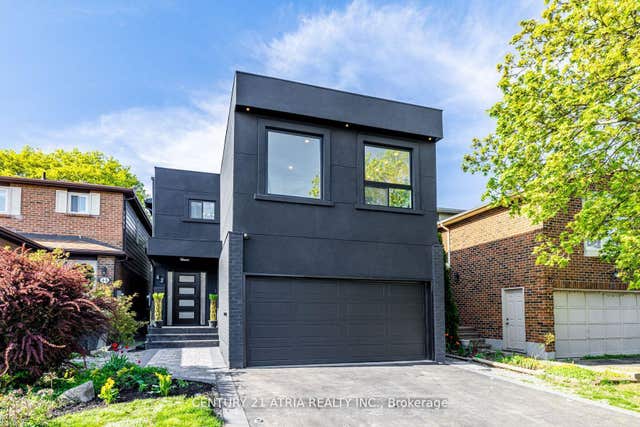
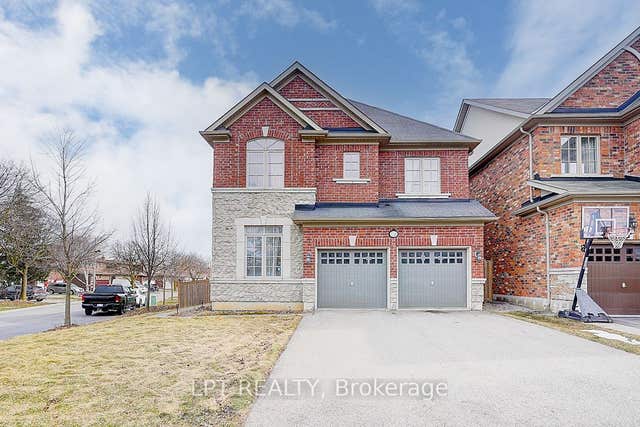
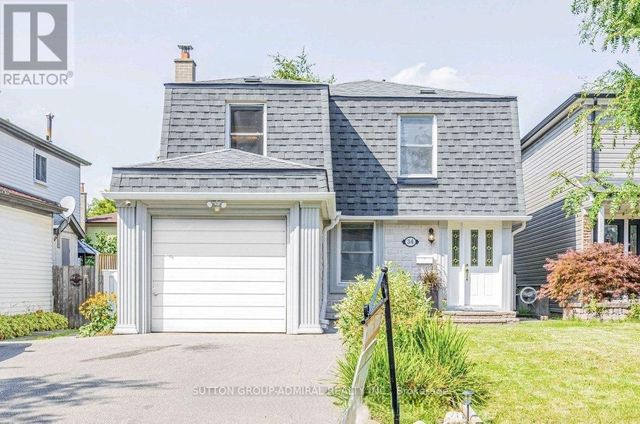
| 840 Stallion Crescent, Stittsville - Munster - Richmond, ON | CA$1,229,000 | 4 | 4 | — |
| 34 Kitsilano Crescent, Richmond Hill, ON | CA$1,230,000 | 5 | 4 | — |
| 34 KITSILANO CRESCENT, Richmond Hill (North Richvale), ON | CA$1,230,000 | 5 | 4 | — |
| 25 Bassett Avenue, Richmond Hill, ON | CA$1,234,900 | 4 | 4 | — |
| 41 OLD COLONY ROAD, Richmond Hill (Oak Ridges Lake Wilcox), ON | CA$1,238,000 | 4 | 4 | — |
| 41 Old Colony Road, Richmond Hill, ON | CA$1,238,000 | 4 | 4 | — |
Moving Cost Estimate
EXIT Agents in Richmond Hill (Crosby)



Listing Courtesy: ROYAL TEAM REALTY INC.
Data Terms of Use
This website is operated by ROYAL TEAM REALTY INC., a brokerage who is a member of The Canadian Real Estate Association (CREA). The content on this website is owned or controlled by CREA. By accessing this website, the user agrees to be bound by these terms of use as amended from time to time, and agrees that these terms of use constitute a binding contract between the user, ROYAL TEAM REALTY INC., and CREA.
Copyright
The content on this website is protected by copyright and other laws, and is intended solely for the private, non-commercial use by individuals. Any other reproduction, distribution or use of the content, in whole or in part, is specifically prohibited. Prohibited uses include commercial use, “screen scraping”, “database scraping”, and any other activity intended to collect, store, reorganize or manipulate the content of this website.
Trademarks
REALTOR®, REALTORS®, and the REALTOR® logo are certification marks that are owned by REALTOR® Canada Inc. and licensed exclusively to The Canadian Real Estate Association (CREA). These certification marks identify real estate professionals who are members of CREA and who must abide by CREA’s By-Laws, Rules, and the REALTOR® Code. The MLS® trademark and the MLS® logo are owned by CREA and identify the professional real estate services provided by members of CREA.
Liability and Warranty Disclaimer
The information contained on this website is based in whole or in part on information that is provided by members of CREA, who are responsible for its accuracy. CREA reproduces and distributes this information as a service for its members, and assumes no responsibility for its completeness or accuracy.
Amendments
ROYAL TEAM REALTY INC. may at any time amend these Terms of Use by updating this posting. All users of this site are bound by these amendments should they wish to continue accessing the website, and should therefore periodically visit this page to review any and all such amendments.