

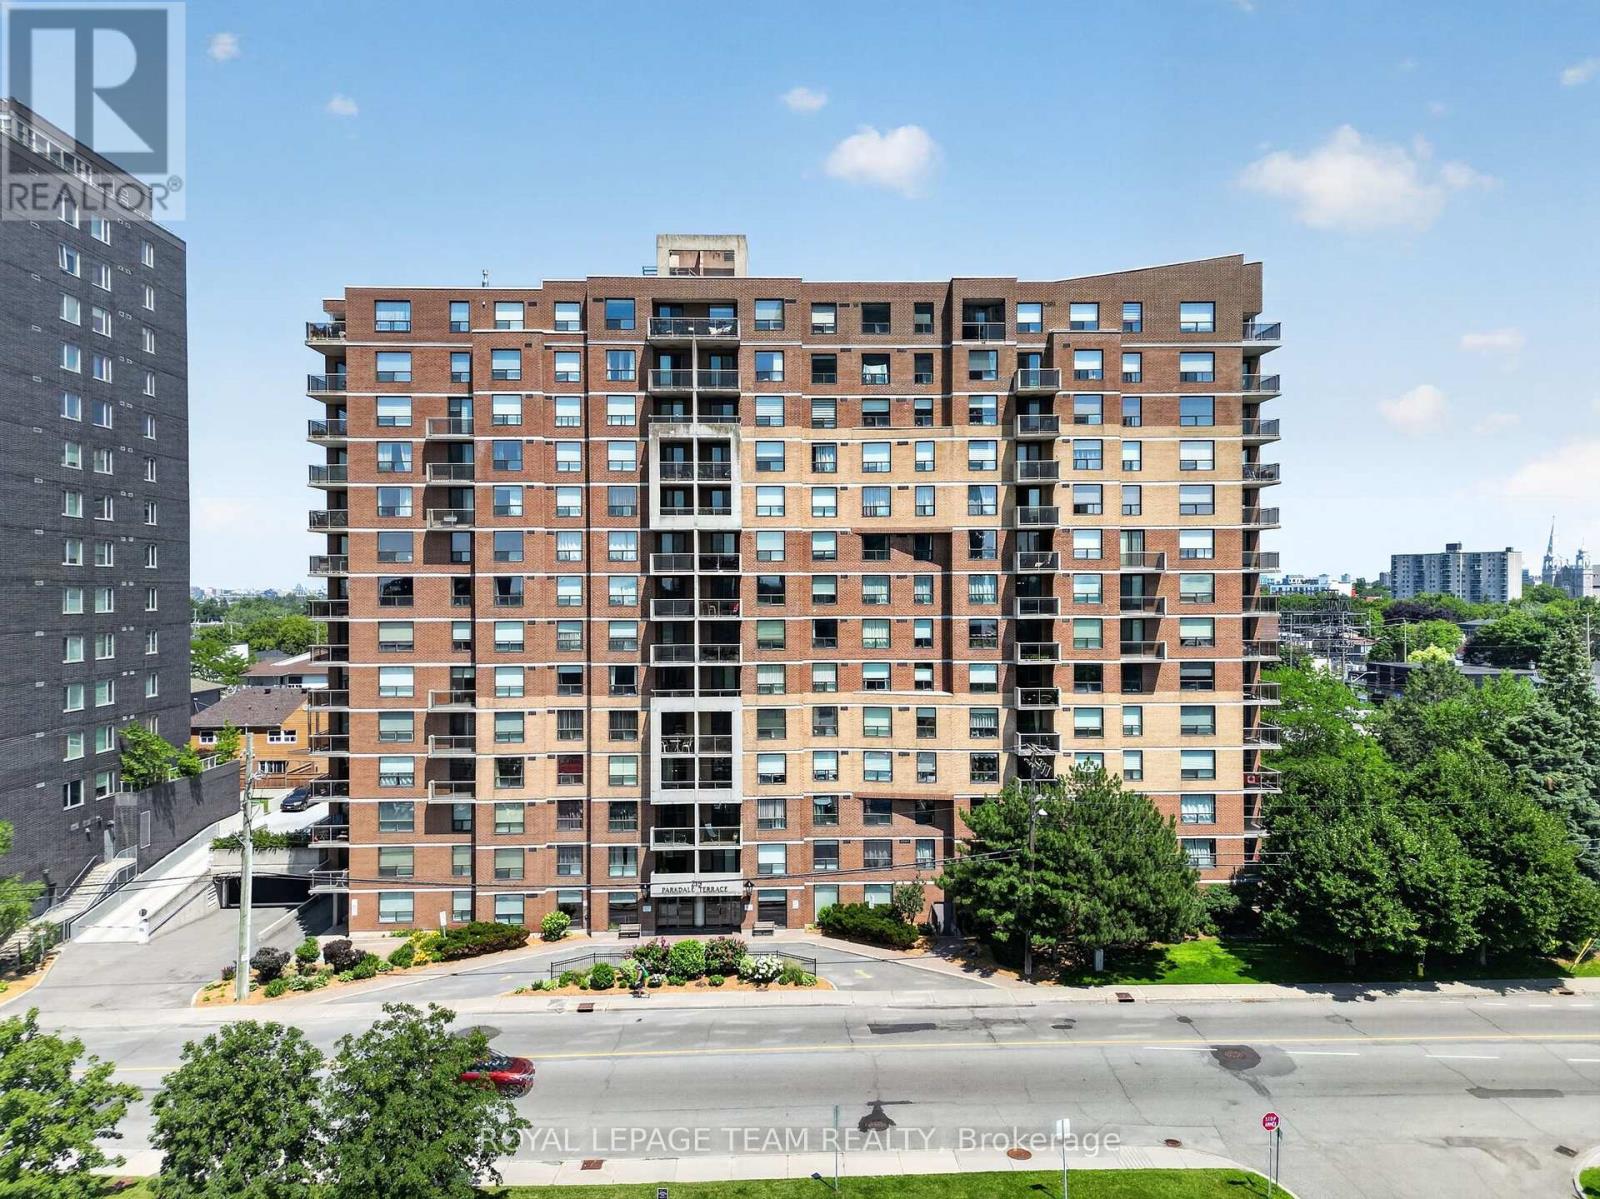
601 - 215 PARKDALE AVENUE Unit 601, Ottawa, ON K1Y4T8
4201 - Mechanicsville
Key Facts
Description
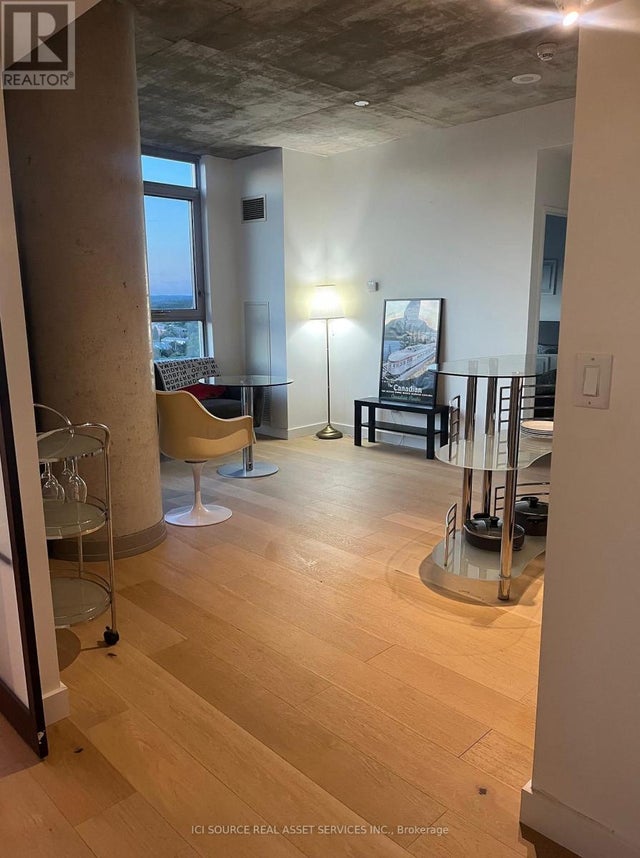
Bright, modern, and perfectly positioned on the 6th floor, this 2-bedroom, 2-bathroom corner condo offers the ultimate turnkey lifestyle in one of Ottawa's most vibrant urban walkable nature and culture hubs. At just shy of 1200 sq/ft, this sun soaked open-concept living space is tailor-made for entertaining or unwinding after a busy workday. Step out onto not one, but two private balconies-your new favourite spots for morning espresso, evening drinks, or catching local firework displays over the city skyline.The sleek galley kitchen features brand-new appliances and stylishly re-faced cabinets, blending functionality with clean modern aesthetics. Right around the corner, you'll find the convenience of in-suite NEW washer and dryer and plenty of storage, complemented by an additional secure storage locker in the garage. Designed for today's hybrid work schedule, the spacious second bedroom easily doubles as a premium home office and a welcoming guest suite. When it's time to unplug, retreat to the generous primary suite, complete with an updated private ensuite featuring a sleek walk-in shower and ample storage. The second full bathroom has also been renovated with contemporary finishes.The Location & Lifestyle: Skip the traffic. This building offers secure underground parking and elevator access, placing you steps from the best of the city. Walk to the Parkdale Market, explore the trendy boutiques and dining in Wellington Village, or jog along the Ottawa River pathways. Commuting is effortless with Tunney's Pasture LRT and transit station just minutes away, connecting you to downtown Ottawa in no time. This is city living, simplified - perfect for professionals who want style, convenience, and a thriving neighbourhood, right outside their door. Status docs on file. Long list of recent updates attached to the listing. Some photos virtually staged. Underground parking spot #15 - Storage locker #2. (id:31684)
Property Information
Property Type
Residential
Sub-Type
Condominium
Parking Spaces
1
Ownership
Condominium/Strata
Listing #
X13539938
Property Features
Cooling
Heating
Parking
Rooms
- Bathroom 12.69 m X 1.49 mMain
- Bedroom 24.04 m X 2.77 mMain
- Dining Room3.97 m X 3 mMain
- Kitchen5.79 m X 2.6 mMain
- Living Room5.18 m X 4.55 mMain
- Master Bedroom6.61 m X 3.27 mMain
- Utility Room3.83 m X 2.02 mMain
Financial Details
HOA
CA$836 / Monthly
Affordability Calculator
$115,000
Estimated monthly payment
$3,060/mo
Principal $460,000 · Est. interest $641,741 over 30 yrs
Neighborhood Market Statistics
How this home compares to active listings in Ottawa, ON
- CA$660,594
- Median Listing Price
- 39
- Median Days on Market
- 1,300
- Median Sq Ft
- CA$430
- Median Price / Sq Ft
- 4,452
- Active Listings
- This home’s price is 13% below the area median.
Market statistics compiled from active EXIT Realty® and MLS listings in Ottawa, ON.
Location

Points of Interest in Ottawa, ON
Showing the Ottawa area map.
Nearby Schools
Parkdale Montessori School
Elementary · 0.2 km away
Fisher Park Public School
Secondary · 0.4 km away
Connaught Public School
Elementary · 0.6 km away
The Children's Place
School · 0.8 km away
Ecole St-Francois-D'Assise
Elementary · 0.8 km away
Elmdale Public School
Elementary · 0.8 km away
Heritage Academy
School · 0.9 km away
ABC Daycare Centre
School · 0.9 km away
Ottawa Children's Montessori Center
Elementary · 0.9 km away
Ecole Elementaire Publique Louise-Arbour
Elementary · 0.9 km away
Devonshire Community Public School
Elementary · 1.2 km away
St Nicholas Adult High School
Secondary · 1.3 km away
Hilson Avenue Public School
Elementary · 1.5 km away
Annavale Headstart Nursery School
School · 1.5 km away
W E Gowling Public School
School · 1.5 km away
Adult High School
Secondary · 1.5 km away
St Elizabeth School
Elementary · 1.7 km away
St Anthony Catholic School
Elementary · 1.8 km away
Turnbull School
Elementary · 1.9 km away
Ottawa Torah Institute High School
Secondary · 2.0 km away
Commute Calculator
Nearby Homes
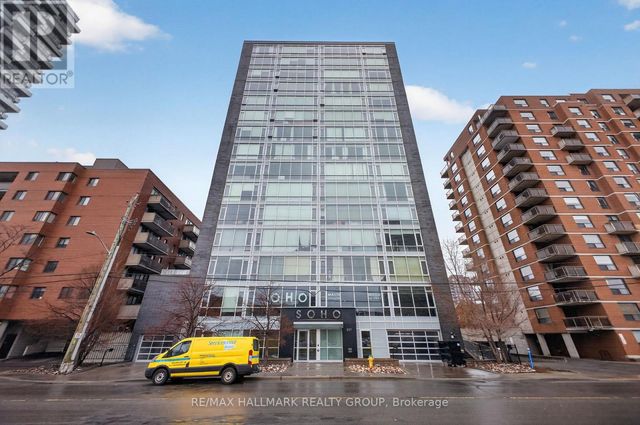

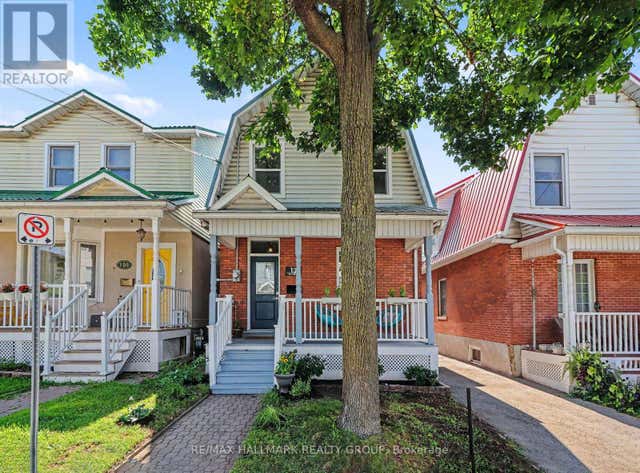


Similar Homes Nearby

Similar Home Values
Comparable nearby listings and their asking prices.
| Address | Price | Beds | Baths | Sq Ft |
|---|---|---|---|---|
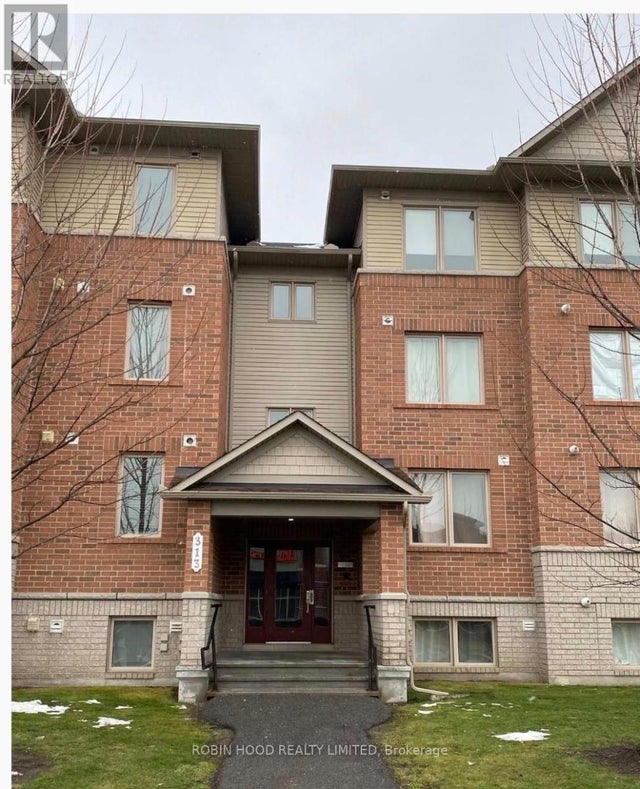
| UNIT 6 - 313 CRESTHAVEN DRIVE, Ottawa, ON | CA$403,300 | 2 | 2 | — |
| 6526 LINSEED ROAD, Ottawa, ON | CA$404,308 | 2 | 1 | — |
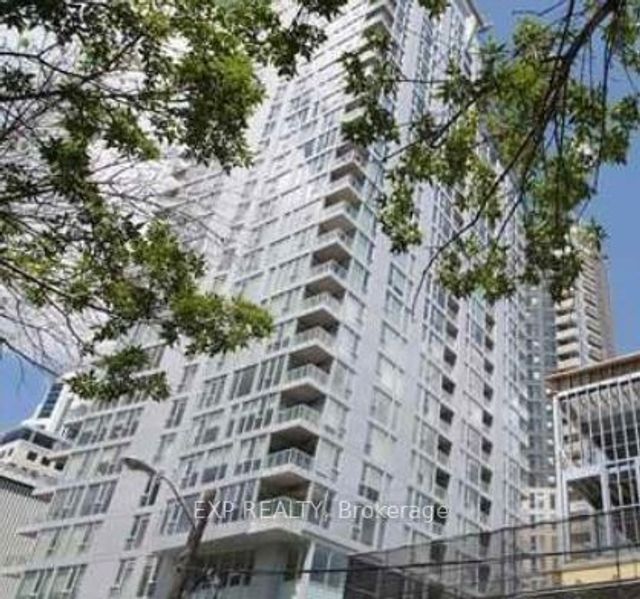
| 40 NEPEAN Street 2001, Ottawa Centre, ON | CA$404,900 | 1 | 1 | — |
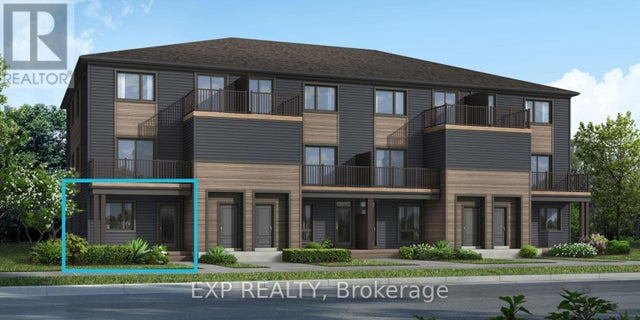
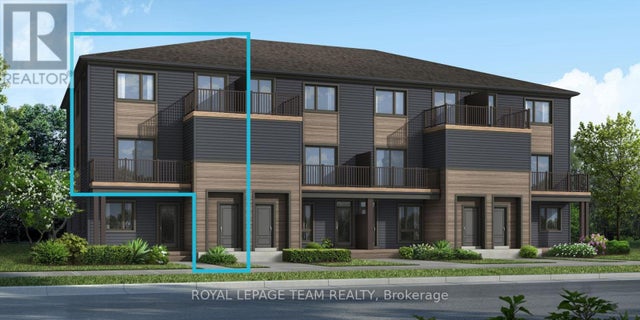
| LOT 1501 (HALF MOON BAY), Ottawa, ON | CA$404,990 | 3 | 2 | — |
| 601 - 40 ARTHUR STREET, Ottawa, ON | CA$405,000 | 2 | 2 | — |
| 1410 - 179 GEORGE STREET, Ottawa, ON | CA$405,000 | 2 | 1 | — |
Moving Cost Estimate
EXIT Agents in Ottawa



Listing Courtesy: ROYAL LEPAGE TEAM REALTY
Data Terms of Use
This website is operated by ROYAL LEPAGE TEAM REALTY, a brokerage who is a member of The Canadian Real Estate Association (CREA). The content on this website is owned or controlled by CREA. By accessing this website, the user agrees to be bound by these terms of use as amended from time to time, and agrees that these terms of use constitute a binding contract between the user, ROYAL LEPAGE TEAM REALTY, and CREA.
Copyright
The content on this website is protected by copyright and other laws, and is intended solely for the private, non-commercial use by individuals. Any other reproduction, distribution or use of the content, in whole or in part, is specifically prohibited. Prohibited uses include commercial use, “screen scraping”, “database scraping”, and any other activity intended to collect, store, reorganize or manipulate the content of this website.
Trademarks
REALTOR®, REALTORS®, and the REALTOR® logo are certification marks that are owned by REALTOR® Canada Inc. and licensed exclusively to The Canadian Real Estate Association (CREA). These certification marks identify real estate professionals who are members of CREA and who must abide by CREA’s By-Laws, Rules, and the REALTOR® Code. The MLS® trademark and the MLS® logo are owned by CREA and identify the professional real estate services provided by members of CREA.
Liability and Warranty Disclaimer
The information contained on this website is based in whole or in part on information that is provided by members of CREA, who are responsible for its accuracy. CREA reproduces and distributes this information as a service for its members, and assumes no responsibility for its completeness or accuracy.
Amendments
ROYAL LEPAGE TEAM REALTY may at any time amend these Terms of Use by updating this posting. All users of this site are bound by these amendments should they wish to continue accessing the website, and should therefore periodically visit this page to review any and all such amendments.