

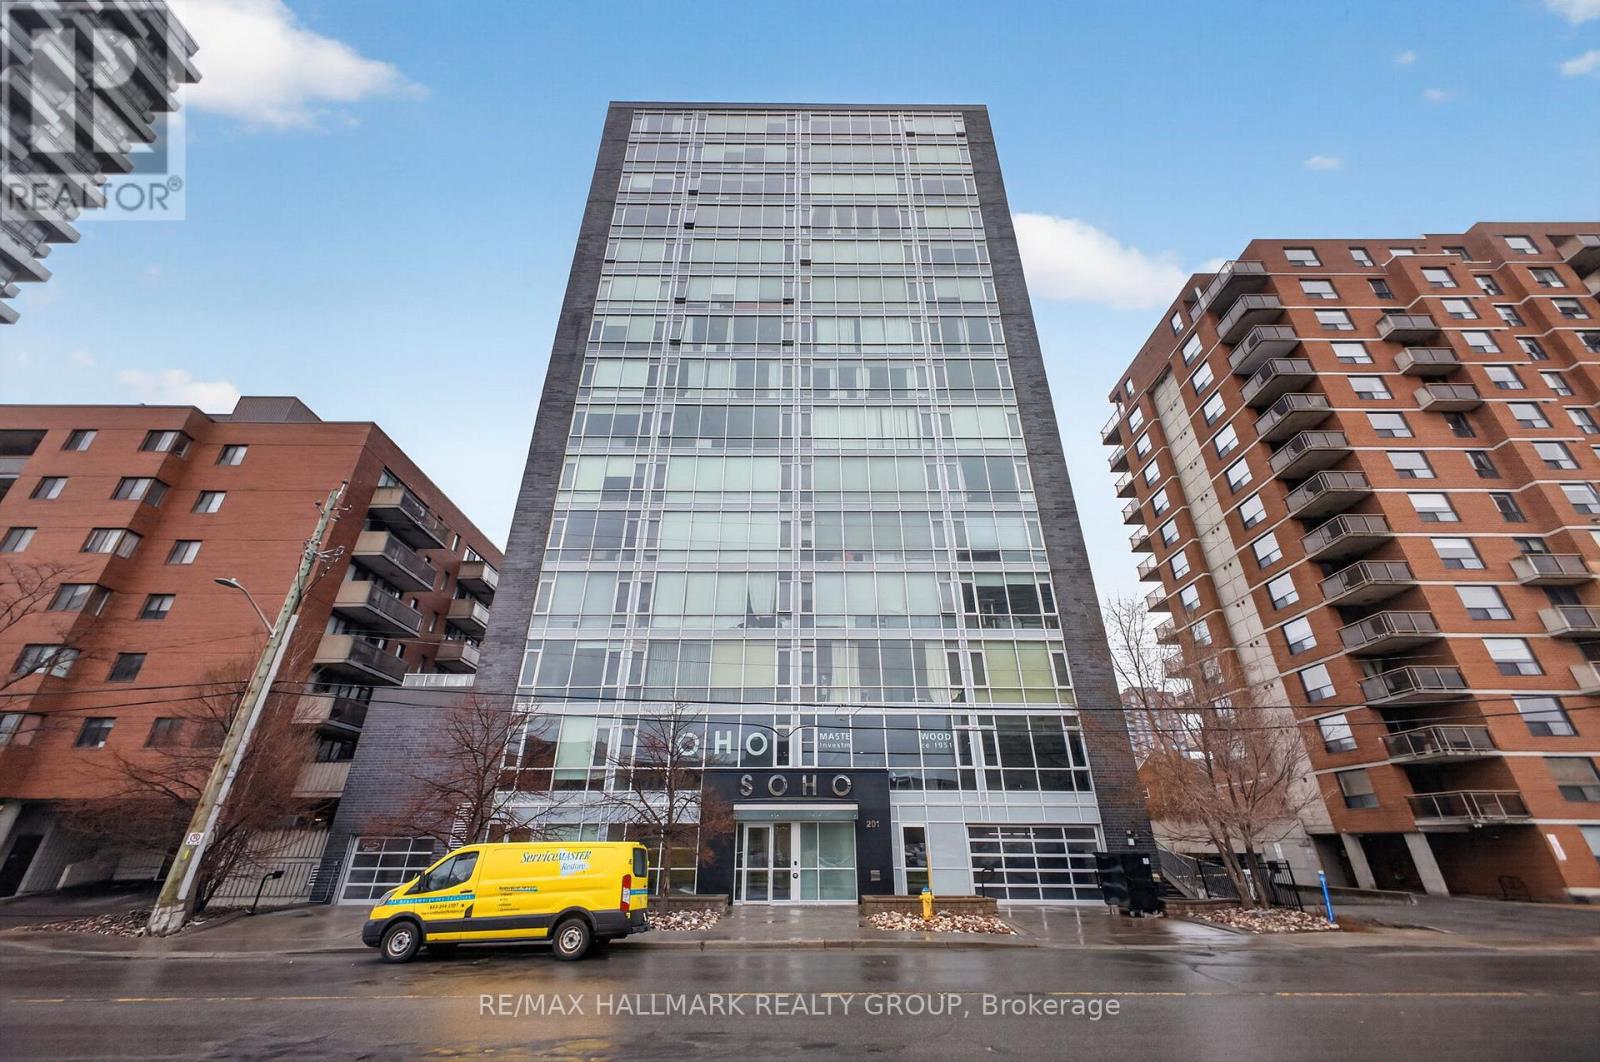
705 - 201 PARKDALE AVENUE Unit 705, Ottawa, ON K1Y1E8
4201 - Mechanicsville
Key Facts
Description
Well-appointed 1-bedroom, 1-bathroom condo in the sought-after Soho Parkdale, offering a modern, hotel-inspired lifestyle in the heart of Mechanicsville/Westboro, just minutes from downtown Ottawa.This unit features floor-to-ceiling windows in the living and dining area, bringing in plenty of natural light and offering open city views. The kitchen is thoughtfully designed with quartz countertops, built-in appliances, a functional island with additional storage, and ample cabinetry. The bedroom is spacious and features sliding glass doors, allowing for flexible use of space-open or fully enclosed depending on your preference. This unit has been freshly painted throughout and includes new carpet in the bedroom, giving it a clean, move-in-ready feel. The bathroom is finished with marble-style tile and a glass-enclosed rainfall shower, and the unit also includes in-suite laundry with a stacked washer and dryer. Soho Parkdale offers a full range of amenities, including a fitness centre, theatre room, boardroom, guest suites, and a rooftop terrace with BBQ and hot tub. Ideally located within walking distance to the LRT, Ottawa River pathways, Parkdale Market, restaurants, and cafes, with easy access to downtown, Tunney's Pasture, Hintonburg, and Westboro. Locker included. Condo fees include all utilities except hydro. (id:31684)
Property Information
Property Type
Residential
Sub-Type
Condominium
Ownership
Condominium/Strata
Listing #
X13430684
Property Features
Cooling
Heating
Rooms
- Bathroom 12.34 m X 1.47 mMain
- Bedroom 13.68 m X 3.25 mMain
- Kitchen3.78 m X 2.56 mMain
- Laundry1 m X 1 mMain
- Living Room3.78 m X 3.65 mMain
Financial Details
HOA
CA$634 / Monthly
Affordability Calculator
$51,000
Estimated monthly payment
$1,357/mo
Principal $204,000 · Est. interest $284,598 over 30 yrs
Neighborhood Market Statistics
How this home compares to active listings in Ottawa, ON
- CA$661,612
- Median Listing Price
- 38
- Median Days on Market
- 1,300
- Median Sq Ft
- CA$431
- Median Price / Sq Ft
- 4,457
- Active Listings
- This home’s price is 61% below the area median.
Market statistics compiled from active EXIT Realty® and MLS listings in Ottawa, ON.
Location
- 705 - 201 PARKDALE AVENUE Unit 705, Ottawa, ON K1Y1E8
Points of Interest in Ottawa, ON
Showing the Ottawa area map.
Nearby Schools
Parkdale Montessori School
Elementary · 0.3 km away
Fisher Park Public School
Secondary · 0.4 km away
Connaught Public School
Elementary · 0.7 km away
The Children's Place
School · 0.7 km away
Elmdale Public School
Elementary · 0.9 km away
Ottawa Children's Montessori Center
Elementary · 0.9 km away
Ecole St-Francois-D'Assise
Elementary · 0.9 km away
Heritage Academy
School · 0.9 km away
Ecole Elementaire Publique Louise-Arbour
Elementary · 0.9 km away
ABC Daycare Centre
School · 1.0 km away
St Nicholas Adult High School
Secondary · 1.2 km away
Devonshire Community Public School
Elementary · 1.3 km away
Annavale Headstart Nursery School
School · 1.4 km away
W E Gowling Public School
School · 1.4 km away
Hilson Avenue Public School
Elementary · 1.5 km away
Adult High School
Secondary · 1.6 km away
St Elizabeth School
Elementary · 1.7 km away
Turnbull School
Elementary · 1.8 km away
St Anthony Catholic School
Elementary · 1.9 km away
Ottawa Torah Institute High School
Secondary · 1.9 km away
Commute Calculator
Nearby Homes
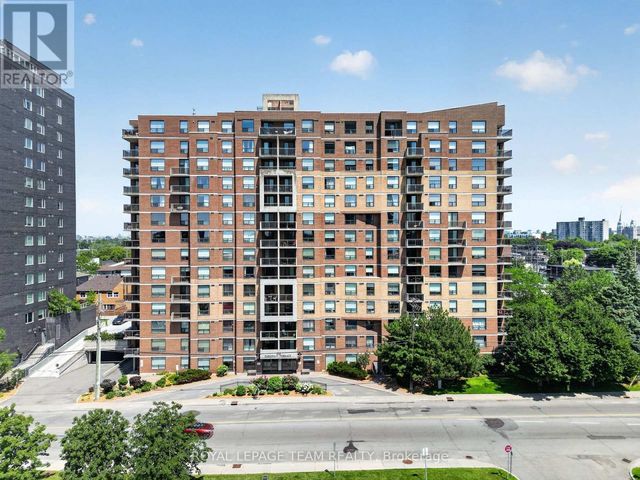
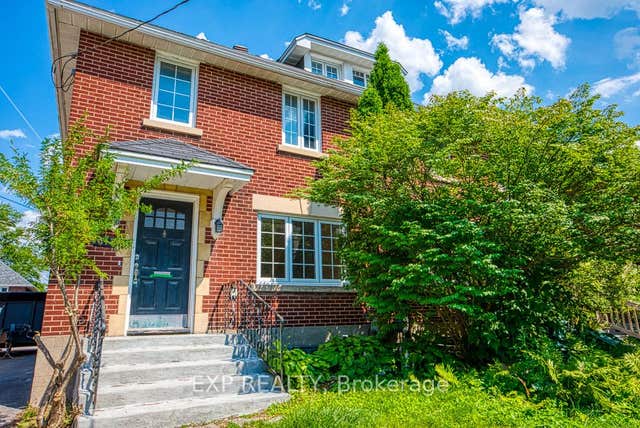
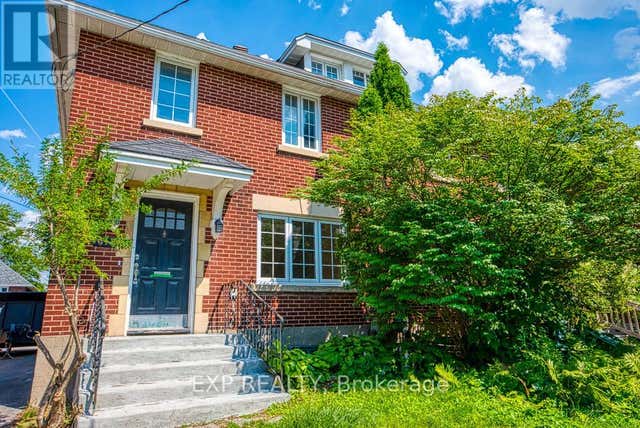
Similar Homes Nearby


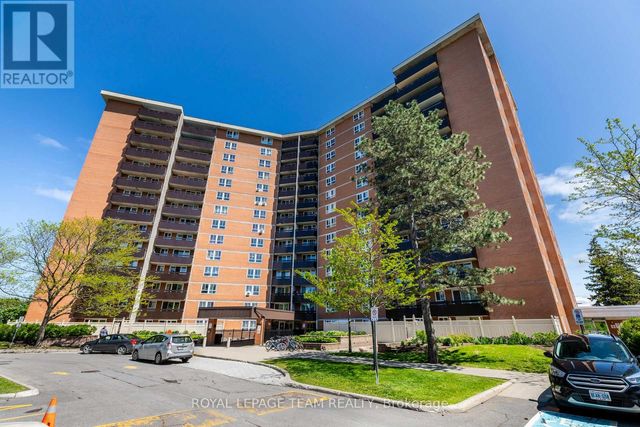

Similar Home Values
Comparable nearby listings and their asking prices.
| Address | Price | Beds | Baths | Sq Ft |
|---|---|---|---|---|
| 405A - 2044 ARROWSMITH DRIVE, Ottawa, ON | CA$194,900 | 1 | 1 | — |
| 1417 - 2000 JASMINE CRESCENT, Ottawa, ON | CA$204,900 | 2 | 1 | — |
| 407 - 1356 MEADOWLANDS DRIVE E, Ottawa, ON | CA$209,900 | 1 | 1 | — |
| 1517 - 2000 JASMINE CRESCENT, Ottawa, ON | CA$209,900 | 2 | 1 | — |
| 313 - 2020 JASMINE CRESCENT, Ottawa, ON | CA$209,900 | 2 | 1 | — |
| 108A - 2044 ARROWSMITH DRIVE, Ottawa, ON | CA$214,000 | 2 | 1 | — |
Moving Cost Estimate
EXIT Agents in Ottawa



Listing Courtesy: RE/MAX HALLMARK REALTY GROUP
Data Terms of Use
This website is operated by RE/MAX HALLMARK REALTY GROUP, a brokerage who is a member of The Canadian Real Estate Association (CREA). The content on this website is owned or controlled by CREA. By accessing this website, the user agrees to be bound by these terms of use as amended from time to time, and agrees that these terms of use constitute a binding contract between the user, RE/MAX HALLMARK REALTY GROUP, and CREA.
Copyright
The content on this website is protected by copyright and other laws, and is intended solely for the private, non-commercial use by individuals. Any other reproduction, distribution or use of the content, in whole or in part, is specifically prohibited. Prohibited uses include commercial use, “screen scraping”, “database scraping”, and any other activity intended to collect, store, reorganize or manipulate the content of this website.
Trademarks
REALTOR®, REALTORS®, and the REALTOR® logo are certification marks that are owned by REALTOR® Canada Inc. and licensed exclusively to The Canadian Real Estate Association (CREA). These certification marks identify real estate professionals who are members of CREA and who must abide by CREA’s By-Laws, Rules, and the REALTOR® Code. The MLS® trademark and the MLS® logo are owned by CREA and identify the professional real estate services provided by members of CREA.
Liability and Warranty Disclaimer
The information contained on this website is based in whole or in part on information that is provided by members of CREA, who are responsible for its accuracy. CREA reproduces and distributes this information as a service for its members, and assumes no responsibility for its completeness or accuracy.
Amendments
RE/MAX HALLMARK REALTY GROUP may at any time amend these Terms of Use by updating this posting. All users of this site are bound by these amendments should they wish to continue accessing the website, and should therefore periodically visit this page to review any and all such amendments.